Skip main navigation
Sold for $460,000
  • $460,000

    10410 W WINDSOR Avenue, Avondale, AZ 85392

    4beds
    3baths
    2,950sqft
    Single Family Residence
    Built in 2004
    7,280 Square Feet Lot
    $456,700 Zestimate®
    $156/sqft
    $2,651 Estimated rent

    Home value

    $456,700

    $416,000 - $502,000

    $2,651/mo

    Zestimate® history
    Loading
    Loading...

    Owner options

    List your home for rent

    $2,651/mo

    Rent Zestimate®

    Find your next renter with Zillow Rental Manager. Plus, with online applications, you can quickly screen prospective tenants – for free.

    Learn more

    $2,651/mo

    Rent Zestimate®

    Refinance and save

    $2,748/mo

    Est. payment

    Refinancing to a lower rate could help reduce your monthly payments and save thousands over the life of the loan.

    See today's rates

    $2,748/mo

    Est. payment

    Explore your selling options

    Work with a Zillow partner agent

    Leverage their expertise and Zillow's premium Showcase listings to get your home seen by more buyers.

    Get started

    List with your own agent

    Get your home in front of millions of buyers by listing it on Zillow.

    Learn how to do it

    Sell it yourself

    Take full control of how buyers see your home on Zillow by listing For Sale by Owner (FSBO).

    List your home

    What's special

    Fresh finishesBuilt-in entertainment centerMaster suiteRemodeled kitchenVersatile loftSeparate showerStudy area
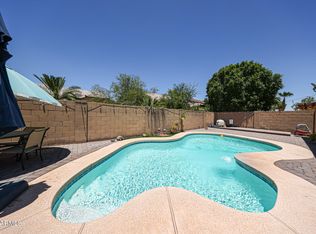
    Introducing this beautifully remodeled 4-bedroom, 3-bath home that perfectly blends modern style with everyday functionality. From the moment you step into the impressive entryway with its sweeping spiral staircase, you'll immediately feel the elegance and warmth this home has to offer. Every corner has been thoughtfully updated, with fresh finishes, new carpet, and a layout designed for both comfort and entertaining. The main level offers an expansive formal living and dining room, ideal for hosting gatherings or enjoying quiet evenings. The remodeled kitchen is the heart of the home, featuring an island, breakfast nook, and open flow into the spacious family room, creating the perfect environment for both casual living and entertaining guests. A private office/bonus room and a full bath on the main floor add convenience and flexibility, making it easy to adapt the space to your lifestylewhether that's working from home, creating a playroom, or hosting overnight guests. Upstairs, a versatile loft provides additional living space, ideal for a media room, reading nook, or study area. The second level also features four generously sized bedrooms and two full baths. The master suite is a retreat of its own, complete with a built-in entertainment center and a spa-like master bath featuring a garden tub, separate shower, and ample space for relaxation. Step outside to discover your backyard oasis. A large covered patio offers shade and comfort, while the extended flagstone patio provides plenty of room for outdoor dining, gatherings, or simply enjoying Arizona evenings. The backyard layout is perfect for entertaining friends and family or creating your own private retreat. With all-new carpet, modern upgrades, and a timeless floor plan, this home is completely move-in ready. Whether you're searching for a home that offers space, comfort, or stylish finishes, this property delivers it all.

    Zillow last checked:

    Listing updated:

    Listed by:

    Jamil Abdulzahra Alshmailawi 623-221-5619,

    West USA Realty,

    Mohammed Alshmailawi 480-514-7552,

    West USA Realty

    Bought with:

    Itzel Zimmer, SA632403000

    HomeSmart

    Source: ARMLS,MLS#: 6909466MLS Logo

    Facts & features

    Interior

    Bedrooms & bathrooms
    • Bedrooms: 4
    • Bathrooms: 3
    Heating
    • Electric
    Cooling
    • Central Air, Ceiling Fan(s)
    Appliances
    • Included: Electric Cooktop
    Features
    • Upstairs, Breakfast Bar, 9+ Flat Ceilings, Kitchen Island, Pantry, Full Bth Master Bdrm, Separate Shwr & Tub, Laminate Counters
    • Flooring: Carpet, Tile
    • Windows: Skylight(s), Double Pane Windows
    • Has basement: No
    Interior area
    • Total structure area: 2,950
    • Total interior livable area: 2,950 sqft

    Property

    Parking
    • Total spaces: 8
    • Parking features: Garage, Carport, Open
    • Garage spaces: 2
    • Carport spaces: 2
    • Covered spaces: 4
    • Uncovered spaces: 4
    Features
    • Stories: 2
    • Spa features: None
    • Fencing: Block
    Lot
    • Size: 7,280 Square Feet
    • Features: Desert Back, Desert Front
    Details
    • Parcel number: 10231766

    Construction

    Type & style
    • Home type: SingleFamily
    • Architectural style: Santa Barbara/Tuscan
    • Property subtype: Single Family Residence
    Materials
    • Stucco, Wood Frame, Painted
    • Roof: Tile
    Condition
    • Year built: 2004
    Details
    • Builder name: Richmond American

    Utilities & green energy

    • Sewer: Public Sewer
    • Water: City Water

    Community & HOA

    Community
    • Features: Lake, Playground, Biking/Walking Path
    • Subdivision: LOS ARBOLITOS RANCH AMD
    HOA
    • Has HOA: Yes
    • Services included: Other (See Remarks)
    • HOA fee: $85 monthly
    • HOA name: Los Arbolitos
    • HOA phone: 602-437-4777
    Location
    • Region: Avondale

    Financial & listing details

    • Price per square foot: $156/sqft
    • Tax assessed value: $404,800
    • Annual tax amount: $2,859
    • Date on market: 10/28/2025
    • Cumulative days on market: 29 days
    • Listing terms: Cash,Conventional,1031 Exchange,FHA,VA Loan
    • Ownership: Fee Simple

    Price history

    DateEventPrice
    9/25/2025Sold$460,000$156/sqft
    Source: ARMLS #6909466 Report a problem
    9/21/2025Pending sale$460,000$156/sqft
    Source: ARMLS #6909466 Report a problem
    8/22/2025Listed for sale$460,000+253.8%$156/sqft
    Source: ARMLS #6909466 Report a problem
    2/26/2021Listing removed--
    Source: Owner Report a problem
    4/30/2020Listing removed$1,690$1/sqft
    Source: Owner Report a problem
    4/22/2020Price change$1,690+0.9%$1/sqft
    Source: Owner Report a problem
    3/20/2020Listed for rent$1,675$1/sqft
    Source: Owner Report a problem
    2/25/2010Sold$130,000-59.9%$44/sqft
    Source: ARMLS #4270545 Report a problem
    7/17/2009Sold$324,172+36.1%$110/sqft
    Source: Public Record Report a problem
    11/29/2004Sold$238,231$81/sqft
    Source: Public Record Report a problem

    Public tax history

    YearProperty taxesTax assessment
    2025$3,158 +11.8%$40,480 -5%
    2024$2,823 -1.7%$42,620 +128.7%
    2023$2,872 +2.1%$18,635 -27.9%
    2022$2,813 +8.3%$25,850 +2.9%
    2021$2,598 -0.7%$25,130 +4.6%
    2020$2,616 +5.4%$24,020 +8.6%
    2019$2,482 $22,110 +5.4%
    2018$2,482 +7.9%$20,970 +9.8%
    2017$2,300 +22.8%$19,100 -0.2%
    2016$1,873 -2.5%$19,130 +12%
    2015$1,920 $17,080 +35.6%
    2014-- $12,600 +15.4%
    2013-- $10,920 -11.4%
    2012-- $12,320 -6.5%
    2011-- $13,180 -12%
    2010-- $14,970 -35.6%
    2009-- $23,260 -18.4%
    2008-- $28,500 +9.2%
    2007-- $26,100 +52.2%
    2006-- $17,150 +569.9%
    2005-- $2,560
    2004-- --
    Find assessor info on the county website

    Neighborhood: 85392

    Nearby schools

    GreatSchools rating
    Schools provided by the listing agent
    • Elementary: Desert Horizon Elementary School
    • Middle: Sonoran Sky Elementary School
    • High: Westview High School
    • District: Pendergast Elementary District

    Source: ARMLS. This data may not be complete. We recommend contacting the local school district to confirm school assignments for this home.

    Get a cash offer in 3 minutes
    Find out how much your home could sell for in as little as 3 minutes with a no-obligation cash offer.
    Estimated market value
    $456,700
    Get a cash offer in 3 minutes
    Find out how much your home could sell for in as little as 3 minutes with a no-obligation cash offer.
    Estimated market value
    $456,700