Welcome home to this beautifully maintained 2014 property in a sought-after neighborhood! Pre-inspected and move-in ready, this 3-bed (plus an additional den/office with a closet), 2.5-bath home sits on over half an acre with RV/boat parking, a 3-car garage, and a fully fenced backyard made for enjoying life, complete with a firepit and covered deck. Inside, the chef-inspired kitchen shines with stainless steel appliances, granite slab counters, and a view into the spacious great room with a cozy fireplace. The primary suite is a private retreat with deck access, two walk-in closets, and a spa-like bath. Office/den included. Walk to the community park, playground, and lake. Don’t miss this one. Schedule your showing today!
Pending
Listed by: Keller Williams Rty Tacoma • Zachary A. Entwistle
Price cut: $10K (7/31)
$790,000
10411 32nd Street E, Edgewood, WA 98372
3beds
2,420sqft
Single Family Residence
Built in 2014
0.54 Acres Lot
$777,200 Zestimate®
$326/sqft
$-- HOA
What's special
Cozy fireplaceChef-inspired kitchenOver half an acreCovered deckSpa-like bathTwo walk-in closetsStainless steel appliances
- --
- on Zillow
- 221
- views
- 4
- saves
Zillow last checked:
Listing updated:
Listed by:
Zachary A. Entwistle,
Keller Williams Rty Tacoma
Source: NWMLS as distributed by MLS GRID,MLS#: 2507934
Facts & features
Interior
Bedrooms & bathrooms
- Bedrooms: 3
- Bathrooms: 3
- Full bathrooms: 2
- 1/2 bathrooms: 1
- Main level bathrooms: 3
- Main level bedrooms: 3
Den office
- Level: Main
Dining room
- Level: Main
Entry hall
- Level: Main
Kitchen with eating space
- Level: Main
Heating
- Fireplace, Forced Air, Natural Gas
Cooling
- None
Appliances
- Included: Dishwasher, Double Oven, Dryer, Microwave, Refrigerator, Stove(s)/Range(s), Washer, Dishwasher(s), Dryer(s), Microwave(s), Refrigerator(s), Washer(s), Water Heater: Electric, Water Heater Location: Garage
Features
- Bath Off Primary, Ceiling Fan(s), Dining Room, Pantry
- Flooring: Ceramic Tile, Engineered Hardwood, Laminate, Vinyl, Carpet
- Windows: Dbl Pane/Storm Window
- Basement: None
- Number of fireplaces: 1
- Fireplace features: Gas, Main Level: 1, Fireplace
Interior area
- Total structure area: 2,420
- Total interior livable area: 2,420 sqft
Property
Parking
- Total spaces: 9
- Parking features: Attached Garage, RV Parking
- Has attached garage: Yes
- Covered spaces: 3
- Uncovered spaces: 6
Features
- Levels: One
- Stories: 1
- Entry location: Main
- Patio & porch: Bath Off Primary, Ceiling Fan(s), Dbl Pane/Storm Window, Dining Room, Fireplace, Pantry, Walk-In Closet(s), Water Heater
Lot
- Size: 0.54 Acres
- Features: Paved, Sidewalk, Cable TV, Deck, Fenced-Fully, Gas Available, High Speed Internet, Outbuildings, Patio, RV Parking
- Topography: Level
Details
- Parcel number: 0420107059
- Special conditions: Standard
- Other equipment: Leased Equipment: Nothing Leased
Construction
Type & style
- Home type: SingleFamily
- Architectural style: 1 Story
- Property subtype: Single Family Residence
Materials
- Cement Planked, Cement Plank
- Foundation: Poured Concrete
- Roof: Composition
Condition
- Year built: 2014
- Major remodel year: 2014
Utilities & green energy
- Electric: Company: Puget Sound Energy
- Sewer: Septic Tank, Company: Septic
- Water: Public, Company: Mountain View Edgewood Water co
- Utilities for property: Xfinity, Xfinity
Community & HOA
Community
- Subdivision: Edgewood
Location
- Region: Edgewood
Financial & listing details
- Price per square foot: $326/sqft
- Tax assessed value: $824,600
- Annual tax amount: $8,793
- Date on market: 4/16/2026
- Listing terms: Conventional,FHA,VA Loan
- Inclusions: Dishwasher(s), Double Oven, Dryer(s), Leased Equipment, Microwave(s), Refrigerator(s), Stove(s)/Range(s), Washer(s)
Estimated market value
$777,200
$738,000 - $816,000
$3,922/mo
Price history
| Date | Event | Price |
|---|---|---|
| 8/24/2026 | Pending sale | $790,000$326/sqft |
Source:  NWMLS as distributed by MLS GRID #2507934 Report a problem NWMLS as distributed by MLS GRID #2507934 Report a problem | ||
| 7/31/2026 | Price change | $790,000-1.3%$326/sqft |
Source: NWMLS as distributed by MLS GRID #2507934 Report a problem | ||
| 7/17/2026 | Listed for sale | $800,000$331/sqft |
Source: NWMLS as distributed by MLS GRID #2507934 Report a problem | ||
| 7/2/2026 | Listing removed | $800,000$331/sqft |
Source: NWMLS as distributed by MLS GRID #2507934 Report a problem | ||
| 5/26/2026 | Price change | $800,000-3%$331/sqft |
Source: NWMLS as distributed by MLS GRID #2507934 Report a problem | ||
| 4/29/2026 | Price change | $825,000-2.9%$341/sqft |
Source: NWMLS as distributed by MLS GRID #2507934 Report a problem | ||
| 4/16/2026 | Listed for sale | $850,000+100.1%$351/sqft |
Source: NWMLS as distributed by MLS GRID #2507934 Report a problem | ||
| 7/8/2014 | Sold | $424,719+3.6%$176/sqft |
Source: Public Record Report a problem | ||
| 4/19/2014 | Price change | $409,999-4.6%$169/sqft |
Source: Keller Williams - Tacoma #559789 Report a problem | ||
| 4/3/2014 | Price change | $429,950-2.3%$178/sqft |
Source: Keller Williams - Tacoma #559789 Report a problem | ||
| 1/8/2014 | Price change | $439,950-4.3%$182/sqft |
Source: Keller Williams - Tacoma #559789 Report a problem | ||
| 10/27/2013 | Listed for sale | $459,950+666.6%$190/sqft |
Source: Keller Williams - Tacoma #559789 Report a problem | ||
| 9/27/2013 | Sold | $60,000-19.5%$25/sqft |
Source: NWMLS as distributed by MLS GRID #490662 Report a problem | ||
| 9/6/2013 | Pending sale | $74,500$31/sqft |
Source: John L Scott Real Estate #490662 Report a problem | ||
| 5/23/2013 | Listed for sale | $74,500-81.4%$31/sqft |
Source: John L Scott Real Estate #490662 Report a problem | ||
| 1/19/2006 | Sold | $400,000$165/sqft |
Source: Public Record Report a problem | ||
Public tax history
| Year | Property taxes | Tax assessment |
|---|---|---|
| 2025 | $8,793 -3.9% | $824,600 +0.7% |
| 2024 | $9,150 +18.7% | $818,900 +4.6% |
| 2023 | $7,707 +1.1% | $783,000 -1.5% |
| 2022 | $7,622 -2.2% | $795,000 +14.6% |
| 2021 | $7,790 +25.3% | $693,800 +27.4% |
| 2019 | $6,216 -2.8% | $544,600 +9.3% |
| 2018 | $6,396 +9.5% | $498,100 +6.4% |
| 2017 | $5,840 +12.1% | $468,000 +29.5% |
| 2016 | $5,211 | $361,300 +3.4% |
| 2014 | $5,211 +662.2% | $349,400 +315.5% |
| 2013 | $684 | $84,100 -3.7% |
| 2012 | -- | $87,300 -79% |
| 2007 | $4,426 +34.5% | $414,800 +85% |
| 2002 | $3,291 +2.1% | $224,200 |
| 2001 | $3,222 | $224,200 +6% |
| 2000 | $3,222 | $211,600 |
Find assessor info on the county website
Monthly payment
Est. payment
Payment breakdown
Explore the cost of this home by adjusting the details. Changes won't be saved.Climate risks
Neighborhood: 98372
Nearby schools
Schools provided by the listing agent
- Elementary: Mt View Elem
- Middle: Edgemont Jnr High
- High: Puyallup High
Source: NWMLS as distributed by MLS GRID. This data may not be complete. We recommend contacting the local school district to confirm school assignments for this home.
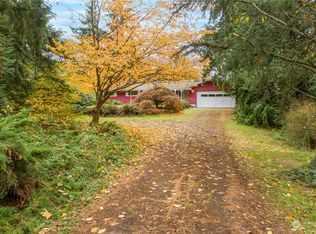


Similar homes
- $799,9503 bd2 ba1.7k sqft10516 36th Street E, Edgewood, WA 98372Active
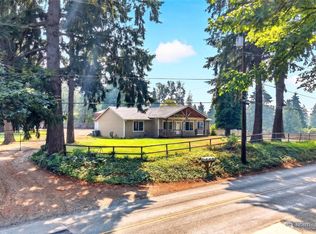 MLS ID #2565909, Jared Paul Nimick. NWMLS as distributed by MLS GRID
 - $874,9504 bd3 ba3.5k sqftKylee Dawn Heights, Edgewood, WA 98372Active
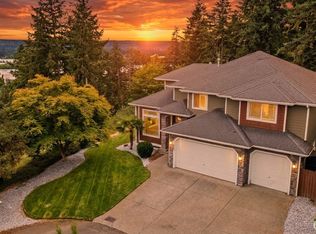 MLS ID #2548530, Renee E Gray. NWMLS as distributed by MLS GRID
 - $749,9004 bd3 ba3.1k sqftWestridge, Edgewood, WA 98371Active
 MLS ID #2542511, Sukjoo Sohn. NWMLS as distributed by MLS GRID
 - $775,0004 bd3 ba2.4k sqft38018 38th Avenue S, Auburn, WA 98001Active
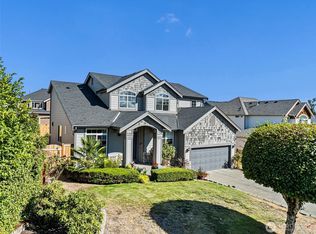 MLS ID #2575413, Nicky Elliott. NWMLS as distributed by MLS GRID
