First time on the market. This solid 1973 split-entry Seattle home offers a rare opportunity for buyers looking to build equity in a well-maintained property with all major improvements already completed. The home presents excellent potential for renovation, cosmetic updates, or a live-in flip while enjoying comfortable living today. Key system upgrades have already been handled, including a newer roof & siding, new heat pump with air conditioning (in attic), LVP flooring, and a rebuilt deck overlooking the backyard garden. With the expensive projects done, buyers can focus on personalizing the interior and adding value over time. The home has also been pre-inspected & includes Home Warranty, for added confidence. Upstairs, you'll find a spacious living and dining area with a wood fireplace, and a sliding glass door leading to the deck overlooking the back yard. The adjacent kitchen includes bar seating so the cook can enjoy company! Down the hall are three bedrooms, including a primary bedroom with attached private bathroom & shower. The lower level rec room offers vintage character and bar area, plus access to the attached 2-car garage. A bonus workroom in the garage provides ideal space for hobbies, projects, storage, or seed starting. Previous owner was award-winning gardener! ~1.5 miles to 35-acre Lakeridge Park & RB Light Rail. A great opportunity for buyers seeking a Seattle home with strong bones, sweat equity potential, and room to make it their own.
Sold
Listed by: KW Greater Seattle • Emily Cressey
Bought with: Windermere West Metro
$703,000
10411 57th Avenue S, Seattle, WA 98178
3beds
2,240sqft
Single Family Residence
Built in 1973
6,899 Square Feet Lot
$684,500 Zestimate®
$314/sqft
$3,725 Estimated rent
Home value
$684,500
$630,000 - $739,000
$3,725/mo
Zestimate® history
Owner options
List your home for rent
$3,725/mo
Rent Zestimate®
Find your next renter with Zillow Rental Manager. Plus, with online applications, you can quickly screen prospective tenants – for free.
$3,725/mo
Rent Zestimate®
Refinance and save
$4,633/mo
Est. payment
Refinancing to a lower rate could help reduce your monthly payments and save thousands over the life of the loan.
$4,633/mo
Est. payment
Explore your selling options
Work with a Zillow partner agent
Leverage their expertise and Zillow's premium Showcase listings to get your home seen by more buyers.
Get startedList with your own agent
Get your home in front of millions of buyers by listing it on Zillow.
Learn how to do itSell it yourself
Take full control of how buyers see your home on Zillow by listing For Sale by Owner (FSBO).
List your homeWhat's special
Wood fireplaceLvp flooringNewer roof and siding
Zillow last checked:
Listing updated:
Listed by:
Emily Cressey,
KW Greater Seattle
Bought with:
Scott Monroe, 47209
Windermere West Metro
Molly Kemper, 130561
Windermere West Metro
Source: NWMLS as distributed by MLS GRID,MLS#: 2493112
Facts & features
Interior
Bedrooms & bathrooms
- Bedrooms: 3
- Bathrooms: 3
- Full bathrooms: 2
- 1/2 bathrooms: 1
- Main level bathrooms: 2
- Main level bedrooms: 3
Primary bedroom
- Level: Main
Bedroom
- Level: Main
Bedroom
- Level: Main
Bathroom full
- Level: Main
Bathroom full
- Level: Main
Other
- Level: Lower
Dining room
- Level: Main
Entry hall
- Level: Split
Kitchen with eating space
- Level: Main
Living room
- Level: Main
Rec room
- Level: Lower
Utility room
- Level: Lower
Heating
- Fireplace, Heat Pump, Radiant, Electric, Wood
Cooling
- Heat Pump
Appliances
- Included: Dishwasher, Disposal, Double Oven, Dryer, Refrigerator, Stove(s)/Range(s), Washer, Dishwasher(s), Dryer(s), Garbage Disposal, Refrigerator(s), Washer(s)
Features
- Bath Off Primary, Dining Room, High Tech Cabling
- Flooring: Vinyl, Vinyl Plank, Carpet
- Basement: Daylight,Finished
- Number of fireplaces: 2
- Fireplace features: Wood Burning, Lower Level: 1, Main Level: 1, Fireplace
Interior area
- Total interior livable area: 2,240 sqft
Property
Parking
- Total spaces: 4
- Parking features: Driveway, Attached Garage, RV Parking
- Has attached garage: Yes
- Covered spaces: 2
- Uncovered spaces: 2
Features
- Levels: Multi/Split
- Entry location: Split
- Patio & porch: Bath Off Primary, Dining Room, Fireplace, High Tech Cabling, Wet Bar
- Has view: Yes
- View description: Territorial
Lot
- Size: 6,899 Square Feet
- Dimensions: 100' x 69'
- Features: Curbs, Paved, Sidewalk, Cable TV, Deck, High Speed Internet, RV Parking, Sprinkler System
- Topography: Level,Partial Slope
- Residential vegetation: Garden Space
Details
- Parcel number: 8068000321
- Zoning: NR2
- Zoning description: Jurisdiction: City
- Special conditions: Standard
Construction
Type & style
- Home type: SingleFamily
- Architectural style: Split Entry
- Property subtype: Single Family Residence
Materials
- Metal/Vinyl
- Foundation: Poured Concrete
- Roof: Composition
Condition
- Average
- Year built: 1973
Utilities & green energy
- Electric: Company: Seattle City Light
- Sewer: Sewer Connected, Company: Seattle Public Utilities (SPU)
- Water: Public, Company: Seattle Public Utilities (SPU)
- Utilities for property: Comcast Xfinity, Xfinity
Community & HOA
Community
- Features: Park, Playground, Trail(s)
- Subdivision: Upper Rainier Beach
Location
- Region: Seattle
Financial & listing details
- Price per square foot: $314/sqft
- Tax assessed value: $625,000
- Annual tax amount: $6,226
- Date on market: 3/19/2026
- Listing terms: Conventional,FHA,Rehab Loan,VA Loan
- Inclusions: Dishwasher(s), Double Oven, Dryer(s), Garbage Disposal, Refrigerator(s), Stove(s)/Range(s), Washer(s)
Price history
| Date | Event | Price |
|---|---|---|
| 4/17/2026 | Sold | $703,000+4.1%$314/sqft |
Source:  NWMLS as distributed by MLS GRID #2493112 Report a problem NWMLS as distributed by MLS GRID #2493112 Report a problem | ||
| 3/23/2026 | Pending sale | $675,000$301/sqft |
Source: NWMLS as distributed by MLS GRID #2493112 Report a problem | ||
| 3/19/2026 | Listed for sale | $675,000$301/sqft |
Source: NWMLS as distributed by MLS GRID #2493112 Report a problem | ||
Public tax history
| Year | Property taxes | Tax assessment |
|---|---|---|
| 2025 | $7,190 +15.5% | $625,000 +8.9% |
| 2024 | $6,226 +274.4% | $574,000 +16.7% |
| 2023 | $1,663 -70% | $492,000 -17.9% |
| 2022 | $5,552 +11.2% | $599,000 +21.7% |
| 2021 | $4,994 +4.5% | $492,000 +10.1% |
| 2020 | $4,779 +2.5% | $447,000 +0.9% |
| 2019 | $4,664 +17.5% | $443,000 +6.7% |
| 2018 | $3,970 +7.4% | $415,000 +23.9% |
| 2017 | $3,697 +53.8% | $335,000 +16.3% |
| 2016 | $2,403 | $288,000 +12.5% |
| 2015 | $2,403 | $256,000 +16.4% |
| 2014 | $2,403 | $220,000 +26.4% |
| 2013 | $2,403 | $174,000 -17.5% |
| 2012 | -- | $211,000 -10.6% |
| 2011 | -- | $236,000 -10.9% |
| 2010 | -- | $265,000 |
| 2009 | -- | $265,000 -2.6% |
| 2007 | -- | $272,000 +4.6% |
| 2006 | -- | $260,000 +7.9% |
| 2005 | -- | $241,000 +38.5% |
| 2001 | $2,097 +2.3% | $174,000 +7.4% |
| 2000 | $2,050 | $162,000 |
Find assessor info on the county website
Neighborhood: Rainier Beach
Nearby homes
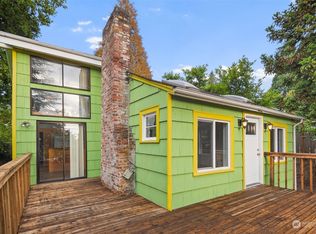
- $485,0003 bd1 ba1.1k sqft10246 57th Ave S, Seattle, WA 98178Sold

- $570,0003 bd1 ba2.7k sqft10220 56th Ave S, Seattle, WA 98178Sold
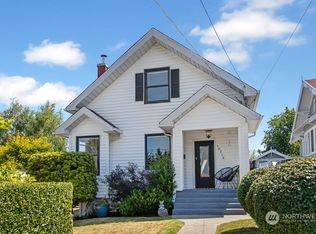
- $665,0002 bd1 ba1.9k sqft10216 56th Ave S, Seattle, WA 98178Sold
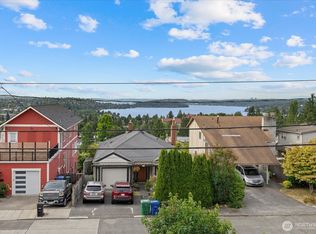
- $1,000,0004 bd3 ba2.8k sqft5717 S Ryan St, Seattle, WA 98178Sold
- $905,0005 bd3 ba2.7k sqft5724 S Bangor St, Seattle, WA 98178Sold
- $790,0004 bd3 ba3k sqft10420 59th Ave S, Seattle, WA 98178Sold
- $549,9503 bd1 ba1.2k sqft10406 55th Ave S, Seattle, WA 98178For Sale
- $691,0003 bd2 ba1.6k sqft5912 S Prentice St, Seattle, WA 98178Sold
Nearby schools
GreatSchools rating
- 3/10Emerson Elementary SchoolGrades: PK-5Distance: 0.5 mi
- 7/10Aki Kurose Middle SchoolGrades: 6-8Distance: 2.8 mi
- 2/10Rainier Beach High SchoolGrades: 9-12Distance: 1.2 mi
Schools provided by the listing agent
- Elementary: Emerson
- Middle: Aki Kurose
- High: Rainier Beach High
Source: NWMLS as distributed by MLS GRID. This data may not be complete. We recommend contacting the local school district to confirm school assignments for this home.
Get a cash offer in 3 minutes
Find out how much your home could sell for in as little as 3 minutes with a no-obligation cash offer.
Estimated market value
$684,500
Get a cash offer in 3 minutes
Find out how much your home could sell for in as little as 3 minutes with a no-obligation cash offer.
Estimated market value
$684,500
- Washington
- King County
- Seattle
- 98178
- Rainier Beach
- 10411 57th Avenue S
