It sounds like you've found a wonderful home that perfectly balances style and functionality. The cozy fireplace in the living area sets a warm and inviting atmosphere, complemented by the tastefully neutral color scheme that creates a serene vibe throughout. The primary bedroom with its spacious walk-in closet and the convenient double sinks in the primary bathroom offer practicality and comfort for your daily routines. The well-maintained, fenced-in backyard provides a secure and private outdoor space for relaxation and activities, while the fresh exterior paint enhances the home's elegance. This meticulously maintained property is designed to cater to your needs and offer you a modern living experience. It's a place where you can create lasting memories and truly enjoy the joys of homeownership.
Sold for $535,000
$535,000
10411 Christa Circle, Littleton, CO 80125
3beds
2,426sqft
Single Family Residence
Built in 1986
6,098 Square Feet Lot
$554,500 Zestimate®
$221/sqft
$3,235 Estimated rent
Home value
$554,500
$527,000 - $582,000
$3,235/mo
Zestimate® history
Owner options
List your home for rent
$3,235/mo
Rent Zestimate®
Find your next renter with Zillow Rental Manager. Plus, with online applications, you can quickly screen prospective tenants – for free.
$3,235/mo
Rent Zestimate®
Refinance and save
$3,137/mo
Est. payment
Refinancing to a lower rate could help reduce your monthly payments and save thousands over the life of the loan.
$3,137/mo
Est. payment
Explore your selling options
Work with a Zillow partner agent
Leverage their expertise and Zillow's premium Showcase listings to get your home seen by more buyers.
Get startedList with your own agent
Get your home in front of millions of buyers by listing it on Zillow.
Learn how to do itSell it yourself
Take full control of how buyers see your home on Zillow by listing For Sale by Owner (FSBO).
List your homeWhat's special
Cozy fireplacePrivate outdoor spaceFresh exterior paintPrimary bedroomConvenient double sinksPrimary bathroom
Zillow last checked:
Listing updated:
Listed by:
Tara Jones lisa@opendoor.com,
Opendoor Brokerage LLC,
Nathan Stroobants 720-586-4747,
Opendoor Brokerage LLC
Bought with:
Christina Good, 100042128
LoKation Real Estate
Source: REcolorado as distributed by MLS GRID,MLS#: 2094691
Facts & features
Interior
Bedrooms & bathrooms
- Bedrooms: 3
- Bathrooms: 3
- Full bathrooms: 3
- Main level bathrooms: 2
- Main level bedrooms: 2
Primary bedroom
- Level: Main
Bedroom
- Level: Main
Bedroom
- Level: Basement
Bathroom
- Level: Main
Bathroom
- Level: Main
Bathroom
- Level: Basement
Heating
- Forced Air, Natural Gas
Cooling
- Central Air
Appliances
- Included: Dishwasher, Microwave, Oven
Features
- Flooring: Carpet, Laminate
- Basement: Finished,Partial
- Number of fireplaces: 1
Interior area
- Total structure area: 2,426
- Total interior livable area: 2,426 sqft
- Finished area above ground: 1,232
- Finished area below ground: 1,000
Property
Parking
- Total spaces: 2
- Parking features: Garage - Attached
- Attached garage spaces: 2
Features
- Levels: One
- Stories: 1
Lot
- Size: 6,098 Square Feet
- Features: Cul-De-Sac
Details
- Parcel number: R0335919
- Zoning: PDU
- Special conditions: Standard
Construction
Type & style
- Home type: SingleFamily
- Property subtype: Single Family Residence
Materials
- Wood Siding
- Roof: Composition
Condition
- Year built: 1986
Utilities & green energy
- Sewer: Public Sewer
- Utilities for property: Natural Gas Available
Community & HOA
Community
- Subdivision: Imperial Homes At Roxborough Village
HOA
- Has HOA: No
Location
- Region: Littleton
Financial & listing details
- Price per square foot: $221/sqft
- Tax assessed value: $563,269
- Annual tax amount: $3,704
- Date on market: 5/6/2024
- Listing terms: Cash,Conventional,VA Loan
- Exclusions: Alarm And Kwikset Lock Do Not Convey.
- Ownership: Corporation/Trust
- Electric utility on property: Yes
Price history
| Date | Event | Price |
|---|---|---|
| 6/11/2024 | Sold | $535,000-0.9%$221/sqft |
Source:  REcolorado as distributed by MLS GRID #2094691 Report a problem REcolorado as distributed by MLS GRID #2094691 Report a problem | ||
| 5/11/2024 | Pending sale | $540,000$223/sqft |
Source: REcolorado as distributed by MLS GRID #2094691 Report a problem | ||
| 5/6/2024 | Listed for sale | $540,000+46%$223/sqft |
Source: REcolorado as distributed by MLS GRID #2094691 Report a problem | ||
| 11/21/2019 | Listing removed | $369,900$152/sqft |
Source: MB HAYWOOD & ASSOCIATES #7443050 Report a problem | ||
| 11/12/2019 | Price change | $369,900-1.3%$152/sqft |
Source: MB HAYWOOD & ASSOCIATES #7443050 Report a problem | ||
| 10/25/2019 | Price change | $374,900-2.6%$155/sqft |
Source: MB HAYWOOD & ASSOCIATES #7443050 Report a problem | ||
| 10/2/2019 | Listed for sale | $384,900+42.6%$159/sqft |
Source: MB HAYWOOD & ASSOCIATES #7443050 Report a problem | ||
| 6/15/2018 | Sold | $270,000$111/sqft |
Source: Public Record Report a problem | ||
Public tax history
| Year | Property taxes | Tax assessment |
|---|---|---|
| 2025 | $3,680 -0.7% | $35,200 -9.5% |
| 2024 | $3,704 +32.5% | $38,890 -1% |
| 2023 | $2,796 -4.3% | $39,270 +46.9% |
| 2022 | $2,922 | $26,730 -2.8% |
| 2021 | -- | $27,500 +4.8% |
| 2020 | $3,043 -1.4% | $26,250 |
| 2019 | $3,086 | $26,250 +22.7% |
| 2018 | $3,086 +4.1% | $21,400 |
| 2017 | $2,965 +110.9% | $21,400 +19% |
| 2016 | $1,406 -3.2% | $17,980 |
| 2015 | $1,452 +7.8% | $17,980 +8.3% |
| 2014 | $1,347 | $16,600 |
| 2013 | -- | $16,600 +1% |
| 2012 | -- | $16,440 |
| 2011 | -- | $16,440 -0.6% |
| 2010 | -- | $16,540 -14.3% |
| 2009 | $2,202 | $19,300 |
| 2008 | -- | $19,300 +7.8% |
| 2007 | -- | $17,910 |
| 2006 | $2,931 -9.1% | $17,910 -0.6% |
| 2004 | $3,223 -25.6% | $18,020 +6.8% |
| 2003 | $4,333 | $16,870 |
| 2002 | -- | $16,870 +10.4% |
| 2001 | $2,558 -2.1% | $15,280 0% |
| 2000 | $2,613 | $15,281 |
Find assessor info on the county website
Neighborhood: 80125
Nearby homes
- $559,0003 bd4 ba1.9k sqft10419 Christa Cir, Littleton, CO 80125Off Market

- $603,3006 bd4 ba2.5k sqft7819 Kyle Way, Littleton, CO 80125Off Market

- $603,0004 bd4 ba2.5k sqft10427 Christa Cir, Littleton, CO 80125Off Market
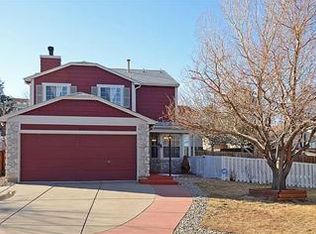
- $513,3003 bd3 ba1.6k sqft7827 Kyle Way, Littleton, CO 80125Off Market
- $558,0004 bd2 ba2.4k sqft7802 Kyle Way, Littleton, CO 80125Sold
- $452,1002 bd1 ba1.5k sqft7810 Kyle Way, Littleton, CO 80125Off Market
- $508,7003 bd3 ba2.4k sqft7818 Kyle Way, Littleton, CO 80125Off Market
- $495,8003 bd2 ba1.6k sqft7777 Kyle Way, Littleton, CO 80125Off Market
Nearby schools
GreatSchools rating
- NARoxborough Elementary SchoolGrades: PK-2Distance: 0.3 mi
- 6/10Ranch View Middle SchoolGrades: 7-8Distance: 5.4 mi
- 9/10Thunderridge High SchoolGrades: 9-12Distance: 5.7 mi
Schools provided by the listing agent
- Elementary: Roxborough
- Middle: Ranch View
- High: Thunderridge
- District: Douglas RE-1
Source: REcolorado as distributed by MLS GRID. This data may not be complete. We recommend contacting the local school district to confirm school assignments for this home.
Get a cash offer in 3 minutes
Find out how much your home could sell for in as little as 3 minutes with a no-obligation cash offer.
Estimated market value
$554,500
Get a cash offer in 3 minutes
Find out how much your home could sell for in as little as 3 minutes with a no-obligation cash offer.
Estimated market value
$554,500
- Colorado
- Douglas County
- Littleton
- 80125
- 10411 Christa Circle
Nearby cities
Nearby neighborhoods
Nearby zip codes
Other Littleton Topics
