Incredible Value in Sparkman Club Estates – Move-In Ready near Lot Prices!
Welcome to 10411 Cromwell Drive- a charming and lovingly maintained 4-bedroom, 2-bath home offering 2,084 sq ft of living space on a generous 95 x 118 lot in one of Dallas’s most sought-after neighborhoods. Inside, you’ll find real hardwood floors in the living & dining rooms, hallway, and all four bedrooms. The bright, cottage-style kitchen features granite countertops, updated backsplash, & stainless appliances. A cozy den with a fireplace opens to the spacious backyard, complete with a large deck, covered pergola, and mature landscaping — ideal for entertaining or simply relaxing outdoors.
The bedrooms are generously sized with ample closets, and both bathrooms have been tastefully updated with timeless finishes, including classic white subway tile and attractive fixtures. Other highlights include a fully sprinklered yard, electric driveway gate, and a roof replaced in 2019.
The property backs up to the Northaven Trail for easy access to walking and biking, and it’s just a short stroll to the Sparkman Clubhouse at 3366 Duchess Trail — with swim, tennis and year-round activities.
Whether you're looking for a move-in ready home, room to personalize, or long-term investment potential, 10411 Cromwell Drive offers unmatched value in an established, desirable neighborhood. See transaction desk for Disclosures, survey and foundation warranty information.
Sold
Price Unknown
10411 Cromwell Dr, Dallas, TX 75229
4beds
2,084sqft
Single Family Residence
Built in 1957
0.26 Acres Lot
$593,300 Zestimate®
$--/sqft
$3,508 Estimated rent
Home value
$593,300
$540,000 - $653,000
$3,508/mo
Zestimate® history
Owner options
List your home for rent
$3,508/mo
Rent Zestimate®
Find your next renter with Zillow Rental Manager. Plus, with online applications, you can quickly screen prospective tenants – for free.
$3,508/mo
Rent Zestimate®
Refinance and save
Refinancing to a lower rate could help reduce your monthly payments and save thousands over the life of the loan.
Explore your selling options
Work with a Zillow partner agent
Leverage their expertise and Zillow's premium Showcase listings to get your home seen by more buyers.
Get startedList with your own agent
Get your home in front of millions of buyers by listing it on Zillow.
Learn how to do itSell it yourself
Take full control of how buyers see your home on Zillow by listing For Sale by Owner (FSBO).
List your homeWhat's special
Timeless finishesCottage-style kitchenSpacious backyardReal hardwood floorsUpdated backsplashElectric driveway gateStainless appliances
Zillow last checked:
Listing updated:
Listed by:
Jenny Gamble 0510416 214-769-2652,
Russell Trenary, Realtors 214-769-2652
Bought with:
Eric Skeen
Briggs Freeman Sotheby's Int'l
Source: NTREIS,MLS#: 21006009
Facts & features
Interior
Bedrooms & bathrooms
- Bedrooms: 4
- Bathrooms: 2
- Full bathrooms: 2
Primary bedroom
- Features: Ceiling Fan(s), Walk-In Closet(s)
- Level: First
- Dimensions: 14 x 12
Bedroom
- Features: Ceiling Fan(s)
- Level: First
- Dimensions: 15 x 12
Bedroom
- Features: Ceiling Fan(s)
- Level: First
- Dimensions: 11 x 11
Bedroom
- Features: Ceiling Fan(s)
- Level: First
- Dimensions: 11 x 12
Breakfast room nook
- Level: First
- Dimensions: 9 x 10
Family room
- Features: Fireplace
- Level: First
- Dimensions: 15 x 16
Kitchen
- Features: Built-in Features, Ceiling Fan(s), Eat-in Kitchen, Granite Counters
- Level: First
- Dimensions: 12 x 9
Living room
- Level: First
- Dimensions: 20 x 20
Heating
- Central, Natural Gas
Cooling
- Central Air, Ceiling Fan(s), Electric
Appliances
- Included: Dishwasher, Electric Cooktop, Electric Oven, Disposal, Microwave
- Laundry: Washer Hookup, Electric Dryer Hookup, Laundry in Utility Room
Features
- Eat-in Kitchen, Granite Counters, High Speed Internet, Walk-In Closet(s), Wired for Sound
- Flooring: Carpet, Ceramic Tile, Hardwood
- Windows: Shutters, Window Coverings
- Has basement: No
- Number of fireplaces: 1
- Fireplace features: Gas, Gas Log, Gas Starter
Interior area
- Total interior livable area: 2,084 sqft
Property
Parking
- Total spaces: 2
- Parking features: Door-Multi, Driveway, Electric Gate
- Attached garage spaces: 2
- Has uncovered spaces: Yes
Features
- Levels: One
- Stories: 1
- Patio & porch: Covered, Deck
- Exterior features: Deck, Rain Gutters
- Pool features: None, Community
- Fencing: Wood
Lot
- Size: 0.26 Acres
- Dimensions: 95 x 118
- Features: Backs to Greenbelt/Park, Interior Lot, Landscaped, Sprinkler System
Details
- Parcel number: 00000587485000000
Construction
Type & style
- Home type: SingleFamily
- Architectural style: Ranch,Traditional,Detached
- Property subtype: Single Family Residence
Materials
- Brick
- Foundation: Slab
- Roof: Composition
Condition
- Year built: 1957
Utilities & green energy
- Sewer: Public Sewer
- Water: Public
- Utilities for property: Electricity Connected, Natural Gas Available, Sewer Available, Separate Meters, Water Available
Community & HOA
Community
- Features: Clubhouse, Playground, Pool, Tennis Court(s), Curbs, Sidewalks
- Security: Security System Leased, Security System, Fire Alarm
- Subdivision: Highland North 02
HOA
- Has HOA: Yes
- Services included: All Facilities
- HOA fee: $250 monthly
- HOA name: Sparkman Club Board
- HOA phone: 214-000-0000
Location
- Region: Dallas
Financial & listing details
- Tax assessed value: $544,630
- Annual tax amount: $12,173
- Date on market: 7/23/2025
- Cumulative days on market: 7 days
- Listing terms: Cash,Conventional
- Exclusions: Wall mounted TV's (Brackets Stay); Basketball goal, Washer & Dryer
- Electric utility on property: Yes
Price history
| Date | Event | Price |
|---|---|---|
| 8/27/2025 | Sold | -- |
Source: NTREIS #21006009 Report a problem | ||
| 8/5/2025 | Pending sale | $595,000$286/sqft |
Source: NTREIS #21006009 Report a problem | ||
| 7/30/2025 | Contingent | $595,000$286/sqft |
Source: NTREIS #21006009 Report a problem | ||
| 7/23/2025 | Listed for sale | $595,000$286/sqft |
Source: NTREIS #21006009 Report a problem | ||
Public tax history
| Year | Property taxes | Tax assessment |
|---|---|---|
| 2025 | $8,852 -0.7% | $544,630 |
| 2024 | $8,911 +8.3% | $544,630 +2.9% |
| 2023 | $8,230 -6% | $529,040 +14% |
| 2022 | $8,752 +2.9% | $464,200 +16.8% |
| 2021 | $8,502 +7.3% | $397,290 +7.9% |
| 2020 | $7,921 +9.6% | $368,170 +13% |
| 2019 | $7,227 -3.8% | $325,900 |
| 2018 | $7,512 +15.7% | $325,900 +5.7% |
| 2017 | $6,493 +10.5% | $308,420 |
| 2016 | $5,874 +18.2% | $308,420 +18.6% |
| 2015 | $4,969 | $259,980 +12.8% |
| 2014 | $4,969 | $230,520 |
| 2013 | -- | -- |
| 2012 | -- | -- |
| 2011 | -- | -- |
| 2010 | -- | -- |
| 2009 | -- | -- |
| 2008 | -- | -- |
| 2007 | -- | -- |
| 2005 | -- | -- |
| 2004 | -- | -- |
| 2003 | -- | -- |
| 2002 | -- | -- |
| 2001 | -- | -- |
Find assessor info on the county website
Neighborhood: 75229
Nearby homes
- $550,5003 bd2 ba1.7k sqft10405 Cromwell Dr, Dallas, TX 75229Off Market
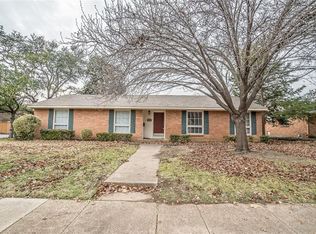
- $2,150,0005 bd7 ba4.8k sqft10419 Cromwell Dr, Dallas, TX 75229New Construction

- $624,2003 bd2 ba1.7k sqft3506 Warick Dr, Dallas, TX 75229Off Market
- $585,3003 bd2 ba1.7k sqft3507 Merrell Rd, Dallas, TX 75229Off Market
- $700,6004 bd2 ba2.6k sqft10427 Cromwell Dr, Dallas, TX 75229Off Market
- $589,5004 bd2 ba1.9k sqft10339 Cromwell Dr, Dallas, TX 75229Off Market
- $739,9004 bd3 ba2k sqft10414 Countess Dr, Dallas, TX 75229Off Market
- $695,5003 bd2 ba2.1k sqft3514 Warick Dr, Dallas, TX 75229Off Market
Nearby schools
GreatSchools rating
- 8/10Everette Lee Degolyer Elementary SchoolGrades: PK-6Distance: 1.1 mi
- 4/10Thomas C Marsh Middle SchoolGrades: 7-8Distance: 1.8 mi
- 4/10W T White High SchoolGrades: 9-12Distance: 2.7 mi
Schools provided by the listing agent
- Elementary: Degolyer
- Middle: Marsh
- High: White
- District: Dallas ISD
Source: NTREIS. This data may not be complete. We recommend contacting the local school district to confirm school assignments for this home.
Get a cash offer in 3 minutes
Find out how much your home could sell for in as little as 3 minutes with a no-obligation cash offer.
Estimated market value
$593,300
Get a cash offer in 3 minutes
Find out how much your home could sell for in as little as 3 minutes with a no-obligation cash offer.
Estimated market value
$593,300
- Texas
- Dallas County
- Dallas
- 75229
- 10411 Cromwell Dr
