Skip main navigation
Closed
  • $620,000

    10411 Devon Ct, Newburgh, IN 47630

    4beds
    4,363sqft
    Single Family Residence
    Built in 2005
    0.25 Acres Lot
    $623,000 Zestimate®
    $--/sqft
    $4,042 Estimated rent

    Home value

    $623,000

    $536,000 - $729,000

    $4,042/mo

    Zestimate® history
    Loading
    Loading...

    Owner options

    List your home for rent

    $4,042/mo

    Rent Zestimate®

    Find your next renter with Zillow Rental Manager. Plus, with online applications, you can quickly screen prospective tenants – for free.

    Learn more

    $4,042/mo

    Rent Zestimate®

    Refinance and save

    $3,208/mo

    Est. payment

    Refinancing to a lower rate could help reduce your monthly payments and save thousands over the life of the loan.

    See today's rates

    $3,208/mo

    Est. payment

    Explore your selling options

    Work with a Zillow partner agent

    Leverage their expertise and Zillow's premium Showcase listings to get your home seen by more buyers.

    Get started

    List with your own agent

    Get your home in front of millions of buyers by listing it on Zillow.

    Learn how to do it

    Sell it yourself

    Take full control of how buyers see your home on Zillow by listing For Sale by Owner (FSBO).

    List your home

    What's special

    Finished basementOpen aggregate patioMain level laundryNew exterior windowsTwo spacious bedroomsHome officeFormal dining room
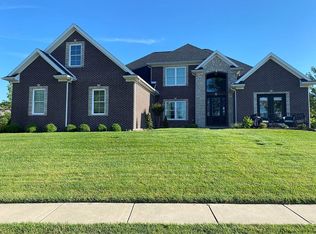
    Have you ever wanted to own a home that looks like it came straight from a Joanna Gaines' magazine?! This is it! Gorgeous 2-story brick home perfectly situated on a corner lot in the prestigious Huntington Creek subdivision with a “peak a boo” view of the river! This impressive home includes 4 bedrooms, 4 full baths, 1 half bath, home office, home gym, a library with custom installed shelving, formal dining, nice sized kitchen/breakfast nook, 3-levels of living space and a 3-car attached garage. With many updates throughout from head to toe, this home will impress as soon as you enter the home! From a new roof, to new exterior windows, all the way to the new faux wood window blinds to the contemporary light fixtures- no detail was missed! The grand foyer greets you with a large home library and home office to the right, and to the left the formal dining room. The gourmet eat-in kitchen offers a large kitchen island, stainless-steel appliances with double oven, food pantry, and a breakfast nook that leads to the spacious living room with gas-log fireplace. The fully fenced-in backyard provides a nice open aggregate patio and firepit. The best feature of this property is the dual primary suite custom designed with 2 full baths, one with a soaking tub, stand-in tiled shower, and walk-in closet. There are two spacious bedrooms and a Jack-n-Jill bathroom with separate vanities that complete the upper level. The finished basement provides a home gym, a 130" media wall home theater with wet bar and gas-log fireplace, full bath, and an additional bedroom. Main level laundry and half bath conveniently located next to the 3-car attached garage. Two miles to the Newburgh River Trail and 3/4 mile to Angel Mounds. This is a MUST SEE! For more photos: https://peregrinmemediapro.hd.pics/10411-Devon-Ct

    Zillow last checked:

    Listing updated:

    Listed by:

    Doreen Hallenberger Cell:812-568-2300,

    RE/MAX REVOLUTION

    Bought with:

    Chris K Schafer, RB14043013

    @properties

    Source: IRMLS,MLS#: 202607394MLS Logo

    Facts & features

    Interior

    Bedrooms & bathrooms
    • Bedrooms: 4
    • Bathrooms: 5
    • Full bathrooms: 4
    • 1/2 bathrooms: 1
    Bedroom 1
    • Level: Upper
    Bedroom 2
    • Level: Upper
    Dining room
    • Level: Main
    • Area: 156
    • Dimensions: 13 x 12
    Family room
    • Level: Lower
    • Area: 775
    • Dimensions: 31 x 25
    Kitchen
    • Level: Main
    • Area: 280
    • Dimensions: 20 x 14
    Living room
    • Level: Main
    • Area: 360
    • Dimensions: 20 x 18
    Heating
    • Forced Air
    Cooling
    • Central Air
    Appliances
    • Included: Dishwasher, Microwave, Refrigerator, Washer, Dryer-Electric, Double Oven
    • Laundry: Main Level
    Features
    • Bookcases, Walk-In Closet(s), Eat-in Kitchen, Entrance Foyer, Kitchen Island, Wet Bar, Stand Up Shower, Tub/Shower Combination, Formal Dining Room
    • Flooring: Carpet, Laminate, Tile
    • Windows: Window Treatments
    • Basement: Full
    • Number of fireplaces: 2
    • Fireplace features: Living Room, Gas Log, Basement
    Interior area
    • Total structure area: 4,363
    • Total interior livable area: 4,363 sqft
    • Finished area above ground: 2,889
    • Finished area below ground: 1,474

    Property

    Parking
    • Total spaces: 3
    • Parking features: Attached, Garage Door Opener
    • Attached garage spaces: 3
    Features
    • Levels: Two
    • Stories: 2
    • Patio & porch: Patio, Porch Covered
    • Exterior features: Fire Pit
    • Fencing: Privacy
    Lot
    • Size: 0.25 Acres
    • Dimensions: 95x140
    • Features: Corner Lot, Level, City/Town/Suburb, Landscaped
    Details
    • Parcel number: 871505204038.000019

    Construction

    Type & style
    • Home type: SingleFamily
    • Property subtype: Single Family Residence
    Materials
    • Brick
    • Roof: Shingle
    Condition
    • New construction: No
    • Year built: 2005

    Utilities & green energy

    • Sewer: City
    • Water: City

    Community & neighborhood

    Location
    • Region: Newburgh
    • Subdivision: Huntington Creek

    HOA & financial

    HOA
    • Has HOA: Yes
    • HOA fee: $225 annually

    Other

    Other facts
    • Listing terms: Cash,Conventional,FHA

    Price history

    DateEventPrice
    4/17/2026Sold$620,000-1.6%
    Source: IRMLS #202607394 Report a problem
    3/10/2026Pending sale$630,000
    Source: IRMLS #202607394 Report a problem
    3/7/2026Listed for sale$630,000+36.3%
    Source: IRMLS #202607394 Report a problem
    2/21/2025Sold$462,100-7.4%
    Source: IRMLS #202500184 Report a problem
    1/24/2025Pending sale$499,000
    Source: IRMLS #202500184 Report a problem
    1/3/2025Listed for sale$499,000+2.9%
    Source: IRMLS #202500184 Report a problem
    11/27/2023Listing removed$485,000
    Source: IRMLS #202332814 Report a problem
    10/14/2023Price change$485,000-2.8%
    Source: IRMLS #202332814 Report a problem
    9/9/2023Price change$499,000-0.2%
    Source: IRMLS #202332814 Report a problem
    7/20/2023Listed for sale$499,900+0.6%$115/sqft
    Source: Owner Report a problem
    4/16/2023Listing removed$497,000
    Source: IRMLS #202231175 Report a problem
    1/20/2023Price change$497,000-0.2%
    Source: IRMLS #202231175 Report a problem
    1/1/2023Price change$497,900-0.4%
    Source: IRMLS #202231175 Report a problem
    12/20/2022Listed for sale$499,900
    Source: IRMLS #202231175 Report a problem
    11/29/2022Pending sale$499,900
    Source: IRMLS #202231175 Report a problem
    11/9/2022Price change$499,900-1.7%
    Source: IRMLS #202231175 Report a problem
    10/26/2022Price change$508,700-1.4%
    Source: IRMLS #202231175 Report a problem
    10/12/2022Price change$515,900-0.2%
    Source: IRMLS #202231175 Report a problem
    9/17/2022Listed for sale$517,000
    Source: IRMLS #202231175 Report a problem
    9/7/2022Pending sale$517,000
    Source: IRMLS #202231175 Report a problem
    8/16/2022Price change$517,000-0.4%
    Source: IRMLS #202231175 Report a problem
    7/27/2022Listed for sale$519,000
    Source: IRMLS #202231175 Report a problem

    Public tax history

    YearProperty taxesTax assessment
    2025$6,341 +16%$453,200 +2.5%
    2024$5,464 -17%$442,200 +20.4%
    2023$6,583 +98.8%$367,300 -19.1%
    2022$3,311 -7.1%$454,200 +21.7%
    2021$3,564 +8.7%$373,200 -3.7%
    2020$3,279 +2.3%$387,600 +7.3%
    2019$3,206 +4.4%$361,100 +1.9%
    2018$3,071 +4.1%$354,400 +3.3%
    2017$2,950 -1.5%$343,200 +3%
    2016$2,996 +1.1%$333,100 -4.6%
    2014$2,965 +0.2%$349,000 -1.8%
    2013$2,960 -46.5%$355,400 -2.5%
    2012$5,533 -0.4%$364,600 +1.6%
    2011$5,554 +2%$359,000
    2010$5,447 -1.5%$359,000
    2009$5,530 -0.3%$359,000 -1.8%
    2007$5,544 +0.9%$365,400 +0.2%
    2006$5,495 $364,500 +30275%
    2005-- $1,200

    Find assessor info on the county website

    Neighborhood: 47630

    Nearby schools

    GreatSchools rating
    Schools provided by the listing agent
    • Elementary: Newburgh
    • Middle: Castle North
    • High: Castle
    • District: Warrick County School Corp.

    Source: IRMLS. This data may not be complete. We recommend contacting the local school district to confirm school assignments for this home.

    Get pre-qualified for a loan
    At Zillow Home Loans, we can pre-qualify you in as little as 5 minutes with no impact to your credit score.

    An equal housing lender. NMLS #10287.

    Sell for more on Zillow
    Get a Zillow Showcase℠ listing at no additional cost and you could sell for .
    $623,000
    2% more
    +$12,460
    With Zillow Showcase(estimated)
    $635,460