Rare find! This immaculate 3-bedroom, 2-bath home offers the perfect blend of privacy, space, and convenience on 2 beautiful acres in Oglethorpe County-all just 15 minutes from downtown Watkinsville! A welcoming rocking-chair front porch greets you as you arrive and provides the perfect place to relax and enjoy the peaceful setting. Step inside to a bright, open floor plan that makes excellent use of space and is ideal for both everyday living and entertaining. Wood-look LVP flooring flows throughout the main living areas, while the spacious great room serves as the heart of the home with open sightlines into the kitchen and dining area. The kitchen features custom painted cabinetry, granite countertops, stainless steel appliances, and plenty of cabinet and counter space. Down the hall you'll find all three bedrooms and a full hall bath. Each bedroom features its own walk-in closet-a great bonus for storage! The spacious primary suite offers a private bath and a generously sized walk-in closet. Step outside onto the large back deck overlooking the private, fenced backyard and expansive 2-acre property. There's plenty of room for kids and pets to play, outdoor entertaining, gardening, or simply relaxing and enjoying the quiet surroundings. Enjoy the space and privacy of country living without sacrificing convenience! Downtown Watkinsville is approximately 15 minutes away, while shopping, dining, and everyday conveniences on Athens' east side are just 10 minutes away. Downtown Athens and the University of Georgia are also only about a 15-20 minute drive. Immaculately maintained, move-in ready, and situated on 2 acres with a fenced backyard, this home offers tremendous value in an incredibly convenient location. Schedule your showing today!
Active
$325,000
10411 Double Bridges Rd, Winterville, GA 30683
3beds
1,435sqft
Single Family Residence
Built in 2005
2 Acres Lot
$320,900 Zestimate®
$226/sqft
$-- HOA
What's special
Private fenced backyardSpacious primary suiteLarge back deckBright open floor planStainless steel appliancesWelcoming rocking-chair front porchPeaceful setting
- 7 days
- 732
- 88
Likely to sell faster than
Zillow last checked:
Listing updated:
Listed by:
Jerry Craig 706-202-0335,
Greater Athens Properties
Source: GAMLS,MLS#: 10846797
Facts & features
Interior
Bedrooms & bathrooms
- Bedrooms: 3
- Bathrooms: 2
- Full bathrooms: 2
- Main level bathrooms: 2
- Main level bedrooms: 3
Rooms
- Room types: Great Room, Laundry
Heating
- Heat Pump
Cooling
- Heat Pump
Appliances
- Included: Dishwasher, Oven/Range (Combo), Stainless Steel Appliance(s)
- Laundry: Common Area, In Kitchen
Features
- Master On Main Level, Walk-In Closet(s)
- Flooring: Carpet, Laminate
- Basement: None
- Has fireplace: No
Interior area
- Total structure area: 1,435
- Total interior livable area: 1,435 sqft
- Finished area above ground: 1,435
- Finished area below ground: 0
Video & virtual tour
Property
Parking
- Parking features: None
Features
- Levels: One
- Stories: 1
Lot
- Size: 2 Acres
- Features: Level
Details
- Parcel number: 012 004A
Construction
Type & style
- Home type: SingleFamily
- Architectural style: Ranch,Traditional
- Property subtype: Single Family Residence
Materials
- Vinyl Siding
- Roof: Other
Condition
- Resale
- New construction: No
- Year built: 2005
Utilities & green energy
- Sewer: Septic Tank
- Water: Well
- Utilities for property: Electricity Available, High Speed Internet, Phone Available
Community & HOA
Community
- Features: None
- Subdivision: None
HOA
- Has HOA: No
- Services included: None
Location
- Region: Winterville
Financial & listing details
- Price per square foot: $226/sqft
- Tax assessed value: $212,000
- Annual tax amount: $2,150
- Date on market: 9/16/2026
- Cumulative days on market: 7 days
- Listing agreement: Exclusive Right To Sell
- Electric utility on property: Yes
Estimated market value
$320,900
$305,000 - $337,000
$1,516/mo
Price history
| Date | Event | Price |
|---|---|---|
| 9/16/2026 | Listed for sale | $325,000+24%$226/sqft |
Source:  GAMLS #10846797 Report a problem GAMLS #10846797 Report a problem | ||
| 6/6/2023 | Sold | $262,000+0.8%$183/sqft |
Source: Public Record Report a problem | ||
| 5/8/2023 | Pending sale | $259,900$181/sqft |
Source: GAMLS #20118862 Report a problem | ||
| 4/28/2023 | Listed for sale | $259,900$181/sqft |
Source: GAMLS #20118862 Report a problem | ||
Public tax history
| Year | Property taxes | Tax assessment |
|---|---|---|
| 2025 | $1,972 +7.3% | $84,800 +8.1% |
| 2024 | $1,837 +42.8% | $78,440 |
| 2023 | $1,287 -18.2% | $78,440 +24.1% |
| 2022 | $1,573 +21.9% | $63,200 +34.7% |
| 2021 | $1,290 -0.8% | $46,920 |
| 2020 | $1,301 -3% | $46,920 |
| 2019 | $1,341 +32.7% | $46,920 +33% |
| 2018 | $1,011 +2.2% | $35,283 |
| 2017 | $989 | $35,283 |
| 2016 | -- | $35,283 |
| 2015 | -- | $35,283 |
| 2014 | -- | $35,283 |
| 2013 | -- | $35,283 |
| 2012 | -- | -- |
| 2011 | -- | -- |
| 2010 | -- | -- |
| 2009 | -- | -- |
Find assessor info on the county website
Monthly payment
Est. payment
Payment breakdown
Explore the cost of this home by adjusting the details. Changes won't be saved.Climate risks
Neighborhood: 30683
Nearby schools
Schools provided by the listing agent
- Elementary: Oglethorpe
- Middle: Oglethorpe
- High: Oglethorpe
Source: GAMLS. This data may not be complete. We recommend contacting the local school district to confirm school assignments for this home.
Similar homes
- $344,7763 bd2 ba1.6k sqft110 Dunbar Pl, Winterville, GA 30683Active

 MLS ID #10785210, Kelly Wilkerson, Next Move Real Estate. GAMLS
 - $325,0003 bd2 ba1.6k sqft280 Bentwood Trl, Winterville, GA 30683Active
 MLS ID #10809319, Laura Mae GreshamBivins, Realestate Acquisitions Realty. GAMLS
 - $325,0003 bd2 ba1.5k sqft130 Bentwood Trl, Winterville, GA 30683Active
 MLS ID #10765348, Alec N Bunkley, Greater Athens Properties. GAMLS
 - $349,9003 bd2 ba1.5k sqft1186 Robert Hardeman Rd, Winterville, GA 30683Active
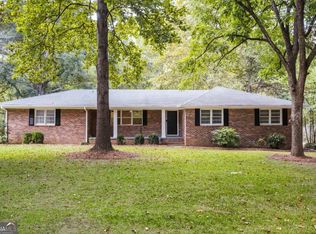 MLS ID #10841882, Ceci C Churchwell, 3tree Realty. GAMLS
 - $325,0004 bd2 ba2k sqft1180 Robert Hardeman Rd, Winterville, GA 30683ActiveMLS ID #10828030, Misty L Coley, Success Realty. GAMLS
- $325,0002 bd1 ba1.1k sqft760 Cherokee Trl, Winterville, GA 30683ActiveMLS ID #10839013, Sharon Bicknell, eXp Realty. GAMLS
- $285,0002 bd1 ba884 sqft984 Arnoldsville Rd, Winterville, GA 30683ActiveMLS ID #10848873, Haley Hoffman, Corcoran Classic Living. GAMLS
- $339,9003 bd2 ba1.7k sqft121 Summerplace Dr, Winterville, GA 30683ActiveMLS ID #10837135, Christine Tucker, C Tucker & Co. GAMLS
- $325,0003 bd2 ba1.5k sqft162 Crossbow Cir, Winterville, GA 30683ActiveMLS ID #10825016, Holly Horgan, Stirling Real Estate Advisors. GAMLS
- $359,0003 bd2 ba1.8k sqft226 History Trl, Winterville, GA 30683Active Under ContractMLS ID #10739541, Alicia B Appling, Coldwell Banker Upchurch Realty. GAMLS
- $349,0004 bd2 ba1.8k sqft1715 Beaverdam Rd, Winterville, GA 30683ActiveMLS ID #10765080, Elsa Perlera, Atlanta Communities. GAMLS
- $315,0003 bd2 ba1.2k sqft197 Crossbow Cir, Winterville, GA 30683Active Under ContractMLS ID #10772707, Best Team, Red 1 Realty. GAMLS
- $314,9953 bd2 ba1.3k sqft251 Twin Creek Shrs, Athens, GA 30605ActiveMLS ID #10828068, Boyd Smith, Drake Realty Lake Area. GAMLS
- $319,5003 bd2 ba1.4k sqft373 Deertrigger Lndg, Athens, GA 30605ActiveMLS ID #10825743, Jared Marsden, Keller Williams Greater Athens. GAMLS
- $335,0003 bd2 ba1.3k sqft315 Tall Pine Ln, Athens, GA 30605ActiveMLS ID #10850440, Julie A Moon, Corcoran Classic Living. GAMLS
- $339,0003 bd2 ba1.3k sqft280 Twin Creek Shrs, Athens, GA 30605ActiveMLS ID #10772400, Ross Vaughn, Coldwell Banker Upchurch Realty. GAMLS
- $389,0004 bd3 ba1.8k sqft1845 Cherokee Rd, Winterville, GA 30683ActiveMLS ID #10839783, Angie Johnson, Coldwell Banker Upchurch Realty. GAMLS
- $399,0004 bd3 ba1.8k sqft271 Oxmoor Close, Winterville, GA 30683ActiveMLS ID #10804962, Bonnie Dunn, Coldwell Banker Upchurch Realty. GAMLS
- $385,0004 bd3 ba1.7k sqft108 Creek Haven Dr, Winterville, GA 30683ActiveMLS ID #10822079, Liesa Fleming, Real Broker, LLC. GAMLS
