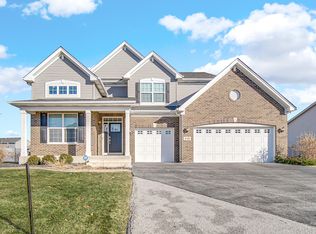
Welcome to The Gates of St. John, one of Northwest Indiana's most desired neighborhoods, where this fabulous newer construction 2019 2-story delivers style, space, and serious curb appeal. Inside, enjoy beautiful finishes and a bright, open layout with a gorgeous dining room, sun-filled living room, and custom kitchen featuring quartz counters, stainless steel appliances, on point cabinetry with a great center island. Upstairs offers four spacious bedrooms with great closets, including a fantastic primary suite with oversized walk-in closet and spa-inspired en-suite with double vanity and walk-in shower. Main level also features a bonus room, office, bedroom or playrooom. A full unfinished basement with crawl space for storage provides endless potential. The FULLY FENCED backyard is built for living and entertaining with a custom oversized stamped concrete patio and built-in firepit with side yard. This one delivers with its neutral decor and move- in ready condition.
Closed
$511,000
10411 Douglas Dr, Saint John, IN 46373
4beds
2,614sqft
Single Family Residence
Built in 2019
0.29 Acres Lot
$513,800 Zestimate®
$195/sqft
$3,392 Estimated rent
Home value
$513,800
$483,000 - $550,000
$3,392/mo
Zestimate® history
Owner options
List your home for rent
$3,392/mo
Rent Zestimate®
Find your next renter with Zillow Rental Manager. Plus, with online applications, you can quickly screen prospective tenants – for free.
$3,392/mo
Rent Zestimate®
Refinance and save
$3,722/mo
Est. payment
Refinancing to a lower rate could help reduce your monthly payments and save thousands over the life of the loan.
$3,722/mo
Est. payment
Explore your selling options
Work with a Zillow partner agent
Leverage their expertise and Zillow's premium Showcase listings to get your home seen by more buyers.
Get startedList with your own agent
Get your home in front of millions of buyers by listing it on Zillow.
Learn how to do itSell it yourself
Take full control of how buyers see your home on Zillow by listing For Sale by Owner (FSBO).
List your homeWhat's special
Gorgeous dining roomFantastic primary suiteSerious curb appealDouble vanityFour spacious bedroomsBright open layoutSpa-inspired en-suite
Zillow last checked:
Listing updated:
Listed by:
Elizabeth Sheeran,
@properties/Christie's Intl RE 219-440-0070
Bought with:
Anthony Gutierrez, RB18001709
Realty Executives Premier
Source: NIRA as distributed by MLS GRID,MLS#: 835156
Facts & features
Interior
Bedrooms & bathrooms
- Bedrooms: 4
- Bathrooms: 3
- Full bathrooms: 2
- 1/2 bathrooms: 1
Rooms
- Room types: Bedroom 2, Primary Bedroom, Office, Living Room, Kitchen, Great Room, Family Room, Dining Room, Bedroom 4, Bedroom 3
Primary bedroom
- Area: 240
- Dimensions: 16.0 x 15.0
Bedroom 2
- Area: 168
- Dimensions: 14.0 x 12.0
Bedroom 3
- Area: 140
- Dimensions: 14.0 x 10.0
Bedroom 4
- Area: 165
- Dimensions: 15.0 x 11.0
Breakfast room
- Area: 112
- Dimensions: 14.0 x 8.0
Dining room
- Area: 121
- Dimensions: 11.0 x 11.0
Family room
- Area: 252
- Dimensions: 18.0 x 14.0
Great room
- Area: 1040
- Dimensions: 40.0 x 26.0
Kitchen
- Area: 168
- Dimensions: 14.0 x 12.0
Living room
- Area: 270
- Dimensions: 18.0 x 15.0
Office
- Area: 110
- Dimensions: 11.0 x 10.0
Heating
- Forced Air, Natural Gas
Appliances
- Included: Dryer, Water Softener Owned, Washer, Stainless Steel Appliance(s), Refrigerator, Microwave, Dishwasher
- Laundry: Main Level
Features
- Cathedral Ceiling(s), Walk-In Closet(s), Pantry, Kitchen Island, High Ceilings, Granite Counters, Eat-in Kitchen, Entrance Foyer, Ceiling Fan(s)
- Basement: Storage Space,Unfinished
- Has fireplace: No
Interior area
- Total structure area: 2,614
- Total interior livable area: 2,614 sqft
- Finished area above ground: 2,614
Property
Parking
- Total spaces: 3
- Parking features: Attached, Garage Faces Front, Driveway, Garage Door Opener
- Attached garage spaces: 3
- Has uncovered spaces: Yes
Features
- Levels: Two
- Patio & porch: Front Porch, Porch, Patio
- Pool features: None
- Fencing: Back Yard,Fenced
- Has view: Yes
- View description: Neighborhood
Lot
- Size: 0.29 Acres
- Features: Back Yard, Rectangular Lot
Details
- Parcel number: 451503160007000015
- Zoning description: residential
- Special conditions: None
Construction
Type & style
- Home type: SingleFamily
- Property subtype: Single Family Residence
Condition
- New construction: No
- Year built: 2019
Utilities & green energy
- Sewer: Public Sewer
- Water: Public
Community & HOA
Community
- Subdivision: The Gates Of St. John
HOA
- Has HOA: Yes
- Amenities included: Management
- HOA fee: $500 annually
- HOA name: The Gates of St. John-First American Management
- HOA phone: 219-464-3536
Location
- Region: Saint John
Financial & listing details
- Price per square foot: $195/sqft
- Tax assessed value: $471,100
- Annual tax amount: $5,117
- Date on market: 3/9/2026
- Listing agreement: Exclusive Right To Sell
- Listing terms: Cash,VA Loan,FHA,Conventional
Price history
| Date | Event | Price |
|---|---|---|
| 4/29/2026 | Sold | $511,000+0.4%$195/sqft |
Source:  NIRA as distributed by MLS GRID #835156 Report a problem NIRA as distributed by MLS GRID #835156 Report a problem | ||
| 4/22/2026 | Pending sale | $509,000$195/sqft |
Source: NIRA as distributed by MLS GRID #835156 Report a problem | ||
| 4/1/2026 | Contingent | $509,000$195/sqft |
Source: NIRA as distributed by MLS GRID #835156 Report a problem | ||
| 3/9/2026 | Listed for sale | $509,000-1.1%$195/sqft |
Source: NIRA as distributed by MLS GRID #835156 Report a problem | ||
| 3/9/2026 | Listing removed | $514,900$197/sqft |
Source: NIRA as distributed by MLS GRID #832483 Report a problem | ||
| 1/7/2026 | Listed for sale | $514,900+10.7%$197/sqft |
Source: NIRA as distributed by MLS GRID #832483 Report a problem | ||
| 4/19/2023 | Sold | $465,000-4.1%$178/sqft |
Source: NIRA as distributed by MLS GRID #525164 Report a problem | ||
| 3/9/2023 | Contingent | $484,900$186/sqft |
Source: NIRA as distributed by MLS GRID #525164 Report a problem | ||
| 3/1/2023 | Price change | $484,900-3%$186/sqft |
Source: NIRA as distributed by MLS GRID #525164 Report a problem | ||
| 2/15/2023 | Price change | $499,900-2.9%$191/sqft |
Source: NIRA as distributed by MLS GRID #525164 Report a problem | ||
| 1/24/2023 | Listed for sale | $514,900$197/sqft |
Source: NIRA as distributed by MLS GRID #525164 Report a problem | ||
Public tax history
| Year | Property taxes | Tax assessment |
|---|---|---|
| 2025 | $5,117 +1.1% | $491,700 +4.4% |
| 2024 | $5,063 -3.2% | $471,100 +2.4% |
| 2023 | $5,230 +8.6% | $460,000 +7.2% |
| 2022 | $4,815 +14.2% | $429,200 +9.3% |
| 2021 | $4,216 | $392,700 +16% |
| 2020 | -- | $338,600 +56333.3% |
| 2019 | -- | $600 |
Find assessor info on the county website
Neighborhood: 46373
Nearby homes
- $561,6003 bd3 ba2.4k sqft10401 Douglas Dr, Saint John, IN 46373Off Market
- $543,0004 bd3 ba3k sqft10431 Douglas Dr, Saint John, IN 46373Sold
- $449,600-- bd2 ba1.9k sqft10418 Red Oak Dr, Saint John, IN 46373Off Market
- $522,400-- bd2 ba2.4k sqft10428 Red Oak Dr, Saint John, IN 46373Off Market
- $520,600-- bd2 ba2.1k sqft10391 Douglas Dr, Saint John, IN 46373Off Market
- $400,500-- bd2 ba1.6k sqft10408 Red Oak Dr, Saint John, IN 46373Off Market
- $500,500-- bd2 ba2.1k sqft10441 Douglas Dr, Saint John, IN 46373Off Market
- $476,400-- bd2 ba2.5k sqft10438 Red Oak Dr, Saint John, IN 46373Off Market
Nearby schools
GreatSchools rating
- NALincoln Elementary SchoolGrades: K-2Distance: 1.9 mi
- 6/10Hanover Central Middle SchoolGrades: 6-8Distance: 5.1 mi
- 7/10Hanover Central High SchoolGrades: 9-12Distance: 3.5 mi
Schools provided by the listing agent
- Middle: Hanover Central Middle School
- High: Hanover Central High School
Source: NIRA as distributed by MLS GRID. This data may not be complete. We recommend contacting the local school district to confirm school assignments for this home.
Get a cash offer in 3 minutes
Find out how much your home could sell for in as little as 3 minutes with a no-obligation cash offer.
Estimated market value
$513,800
Get a cash offer in 3 minutes
Find out how much your home could sell for in as little as 3 minutes with a no-obligation cash offer.
Estimated market value
$513,800
- Indiana
- Lake County
- Saint John
- 46373
- 10411 Douglas Dr
Nearby cities
Nearby zip codes
Other Saint John Topics
