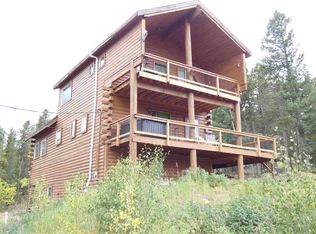
You will immediately fall in love with this amazing and freshly updated mountain chalet located just one mile from the
north entrance to Golden Gate State Park!! This cozy home features new flooring, new interior paint, new exterior paint,
new windows, new roof, new kitchen appliances, and a new septic system! Inside you will love the open and airy feel of
the main living space, complete with a vaulted ceiling and cozy loft area that serves as a second sleeping space. The living
room opens to the large wrap-around deck that is perfect for entertaining, or just relaxing in the peace & quiet the
mountains provide. There is a walk-in basement with a laundry sink beneath the deck that is perfect for storage. In
addition to the basement, there are also two large storage sheds adjacent to the house and plenty of room to park your
RV. Water is sourced from a private well on the property and the home is located at the end of a private cul-de-sac road for
maximum privacy. A volunteer fire department is located nearby, as well as miles of amazing hiking trails in Golden Gate
State Park. Seller has completed all required fire mitigation work required by insurance carriers. Buy this home to live in,
or buy it as a rental/VRBO opportunity. But make sure you buy it before someone else does!!
Sold for $495,000
$495,000
10411 Dowdle Drive, Golden, CO 80403
2beds
1,740sqft
Single Family Residence
Built in 1957
0.79 Acres Lot
$486,100 Zestimate®
$284/sqft
$2,743 Estimated rent
Home value
$486,100
Estimated sales range
Not available
$2,743/mo
Zestimate® history
Owner options
List your home for rent
$2,743/mo
Rent Zestimate®
Find your next renter with Zillow Rental Manager. Plus, with online applications, you can quickly screen prospective tenants – for free.
$2,743/mo
Rent Zestimate®
Refinance and save
$2,810/mo
Est. payment
Refinancing to a lower rate could help reduce your monthly payments and save thousands over the life of the loan.
$2,810/mo
Est. payment
Explore your selling options
Work with a Zillow partner agent
Leverage their expertise and Zillow's premium Showcase listings to get your home seen by more buyers.
Get startedList with your own agent
Get your home in front of millions of buyers by listing it on Zillow.
Learn how to do itSell it yourself
Take full control of how buyers see your home on Zillow by listing For Sale by Owner (FSBO).
List your homeWhat's special
Walk-in basementFreshly updated mountain chaletLarge storage shedsLarge wrap-around deckVaulted ceilingNew exterior paintNew interior paint
Zillow last checked:
Listing updated:
Listed by:
Team Lassen 303-668-7007 info@teamlassen.com,
MB Team Lassen,
Jeff Jackson 303-810-2000,
MB Team Lassen
Bought with:
Sare Merrigan, 100056999
Compass Colorado, LLC - Boulder
Source: REcolorado as distributed by MLS GRID,MLS#: 6315781
Facts & features
Interior
Bedrooms & bathrooms
- Bedrooms: 2
- Bathrooms: 1
- 3/4 bathrooms: 1
- Main level bathrooms: 1
- Main level bedrooms: 1
Primary bedroom
- Description: Primary Bedroom With Two Closets And Access To The Bathroom
- Level: Main
Bedroom
- Description: The Loft Is The Secondary Bedroom (Non-Conforming) Or Can Be Used As A Home Office
- Level: Upper
Bathroom
- Description: Bathroom With Walk-In Shower On Main
- Level: Main
Great room
- Description: Bright And Open Great Room On Main With Access To Outside Deck
- Level: Main
Kitchen
- Description: Eat-In Kitchen With Tile Counters And Ss Appliances
- Level: Main
Laundry
- Description: Laundry On Main
- Level: Main
Heating
- Baseboard, Electric, Wood Stove
Cooling
- None
Appliances
- Included: Dishwasher, Disposal, Dryer, Electric Water Heater, Microwave, Oven, Range, Range Hood, Refrigerator, Washer
- Laundry: In Unit
Features
- Ceiling Fan(s), Entrance Foyer, Open Floorplan, Radon Mitigation System, Smoke Free, Tile Counters, Vaulted Ceiling(s)
- Flooring: Laminate, Tile
- Windows: Double Pane Windows, Window Treatments
- Basement: Partial,Unfinished,Walk-Out Access
- Number of fireplaces: 1
- Fireplace features: Family Room
Interior area
- Total structure area: 1,740
- Total interior livable area: 1,740 sqft
- Finished area above ground: 1,590
- Finished area below ground: 0
Property
Parking
- Total spaces: 5
- Details: Off Street Spaces: 5
Features
- Levels: Two
- Stories: 2
- Patio & porch: Deck, Front Porch, Wrap Around
- Has view: Yes
- View description: Mountain(s)
Lot
- Size: 0.79 Acres
- Features: Cul-De-Sac, Many Trees, Mountainous, Secluded
- Residential vegetation: Partially Wooded
Details
- Parcel number: R000812
- Special conditions: Standard
Construction
Type & style
- Home type: SingleFamily
- Architectural style: Chalet
- Property subtype: Single Family Residence
Materials
- Frame, Wood Siding
- Foundation: Block
- Roof: Composition
Condition
- Updated/Remodeled
- Year built: 1957
Utilities & green energy
- Water: Well
Community & HOA
Community
- Security: Video Doorbell
- Subdivision: Mineral Acres
HOA
- Has HOA: No
Location
- Region: Golden
Financial & listing details
- Price per square foot: $284/sqft
- Tax assessed value: $294,630
- Annual tax amount: $1,153
- Date on market: 6/12/2025
- Listing terms: Cash,Conventional,FHA,VA Loan
- Exclusions: None
- Ownership: Individual
- Road surface type: Gravel
Price history
| Date | Event | Price |
|---|---|---|
| 7/15/2025 | Sold | $495,000$284/sqft |
Source:  REcolorado as distributed by MLS GRID #6315781 Report a problem REcolorado as distributed by MLS GRID #6315781 Report a problem | ||
| 6/16/2025 | Pending sale | $495,000$284/sqft |
Source: REcolorado as distributed by MLS GRID #6315781 Report a problem | ||
| 6/12/2025 | Listed for sale | $495,000$284/sqft |
Source: REcolorado as distributed by MLS GRID #6315781 Report a problem | ||
Public tax history
| Year | Property taxes | Tax assessment |
|---|---|---|
| 2025 | $1,153 +0.7% | $19,750 +16.4% |
| 2024 | $1,145 +4.5% | $16,970 |
| 2023 | $1,096 +1.6% | $16,970 +15.4% |
| 2022 | $1,079 +11.2% | $14,710 -2.8% |
| 2021 | $970 +6.3% | $15,130 +11.8% |
| 2020 | $912 | $13,530 |
| 2019 | $912 +14% | $13,530 +16.4% |
| 2018 | $800 +1.8% | $11,620 |
| 2017 | $786 | $11,620 +0.5% |
| 2016 | -- | $11,560 |
| 2015 | -- | $11,560 +1.3% |
| 2014 | -- | $11,410 |
| 2013 | -- | $11,410 -2.2% |
| 2012 | -- | $11,670 |
| 2011 | -- | $11,670 +4.7% |
| 2010 | -- | $11,150 |
Find assessor info on the county website
Neighborhood: 80403
Nearby homes
- $375,9002 bd1 ba1.1k sqft10381 Dowdle Dr, Golden, CO 80403Off Market
- $626,2002 bd2 ba1.9k sqft10371 Dowdle Dr, Golden, CO 80403Off Market
- $725,6003 bd4 ba2.7k sqft10311 Dowdle Dr, Golden, CO 80403Off Market
- $736,8003 bd3 ba3.1k sqft10251 Thorodin Dr, Golden, CO 80403Off Market
- $556,1003 bd2 ba2k sqft10341 Dowdle Dr, Golden, CO 80403Off Market
- $363,9002 bd3 ba2.2k sqft10282 Dowdle Dr, Golden, CO 80403Off Market
- $1,181,0002 bd3 ba2.2k sqft10282 Dowdle Dr, Golden, CO 80403Off Market
- $534,2002 bd2 ba2k sqft10247 Thorodin Dr, Golden, CO 80403Off Market
Nearby schools
GreatSchools rating
- 9/10Nederland Elementary SchoolGrades: PK-5Distance: 8.6 mi
- 9/10Nederland Middle-Senior High SchoolGrades: 6-12Distance: 8.2 mi
Schools provided by the listing agent
- Elementary: Nederland
- Middle: Nederland Middle/Sr
- High: Nederland Middle/Sr
- District: Boulder Valley RE 2
Source: REcolorado as distributed by MLS GRID. This data may not be complete. We recommend contacting the local school district to confirm school assignments for this home.
Get a cash offer in 3 minutes
Find out how much your home could sell for in as little as 3 minutes with a no-obligation cash offer.
Estimated market value
$486,100
Get a cash offer in 3 minutes
Find out how much your home could sell for in as little as 3 minutes with a no-obligation cash offer.
Estimated market value
$486,100
- Colorado
- Gilpin County
- Golden
- 80403
- 10411 Dowdle Drive
Nearby cities
Nearby neighborhoods
Nearby zip codes
Other Golden Topics
