Skip main navigation
Sold for $380,000
  • $380,000

    10411 Durango Pl, Longmont, CO 80504

    3beds
    1,356sqft
    Single Family Residence
    Built in 2004
    3,566 Square Feet Lot
    $380,200 Zestimate®
    $280/sqft
    $2,326 Estimated rent

    Home value

    $380,200

    $361,000 - $399,000

    $2,326/mo

    Zestimate® history
    Loading
    Loading...

    Owner options

    List your home for rent

    $2,326/mo

    Rent Zestimate®

    Find your next renter with Zillow Rental Manager. Plus, with online applications, you can quickly screen prospective tenants – for free.

    Learn more

    $2,326/mo

    Rent Zestimate®

    Refinance and save

    $2,299/mo

    Est. payment

    Refinancing to a lower rate could help reduce your monthly payments and save thousands over the life of the loan.

    See today's rates

    $2,299/mo

    Est. payment

    Explore your selling options

    Work with a Zillow partner agent

    Leverage their expertise and Zillow's premium Showcase listings to get your home seen by more buyers.

    Get started

    List with your own agent

    Get your home in front of millions of buyers by listing it on Zillow.

    Learn how to do it

    Sell it yourself

    Take full control of how buyers see your home on Zillow by listing For Sale by Owner (FSBO).

    List your home

    What's special

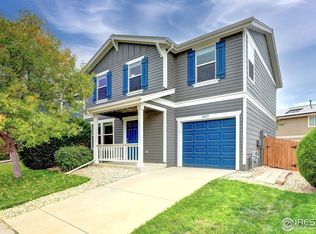
    Fantastic opportunity in Idaho Creek for some serious sweat equity! This fixer-upper is just waiting for someone to come put in the work to make this home shine and enjoy a ton of instant equity. Home needs carpet replacement, full interior paint, some minor drywall work and other cosmetic updating. All the expensive items have been done - New Class 4 Roof Dec 2025, New Windows Oct 2025, New LVP Flooring on the main level Aug 2025, New Furnace 2021, New AC 2016, New Water Heater 2019, New Exterior Paint 2021. The inviting main level features an open-concept floor plan creating the perfect space for both entertaining and relaxing. Upstairs, you will find the spacious primary bedroom complete with a private ensuite full bath and a walk-in closet. The secondary bedrooms are generously sized and share an additional full bath on the 2nd floor along with the convenient upper floor laundry space! This home sides to a community walking path and the back yard is fully fenced. Enjoy the over 30 acres of community open space with expansive mountain views, pond and trails at the Idaho Creek Open Space Park just steps out of your front door. The front lawn watering is covered by the HOA along with Trash & Recycling. Plus the neighborhood park and playground is only a block away. Perfect location right off of I-25 and HWY 119 with quick access to Longmont, Boulder, Denver and DIA. South facing driveway, low taxes, all appliances included, quick Possession possible - this home needs work and is sold as-is but is priced for some easy equity!

    Zillow last checked:

    Listing updated:

    Listed by:

    Paul D Andrews 720-270-1306,

    Resident Realty

    Bought with:

    Tatum Roper, 100067610

    Better Blueprint Realty

    Source: IRES as distributed by MLS GRID,MLS#: 1048375MLS Logo

    Facts & features

    Interior

    Bedrooms & bathrooms
    • Bedrooms: 3
    • Bathrooms: 2
    • Full bathrooms: 2
    Primary bedroom
    • Description: Carpet
    • Features: Full Primary Bath
    • Level: Upper
    • Area: 252 Square Feet
    • Dimensions: 18 x 14
    Bedroom 2
    • Description: Carpet
    • Level: Upper
    Bedroom 3
    • Description: Carpet
    • Level: Upper
    Kitchen
    • Description: Luxury Vinyl
    • Level: Main
    • Area: 144 Square Feet
    • Dimensions: 12 x 12
    Laundry
    • Description: Vinyl
    • Level: Upper
    Living room
    • Description: Luxury Vinyl
    • Level: Main
    Heating
    • Forced Air
    Cooling
    • Central Air, Ceiling Fan(s)
    Appliances
    • Included: Electric Range, Dishwasher, Refrigerator, Washer, Dryer, Microwave
    • Laundry: Washer/Dryer Hookup
    Features
    • Eat-in Kitchen, Open Floorplan, Walk-In Closet(s)
    • Basement: None
    Interior area
    • Total structure area: 1,356
    • Total interior livable area: 1,356 sqft
    • Finished area above ground: 1,356

    Property

    Parking
    • Total spaces: 1
    • Parking features: Oversized
    • Attached garage spaces: 1
    • Details: Attached
    Features
    • Levels: Two
    • Stories: 2
    • Fencing: Fenced
    Lot
    • Size: 3,566 Square Feet
    Details
    • Parcel number: R1684702
    • Zoning: RES
    • Special conditions: Private Owner

    Construction

    Type & style
    • Home type: SingleFamily
    • Property subtype: Single Family Residence
    Materials
    • Frame, Concrete
    • Roof: Composition
    Condition
    • Fixer
    • New construction: No
    • Year built: 2004

    Utilities & green energy

    • Sewer: Public Sewer
    • Water: District
    • Utilities for property: Natural Gas Available, Electricity Available
    Green energy
    • Energy efficient items: Southern Exposure, Windows

    Community & HOA

    Community
    • Features: Park, Trail(s)
    • Security: Fire Alarm
    • Subdivision: Idaho Creek Sub Am
    HOA
    • Has HOA: Yes
    • Services included: Common Amenities, Trash
    • HOA fee: $70 monthly
    • HOA name: Idaho Creek
    • HOA phone: 303-980-0700
    Location
    • Region: Longmont

    Financial & listing details

    • Price per square foot: $280/sqft
    • Tax assessed value: $410,716
    • Annual tax amount: $2,946
    • Date on market: 12/12/2025
    • Listing terms: Cash,Conventional
    • Electric utility on property: Yes

    Price history

    DateEventPrice
    1/16/2026Sold$380,000-1.3%$280/sqft
    Source: IRES as distributed by MLS GRID #1048375 Report a problem
    12/26/2025Pending sale$385,000$284/sqft
    Source: REcolorado as distributed by MLS GRID #IR1048375 Report a problem
    12/12/2025Listed for sale$385,000+87.8%$284/sqft
    Source: IRES as distributed by MLS GRID #1048375 Report a problem
    10/6/2015Sold$205,000+19.8%$151/sqft
    Source: Public Record Report a problem
    12/8/2004Sold$171,076$126/sqft
    Source: Public Record Report a problem

    Public tax history

    YearProperty taxesTax assessment
    2026$3,285 +11.5%$25,130 -2.1%
    2025$2,946 +3.6%$25,670 -8.8%
    2024$2,844 +8.2%$28,140 -1%
    2023$2,630 +33.2%$28,420 +38.2%
    2022$1,975 +5.1%$20,570 -2.8%
    2021$1,878 $21,160 +4.2%
    2020$1,878 -15.2%$20,310
    2019$2,214 +16.5%$20,310 +22.9%
    2018$1,900 -14.2%$16,530
    2017$2,214 +51%$16,530 +26.7%
    2016$1,466 +30.2%$13,050
    2015$1,127 +23.6%$13,050 +23.3%
    2014$912 $10,580
    2013-- $10,580 -3.6%
    2012-- $10,980
    2011-- $10,980 -3.5%
    2010-- $11,380
    2009-- $11,380 -13.9%
    2008-- $13,210
    2007-- $13,210 -4.3%
    2006-- $13,800
    2005-- $13,800 +110.7%
    2004-- $6,550
    Find assessor info on the county website

    Neighborhood: 80504

    Nearby schools

    GreatSchools rating
    Schools provided by the listing agent
    • Elementary: Grand View
    • Middle: Coal Ridge
    • High: Mead

    Source: IRES as distributed by MLS GRID. This data may not be complete. We recommend contacting the local school district to confirm school assignments for this home.

    Get a cash offer in 3 minutes
    Find out how much your home could sell for in as little as 3 minutes with a no-obligation cash offer.
    Estimated market value
    $380,200
    Get a cash offer in 3 minutes
    Find out how much your home could sell for in as little as 3 minutes with a no-obligation cash offer.
    Estimated market value
    $380,200