This fully renovated home, Offers modern comfort and unlimited opportunities. For the new couple, expanding family or the single investor....This home has great utility for everyone.
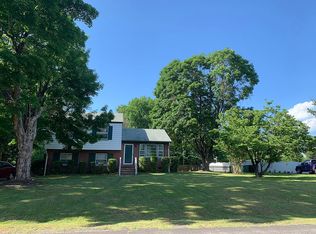
Step inside to find beautifully refinished hardwood flooring that flows seamlessly across the spacious interior. The heart of the home is the the new custom kitchen, complete with sleek quartz countertops, stainless steel appliances, and plenty of storage—perfect for the home chef. The large dining area is ideal for entertaining, while the bright and airy living room features contemporary floating built-ins for a clean, modern look. All bathrooms have been tastefully updated with new ceramic tile, modern vanities, and fixtures. Each bedroom is generously sized, offering ample closet space and natural light. Enjoy year-round comfort with new central A/C in 2025, along with all-new lighting, plumbing fixtures, siding, and a new roof for peace of mind. Outside, relax or entertain on the expansive rear concrete patio, or unwind on the new covered front porch with a stylish standing seam metal roof, pine ceiling and cedar porch columns. The large, park-like lot offers space to roam, garden, or play, and a detached rear garage adds convenience and extra storage. New Privacy Fence for added relaxation during your time outside. This home is truly move-in ready with high-end updates throughout—don’t miss your chance to own this exceptional property close to town, shopping and fine dining.
Sold for $540,000
$540,000
10411 Duryea Dr, Richmond, VA 23235
4beds
2,283sqft
Single Family Residence
Built in 1967
0.33 Acres Lot
$540,100 Zestimate®
$237/sqft
$2,873 Estimated rent
Home value
$540,100
$513,000 - $567,000
$2,873/mo
Zestimate® history
Owner options
List your home for rent
$2,873/mo
Rent Zestimate®
Find your next renter with Zillow Rental Manager. Plus, with online applications, you can quickly screen prospective tenants – for free.
$2,873/mo
Rent Zestimate®
Refinance and save
$3,401/mo
Est. payment
Refinancing to a lower rate could help reduce your monthly payments and save thousands over the life of the loan.
$3,401/mo
Est. payment
Explore your selling options
Work with a Zillow partner agent
Leverage their expertise and Zillow's premium Showcase listings to get your home seen by more buyers.
Get startedList with your own agent
Get your home in front of millions of buyers by listing it on Zillow.
Learn how to do itSell it yourself
Take full control of how buyers see your home on Zillow by listing For Sale by Owner (FSBO).
List your homeWhat's special
Zillow last checked:
Listing updated:
Listed by:
Tammy Lacey 804-402-6607,
Hometown Realty
Bought with:
Mark Joyner, 0225027887
Napier REALTORS ERA
Renee L'Heureux, 0225278246
Napier REALTORS ERA
Source: CVRMLS,MLS#: 2610554 Originating MLS: Central Virginia Regional MLS
Originating MLS: Central Virginia Regional MLSFacts & features
Interior
Bedrooms & bathrooms
- Bedrooms: 4
- Bathrooms: 3
- Full bathrooms: 2
- 1/2 bathrooms: 1
Primary bedroom
- Description: Ensuite bathroom, Hardwood Floors, CFan
- Level: Third
- Dimensions: 0 x 0
Bedroom 2
- Description: Hardwood Floors, Ceiling Fan
- Level: Third
- Dimensions: 0 x 0
Bedroom 3
- Description: Hardwood Floors, Ceiling Fan
- Level: Third
- Dimensions: 0 x 0
Bedroom 4
- Description: LVP Flooring, spacious, extra storage
- Level: Fourth
- Dimensions: 0 x 0
Dining room
- Description: Hardwood floors, opens to Gourmet Kitchen
- Level: Second
- Dimensions: 0 x 0
Family room
- Description: Brick FP w/ gas logs, LVP Flooring
- Level: First
- Dimensions: 0 x 0
Foyer
- Description: LVP Flooring
- Level: First
- Dimensions: 0 x 0
Other
- Description: Tub & Shower
- Level: Third
Half bath
- Level: First
Kitchen
- Description: Custom Cabinets, Quartz Countertops, Bar Island
- Level: Second
- Dimensions: 0 x 0
Laundry
- Description: Spacious, custom locker system, pantry
- Level: First
- Dimensions: 0 x 0
Living room
- Description: Custom Built in cabinets & shelves
- Level: Second
- Dimensions: 0 x 0
Heating
- Forced Air, Natural Gas
Cooling
- Central Air, Electric
Appliances
- Included: Dishwasher, Electric Cooking, Gas Water Heater, Microwave, Range, Refrigerator, Smooth Cooktop
- Laundry: Washer Hookup, Dryer Hookup
Features
- Bookcases, Built-in Features, Ceiling Fan(s), Dining Area, Eat-in Kitchen, Fireplace, Granite Counters, Kitchen Island, Bath in Primary Bedroom, Recessed Lighting
- Flooring: Tile, Vinyl, Wood
- Basement: Crawl Space
- Attic: Walk-up
- Number of fireplaces: 1
- Fireplace features: Gas, Masonry
Interior area
- Total interior livable area: 2,283 sqft
- Finished area above ground: 2,283
- Finished area below ground: 0
Property
Parking
- Total spaces: 1
- Parking features: Detached, Garage, Garage Door Opener, Off Street, Oversized
- Garage spaces: 1
Features
- Levels: Two,Multi/Split
- Stories: 2
- Patio & porch: Front Porch, Patio
- Exterior features: Lighting
- Pool features: None
- Fencing: Fenced,Partial,Privacy
Lot
- Size: 0.33 Acres
- Features: Landscaped, Level
- Topography: Level
Details
- Parcel number: C0011089034
- Zoning description: R-1
Construction
Type & style
- Home type: SingleFamily
- Architectural style: Tri-Level
- Property subtype: Single Family Residence
Materials
- Brick, Drywall, Frame, Vinyl Siding
- Roof: Metal,Shingle
Condition
- Resale
- New construction: No
- Year built: 1967
Utilities & green energy
- Sewer: Public Sewer
- Water: Public
Community & HOA
Community
- Subdivision: Hobby Hill Farms
Location
- Region: Richmond
Financial & listing details
- Price per square foot: $237/sqft
- Tax assessed value: $352,000
- Annual tax amount: $4,224
- Date on market: 7/1/2026
- Ownership: Individuals
- Ownership type: Sole Proprietor
- Road surface type: Graded
Price history
| Date | Event | Price |
|---|---|---|
| 7/20/2026 | Sold | $540,000+0%$237/sqft |
Source:  CVRMLS #2610554 Report a problem CVRMLS #2610554 Report a problem | ||
| 6/16/2026 | Pending sale | $539,950$237/sqft |
Source: CVRMLS #2610554 Report a problem | ||
| 6/11/2026 | Price change | $539,950-3.6%$237/sqft |
Source: CVRMLS #2610554 Report a problem | ||
| 5/28/2026 | Listed for sale | $559,950+1.8%$245/sqft |
Source: CVRMLS #2610554 Report a problem | ||
| 10/20/2025 | Listing removed | $3,450$2/sqft |
Source: CVRMLS #2527144 Report a problem | ||
| 10/10/2025 | Price change | $3,450+6.2%$2/sqft |
Source: CVRMLS #2527144 Report a problem | ||
| 10/1/2025 | Listing removed | $549,950$241/sqft |
Source: CVRMLS #2517905 Report a problem | ||
| 9/26/2025 | Listed for rent | $3,250+128.1%$1/sqft |
Source: CVRMLS #2527144 Report a problem | ||
| 9/25/2025 | Price change | $549,950-4.3%$241/sqft |
Source: CVRMLS #2517905 Report a problem | ||
| 9/4/2025 | Price change | $574,950-4.2%$252/sqft |
Source: CVRMLS #2517905 Report a problem | ||
| 7/9/2025 | Listed for sale | $599,950+71.4%$263/sqft |
Source: CVRMLS #2517905 Report a problem | ||
| 9/30/2024 | Sold | $350,000+0.3%$153/sqft |
Source: CVRMLS #2421071 Report a problem | ||
| 8/19/2024 | Pending sale | $349,000$153/sqft |
Source: CVRMLS #2421071 Report a problem | ||
| 8/13/2024 | Listed for sale | $349,000$153/sqft |
Source: CVRMLS #2421071 Report a problem | ||
| 4/27/2017 | Listing removed | $1,425$1/sqft |
Source: Henry Briggs & Assoc., Inc. Report a problem | ||
| 2/7/2017 | Listed for rent | $1,425+2.2%$1/sqft |
Source: Henry Briggs & Assoc., Inc. Report a problem | ||
| 5/21/2015 | Listing removed | $1,395$1/sqft |
Source: Henry Briggs & Assoc., Inc. Report a problem | ||
| 4/2/2015 | Listed for rent | $1,395+3.3%$1/sqft |
Source: Henry Briggs & Assoc., Inc. Report a problem | ||
| 4/15/2013 | Listing removed | $1,350$1/sqft |
Source: BriggsRealEstate.net Report a problem | ||
| 2/26/2013 | Listed for rent | $1,350$1/sqft |
Source: BriggsRealEstate.net Report a problem | ||
Public tax history
| Year | Property taxes | Tax assessment |
|---|---|---|
| 2025 | $4,224 +2% | $352,000 +2% |
| 2024 | $4,140 +7.5% | $345,000 +7.5% |
| 2023 | $3,852 | $321,000 |
| 2022 | $3,852 +41.4% | $321,000 +41.4% |
| 2021 | $2,724 -4.6% | $227,000 -4.6% |
| 2020 | $2,856 +10.2% | $238,000 +10.2% |
| 2019 | $2,592 +6.4% | $216,000 +6.4% |
| 2018 | $2,436 +5.2% | $203,000 +0.5% |
| 2017 | $2,316 | $202,000 +2% |
| 2016 | $2,316 | $198,000 +2.6% |
| 2015 | $2,316 | $193,000 |
| 2014 | $2,316 | $193,000 |
| 2013 | -- | $193,000 |
| 2012 | -- | $193,000 -10.6% |
| 2011 | -- | $216,000 |
| 2010 | -- | $216,000 +0.1% |
| 2009 | -- | $215,700 +4.1% |
| 2008 | -- | $207,200 |
| 2007 | -- | $207,200 |
| 2006 | -- | $207,200 +19.8% |
| 2005 | -- | $173,000 +28.6% |
| 2003 | -- | $134,500 +13% |
| 2002 | -- | $119,000 +8% |
| 2001 | $1,576 | $110,220 |
Find assessor info on the county website
Neighborhood: Huguenot
Nearby homes
- $490,0004 bd3 ba2.8k sqft10401 Duryea Dr, Richmond, VA 23235Off Market
- $377,6003 bd2 ba1.6k sqft10450 Epsilon Rd, Richmond, VA 23235Off Market
- $356,1003 bd2 ba1.6k sqft10470 Epsilon Rd, Richmond, VA 23235Off Market
- $372,1003 bd2 ba1.6k sqft10440 Epsilon Rd, Richmond, VA 23235Off Market
- $475,9004 bd3 ba2.5k sqft10311 Duryea Dr, Richmond, VA 23235Off Market
- $527,3005 bd3 ba2.5k sqft3100 Duryea Pl, Richmond, VA 23235Off Market
- $390,1003 bd2 ba1.6k sqft10430 Epsilon Rd, Richmond, VA 23235Off Market
- $503,0004 bd3 ba2.6k sqft10301 Duryea Dr, Richmond, VA 23235Off Market
Nearby schools
GreatSchools rating
- 5/10J.B. Fisher Elementary SchoolGrades: PK-5Distance: 0.6 mi
- 1/10Lucille M. Brown Middle SchoolGrades: 6-8Distance: 4.2 mi
- 2/10Huguenot High SchoolGrades: 9-12Distance: 2.5 mi
Schools provided by the listing agent
- Elementary: Fisher
- Middle: Lucille Brown
- High: Huguenot
Source: CVRMLS. This data may not be complete. We recommend contacting the local school district to confirm school assignments for this home.
Get a cash offer in 3 minutes
Find out how much your home could sell for in as little as 3 minutes with a no-obligation cash offer.
Estimated market value
$540,100
Get a cash offer in 3 minutes
Find out how much your home could sell for in as little as 3 minutes with a no-obligation cash offer.
Estimated market value
$540,100
- Virginia
- Richmond City
- Richmond
- 23235
- Huguenot
- 10411 Duryea Dr
Nearby cities
Nearby neighborhoods
Nearby zip codes
Other Richmond Topics
