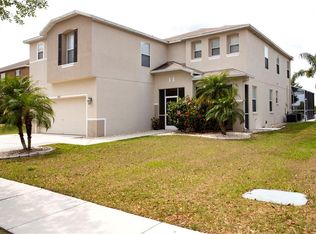
A SCHOOL DISTRICT! This beautifully maintained home offers 2,376 sq. ft. of living space with 3 spacious bedrooms, 2.5 bathrooms, a large loft/flex space, and a 2-car garage. Inside, you’ll find fresh interior and exterior paint, tile and laminate flooring throughout the main areas, and brand-new carpet on the stairs. The gourmet kitchen is a true highlight, featuring Corian countertops, painted wood cabinetry, a huge prep island, a walk-in pantry, and stainless steel appliances including a new stove and refrigerator (2024), and a new dishwasher and microwave (2025). Just off the kitchen is a convenient laundry room with direct access to the garage. Upstairs, a generous loft provides flexible space for work or play. The two secondary bedrooms are served by a full bathroom with a new toilet, while the owner’s suite is a private retreat offering a large bedroom, an updated en-suite bathroom with dual vanities, a garden tub, a walk-in shower, a new vanity, and a massive walk-in closet. Step outside to your private backyard oasis, where a large, heated pool awaits. The screen enclosure, brick paver deck, solar cover, child safety fence, and in-floor pool cleaning system make it ideal for year-round enjoyment and entertaining. The covered lanai offers the perfect shaded space to relax and unwind. Additional updates include a new hot water heater, a roof replaced in 2020, and a new HVAC system installed in 2022. This home combines style, functionality, and peace of mind with major updates already completed. With no CDD fees and a desirable location, this move-in ready pool home is a must-see. Schedule your private showing today!
Sold for $415,000
Zillow last checked:
Listing updated:
Bought with:
Robert Johnson, 3235193
REAL BROKER, LLC
Lou Savinetti, IV, 3271903
REAL BROKER, LLC
Source: Stellar MLS,MLS#: TB8421753 Originating MLS: Orlando Regional
Originating MLS: Orlando Regional
Price history
| Date | Event | Price |
|---|---|---|
| 9/29/2025 | Sold | $415,000$175/sqft |
Source:  Stellar MLS #TB8421753 Report a problem Stellar MLS #TB8421753 Report a problem | ||
| 9/1/2025 | Pending sale | $415,000$175/sqft |
Source: Stellar MLS #TB8421753 Report a problem | ||
| 8/28/2025 | Listed for sale | $415,000-2.4%$175/sqft |
Source: Stellar MLS #TB8421753 Report a problem | ||
| 1/26/2023 | Sold | $425,000$179/sqft |
Source: Public Record Report a problem | ||
| 1/2/2023 | Pending sale | $425,000$179/sqft |
Source: Stellar MLS #T3403553 Report a problem | ||
| 12/21/2022 | Price change | $425,000-3%$179/sqft |
Source: Stellar MLS #T3403553 Report a problem | ||
| 12/16/2022 | Pending sale | $438,000$184/sqft |
Source: Stellar MLS #T3403553 Report a problem | ||
| 11/15/2022 | Price change | $438,000-2.1%$184/sqft |
Source: Stellar MLS #T3403553 Report a problem | ||
| 10/24/2022 | Price change | $447,500-0.6%$188/sqft |
Source: Stellar MLS #T3403553 Report a problem | ||
| 9/21/2022 | Listed for sale | $450,000+54.1%$189/sqft |
Source: Stellar MLS #T3403553 Report a problem | ||
| 5/26/2020 | Sold | $292,000+2.5%$123/sqft |
Source: Public Record Report a problem | ||
| 4/20/2020 | Pending sale | $285,000$120/sqft |
Source: Real Living Casa Fina Realty #T3236495 Report a problem | ||
| 4/10/2020 | Listed for sale | $285,000+12.2%$120/sqft |
Source: REAL LIVING CASA FINA REALTY #T3236495 Report a problem | ||
| 2/21/2018 | Sold | $254,000$107/sqft |
Source: Public Record Report a problem | ||
| 1/6/2018 | Listed for sale | $254,000+17.1%$107/sqft |
Source: EXP REALTY LLC #T2921786 Report a problem | ||
| 2/3/2005 | Sold | $217,000+15%$91/sqft |
Source: Public Record Report a problem | ||
| 9/17/2004 | Sold | $188,700$79/sqft |
Source: Public Record Report a problem | ||
Nearby homes


Get a cash offer in 3 minutes
Find out how much your home could sell for in as little as 3 minutes with a no-obligation cash offer.
Estimated market value
$410,200
