Custom-built luxury 5-bedroom plus home office residence on a 9,375 sq ft lot served by top Cupertino schools : Monta Vista High, Lawson Middle and Garden Gate Elementary. Easy access to Highways 85 and 280, with close proximity to Target, Whole Foods, Memorial Park, YMCA, and daily conveniences. Grand entry opens to living and dining rooms with high ceilings and modern accent lighting. Home office features a mirrored wall with TV, ideal for gym, office, studio, or additional bedroom. Gourmet kitchen features a gas cooking range, center island with breakfast bar, walk-in pantry, granite countertops, and abundant storage. Huge family room with built-in projector and drop-down screen for immersive home theater experience. First floor includes two full-size bedrooms with a full bathroom and the home office ( can be a bedroom ). Elegant curved stairs lead upstairs to three bedrooms, including a primary suite with dual walk-in closets, two large inbuilt his/her mirrors, dual vanities, jetted soaking tub, and separate shower. Three-car garage with built-in cabinetry, epoxy floor, overhead storage for large suitcases, EV-ready Tesla charger, and central vacuum. Serene backyard with pergola patio, lawn, built-in vegetable planters, and storage shed.
Sold for $5,100,000
$5,100,000
10411 Glencoe Dr, Cupertino, CA 95014
5beds
3,362sqft
Single Family Residence, Residential
Built in 2005
9,375 Square Feet Lot
$4,836,200 Zestimate®
$1,517/sqft
$7,964 Estimated rent
Home value
$4,836,200
$4.59M - $5.08M
$7,964/mo
Zestimate® history
Owner options
List your home for rent
$7,964/mo
Rent Zestimate®
Find your next renter with Zillow Rental Manager. Plus, with online applications, you can quickly screen prospective tenants – for free.
$7,964/mo
Rent Zestimate®
Refinance and save
$32,478/mo
Est. payment
Refinancing to a lower rate could help reduce your monthly payments and save thousands over the life of the loan.
$32,478/mo
Est. payment
Explore your selling options
Work with a Zillow partner agent
Leverage their expertise and Zillow's premium Showcase listings to get your home seen by more buyers.
Get startedList with your own agent
Get your home in front of millions of buyers by listing it on Zillow.
Learn how to do itSell it yourself
Take full control of how buyers see your home on Zillow by listing For Sale by Owner (FSBO).
List your homeWhat's special
Built-in vegetable plantersGourmet kitchenGrand entryElegant curved stairsSeparate showerEv-ready tesla chargerGranite countertops
Zillow last checked:
Listing updated:
Listed by:
Mary Tan 00861682 408-318-0976,
Compass 650-941-1111,
George Tan 01891525 408-621-3542,
Compass
Bought with:
George Tan, 01891525
Compass
Source: MLSListings Inc,MLS#: ML82037976
Facts & features
Interior
Bedrooms & bathrooms
- Bedrooms: 5
- Bathrooms: 4
- Full bathrooms: 3
- 1/2 bathrooms: 1
Rooms
- Room types: Laundry
Bedroom
- Features: GroundFloorBedroom, WalkinCloset, BedroomonGroundFloor2plus
Bathroom
- Features: DoubleSinks, PrimaryTubwJets, ShowerandTub, StallShower, Tile, Tub, FullonGroundFloor, HalfonGroundFloor
Dining room
- Features: BreakfastBar, EatinKitchen, FormalDiningRoom
Family room
- Features: SeparateFamilyRoom
Kitchen
- Features: Countertop_Granite, ExhaustFan, Island, Pantry
Heating
- Fireplace(s), Forced Air
Cooling
- Ceiling Fan(s), Central Air
Appliances
- Included: Gas Cooktop, Dishwasher, Exhaust Fan, Range Hood, Microwave, Refrigerator, Trash Compactor
- Laundry: Tub/Sink, Inside
Features
- High Ceilings, Walk-In Closet(s)
- Flooring: Carpet, Hardwood, Tile, Wood
- Number of fireplaces: 2
- Fireplace features: Family Room, Living Room
Interior area
- Total structure area: 3,362
- Total interior livable area: 3,362 sqft
Property
Parking
- Total spaces: 3
- Parking features: Attached, Electric Vehicle Charging Station(s), Garage Door Opener
- Attached garage spaces: 3
Accessibility
- Accessibility features: Bathroom Features, Accessible Kitchen
Features
- Stories: 2
- Patio & porch: Balcony/Patio
- Exterior features: Back Yard, Fenced
Lot
- Size: 9,375 Square Feet
Details
- Additional structures: Sheds
- Parcel number: 32630110
- Zoning: R1-10
- Special conditions: Standard
Construction
Type & style
- Home type: SingleFamily
- Property subtype: Single Family Residence, Residential
Materials
- Foundation: Concrete Perimeter
- Roof: Tile
Condition
- New construction: No
- Year built: 2005
Utilities & green energy
- Gas: PublicUtilities
- Water: Public
- Utilities for property: Public Utilities, Water Public
Community & HOA
Location
- Region: Cupertino
Financial & listing details
- Price per square foot: $1,517/sqft
- Tax assessed value: $2,459,841
- Date on market: 3/10/2026
- Listing agreement: ExclusiveRightToSell
- Listing terms: CashorConventionalLoan
Price history
| Date | Event | Price |
|---|---|---|
| 4/8/2026 | Sold | $5,100,000+6.3%$1,517/sqft |
Source:  MLSListings Inc #ML82037976 Report a problem MLSListings Inc #ML82037976 Report a problem | ||
| 3/28/2026 | Pending sale | $4,800,000+166.7%$1,428/sqft |
Source: MLSListings Inc #ML82037976 Report a problem | ||
| 8/21/2006 | Sold | $1,800,000+174.8%$535/sqft |
Source: Public Record Report a problem | ||
| 12/23/2002 | Sold | $655,000$195/sqft |
Source: Public Record Report a problem | ||
Public tax history
| Year | Property taxes | Tax assessment |
|---|---|---|
| 2026 | -- | $2,459,841 +2% |
| 2025 | $29,167 +2.8% | $2,411,610 +2% |
| 2024 | $28,372 +0.9% | $2,364,324 +2% |
| 2023 | $28,131 +1.3% | $2,317,965 +2% |
| 2022 | $27,769 +1% | $2,272,515 +2% |
| 2021 | $27,486 +1.2% | $2,227,956 +1% |
| 2020 | $27,154 | $2,205,112 +2% |
| 2019 | $27,154 +5.2% | $2,161,876 +2% |
| 2018 | $25,799 | $2,119,488 +2% |
| 2017 | $25,799 +0.6% | $2,077,930 +2% |
| 2016 | $25,644 +4% | $2,037,187 +1.5% |
| 2015 | $24,667 +2.6% | $2,006,587 +2% |
| 2014 | $24,035 | $1,967,282 +0.5% |
| 2013 | -- | $1,958,392 +22% |
| 2012 | -- | $1,605,500 +0.9% |
| 2011 | -- | $1,591,000 -5.7% |
| 2010 | -- | $1,687,000 +1.2% |
| 2009 | -- | $1,666,600 -9.2% |
| 2008 | -- | $1,836,000 +2% |
| 2007 | -- | $1,800,000 +27.7% |
| 2006 | -- | $1,409,389 +62.2% |
| 2005 | -- | $868,969 +30.2% |
| 2004 | -- | $667,228 +1.9% |
| 2003 | -- | $655,000 +75.3% |
| 2002 | -- | $373,662 +158.7% |
| 2001 | -- | $144,466 |
Find assessor info on the county website
Neighborhood: Garden Gate
Nearby homes
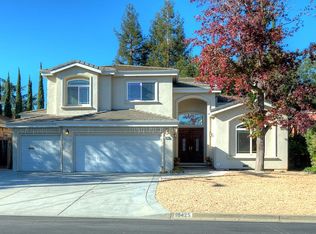
- $5,069,8005 bd5 ba3.5k sqft10425 Glencoe Dr, Cupertino, CA 95014Off Market
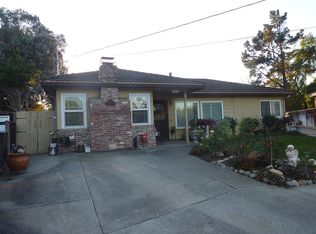
- $3,466,2003 bd1 ba1.7k sqft10397 Glencoe Dr, Cupertino, CA 95014Off Market
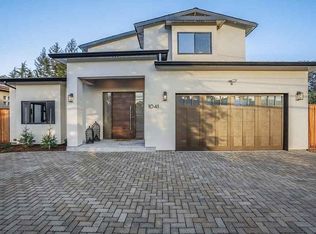
- $5,212,2005 bd5 ba3.7k sqft10410 N Stelling Rd, Cupertino, CA 95014Off Market
- $4,797,2005 bd4 ba3.5k sqft10424 N Stelling Rd, Cupertino, CA 95014Off Market
- $3,485,2003 bd3 ba1.5k sqft10394 N Stelling Rd, Cupertino, CA 95014Off Market
- $--1 bd1 ba1.1k sqft10394 N Stelling Rd APT B, Cupertino, CA 95014Off Market
- $3,093,5003 bd1 ba1.3k sqft20944 Fargo Dr, Cupertino, CA 95014Off Market
- $3,241,3003 bd2 ba1.5k sqft10439 Glencoe Dr, Cupertino, CA 95014Off Market
Nearby schools
GreatSchools rating
- 8/10Garden Gate Elementary SchoolGrades: K-5Distance: 0.3 mi
- 10/10Sam H. Lawson Middle SchoolGrades: 6-8Distance: 0.7 mi
- 10/10Monta Vista High SchoolGrades: 9-12Distance: 1.3 mi
Schools provided by the listing agent
- Elementary: GardenGateElementary
- Middle: SamHLawsonMiddle
- High: MontaVistaHigh
- District: CupertinoUnion
Source: MLSListings Inc. This data may not be complete. We recommend contacting the local school district to confirm school assignments for this home.
Get a cash offer in 3 minutes
Find out how much your home could sell for in as little as 3 minutes with a no-obligation cash offer.
Estimated market value
$4,836,200
Get a cash offer in 3 minutes
Find out how much your home could sell for in as little as 3 minutes with a no-obligation cash offer.
Estimated market value
$4,836,200
- California
- Santa Clara County
- Cupertino
- 95014
- Garden Gate
- 10411 Glencoe Dr
Nearby cities
Nearby neighborhoods
Nearby zip codes
Other Cupertino Topics
