Skip main navigation
Sold for $460,000
  • Tax assessed value
    $460,000

    10411 Glenmary Farm Dr, Louisville, KY 40291

    4beds
    3,806sqft
    Single Family Residence
    Built in 1991
    10,018 Square Feet Lot
    $493,400 Zestimate®
    $121/sqft
    $3,503 Estimated rent

    Home value

    $493,400

    $469,000 - $518,000

    $3,503/mo

    Zestimate® history
    Loading
    Loading...

    Owner options

    List your home for rent

    $3,503/mo

    Rent Zestimate®

    Find your next renter with Zillow Rental Manager. Plus, with online applications, you can quickly screen prospective tenants – for free.

    Learn more

    $3,503/mo

    Rent Zestimate®

    Refinance and save

    $3,236/mo

    Est. payment

    Refinancing to a lower rate could help reduce your monthly payments and save thousands over the life of the loan.

    See today's rates

    $3,236/mo

    Est. payment

    Explore your selling options

    Work with a Zillow partner agent

    Leverage their expertise and Zillow's premium Showcase listings to get your home seen by more buyers.

    Get started

    List with your own agent

    Get your home in front of millions of buyers by listing it on Zillow.

    Learn how to do it

    Sell it yourself

    Take full control of how buyers see your home on Zillow by listing For Sale by Owner (FSBO).

    List your home

    What's special

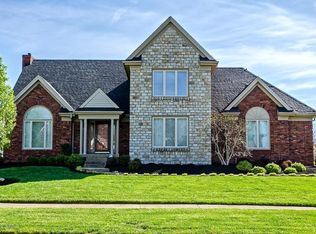
    This Stately two-story traditional home has been lovingly cared for and is now ready for its new owners. At first glance the pride of ownership shines through as you see the well-maintained lawn and landscaping. As you enter the expansive two-story foyer, you will notice the hardwood floors that run throughout the entire first floor. To your right is an office with a tray ceiling that can be converted back to a formal dining room. To your left is an elegant sitting room with glass doors that separate it from the family room. The family room is centered around a gas fireplace that is flanked by hand-crafted built-in cabinetry. French doors lead out to the over-sized covered deck. The lovely kitchen boasts a large center island, a built-in desk area, a double oven, and a vaulted eating area that overlooks the shaded rear yard. Another rear door here leads to the deck that runs the length of the house. A half bath completes this level. Upstairs you will find four generous-sized bedrooms. The primary bedroom comes complete with hardwood floors, a soaring vaulted ceiling, and an updated en suite bathroom with a large shower, a soaking tub, and new cabinetry. The walk-in closet is accessed off the bathroom. Down the hardwood hallway you will find three more large bedrooms, an enormous laundry room, and a full bath with a double bowl vanity and separate linen closet. In the finished basement you will find a second family room as well as space for an office or a playroom. The unfinished portion has plenty of built-in shelving to help keep you organized. Outside there is room to relax in the shade under the expansive covered deck, bask in the sun on the open side, or attach your grill to the dedicated gas line for endless amounts of cookouts. And you can do it all while looking over the gorgeous rear yard that backs up to a common area. Come see this house soon as it won't be on the market long!

    Zillow last checked:

    Listing updated:

    Listed by:

    Sharon R Monsour 502-592-3357,

    Monsour Realty Group LLC

    Bought with:

    Benita Tullis, 206039

    Kentucky Heritage Realty, LLC

    Source: Metro Search Inc. LLC DBA Apex MLS,MLS#: 1663338MLS Logo

    Facts & features

    Interior

    Bedrooms & bathrooms
    • Bedrooms: 4
    • Bathrooms: 3
    • Full bathrooms: 2
    • 1/2 bathrooms: 1
    Primary bedroom
    • Level: Second
    Bedroom
    • Level: Second
    Bedroom
    • Level: Second
    Bedroom
    • Level: Second
    Primary bathroom
    • Level: Second
    Half bathroom
    • Level: First
    Full bathroom
    • Level: Second
    Family room
    • Level: First
    Kitchen
    • Level: First
    Laundry
    • Level: Second
    Office
    • Level: First
    Sitting room
    • Level: First
    Heating
    • Natural Gas
    Cooling
    • Central Air
    Features
    • Basement: Partially Finished
    • Has fireplace: No
    Interior area
    • Total structure area: 3,206
    • Total interior livable area: 3,806 sqft
    • Finished area above ground: 3,206
    • Finished area below ground: 600

    Property

    Parking
    • Total spaces: 2
    • Parking features: Attached, Entry Rear
    • Attached garage spaces: 2
    Features
    • Stories: 2
    • Patio & porch: Deck
    Lot
    • Size: 10,018 Square Feet
    Details
    • Parcel number: 22253503400000

    Construction

    Type & style
    • Home type: SingleFamily
    • Property subtype: Single Family Residence
    Materials
    • Vinyl Siding, Brick
    • Foundation: Concrete Perimeter
    • Roof: Shingle
    Condition
    • Year built: 1991

    Utilities & green energy

    • Sewer: Public Sewer
    • Water: Public

    Community & HOA

    Community
    • Subdivision: Glenmary
    HOA
    • Has HOA: Yes
    • HOA fee: $400 annually
    Location
    • Region: Louisville

    Financial & listing details

    • Price per square foot: $121/sqft
    • Tax assessed value: $460,000
    • Annual tax amount: $5,157
    • Date on market: 6/14/2024

    Price history

    DateEventPrice
    8/23/2024Sold$460,000-3.2%$121/sqft
    Source: Metro Search Inc. LLC DBA Apex MLS #1663338 Report a problem
    6/18/2024Pending sale$475,000$125/sqft
    Source: Metro Search Inc. LLC DBA Apex MLS #1663338 Report a problem
    6/14/2024Listed for sale$475,000+82.7%$125/sqft
    Source: Metro Search Inc. LLC DBA Apex MLS #1663338 Report a problem
    1/19/2005Sold$260,000$68/sqft
    Source: Public Record Report a problem

    Public tax history

    YearProperty taxesTax assessment
    2025$5,157 +5.8%$460,000 -2.5%
    2024$4,874 +34.1%$472,030 +33%
    2023$3,634 -2.2%$354,870
    2022$3,716 -6%$354,870
    2021$3,954 +24.2%$354,870 +14.5%
    2020$3,184 $309,800
    2019$3,184 +9.3%$309,800
    2018$2,914 $309,800
    2017$2,914 +12.1%$309,800 +19.2%
    2013$2,600 $260,000
    2011$2,600 $260,000
    2010$2,600 $260,000
    2009$2,600 $260,000
    2007-- $260,000
    2006-- $260,000 +2.1%
    2005-- $254,710
    2004-- $254,710
    Find assessor info on the county website

    Neighborhood: Fern Creek

    Nearby schools

    GreatSchools rating
    Sell for more on Zillow
    Get a Zillow Showcase℠ listing at no additional cost and you could sell for .
    $493,400
    2% more
    +$9,868
    With Zillow Showcase(estimated)
    $503,268
    Sell for more on Zillow
    Get a Zillow Showcase℠ listing at no additional cost and you could sell for .
    $493,400
    2% more
    +$9,868
    With Zillow Showcase(estimated)
    $503,268