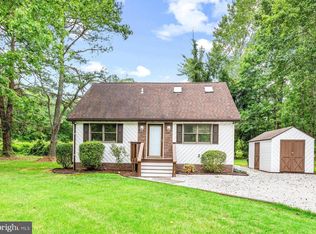
Enjoy the peace and quiet of a natural setting just 7 miles west of Ocean City. Set on 1.07 partially wooded acres, this well-maintained ranch style home offers the privacy of a wooded setting with the convenience of nearby beaches, shopping, and dining—all with no HOA. Designed for easy one-level living, the home features three bedrooms, two full baths, and 1,386 square feet of living space. The open layout of the kitchen, dining, and living areas is ideal for everyday living and entertaining. The primary suite includes a private bath, while two additional bedrooms share a second full hall bath. Stainless steel appliances, recessed lighting, central air, and ceiling fans add comfort and functionality throughout. Step outside to enjoy a peaceful backyard bordered by mature trees, offering both privacy and space to relax or expand. A durable metal roof, private well, and septic system contribute to the home's low-maintenance appeal. Whether you're looking for a full-time residence, a quiet retreat close to the beach, or an investment opportunity, this property offers the perfect balance of privacy and convenience, close to shopping, restaurants, and the beach. Schedule your showing today!
Under contract
$399,900
10411 Griffin Rd, Berlin, MD 21811
3beds
1,386sqft
:
Get pre-qualified$2,747/mo
Single Family Residence
Built in 2014
1.07 Acres Lot
$-- Zestimate®
$289/sqft
$-- HOA
What's special
Central airRecessed lightingStainless steel appliancesCeiling fansDurable metal roofThree bedrooms
- 21 days |
- 589 |
- 45 |
Likely to sell faster than
Zillow last checked:
Listing updated:
Listed by:
Nancye Vermillion 302-500-9255,
Keller Williams Realty 3023600300
Source: Bright MLS,MLS#: MDWO2039736
Facts & features
Interior
Bedrooms & bathrooms
- Bedrooms: 3
- Bathrooms: 2
- Full bathrooms: 2
- Main level bathrooms: 2
- Main level bedrooms: 3
Basement
- Area: 0
Heating
- Heat Pump, Electric
Cooling
- Central Air, Electric
Appliances
- Included: Microwave, Oven/Range - Electric, Refrigerator, Stainless Steel Appliance(s), Water Heater, Electric Water Heater
- Laundry: Washer In Unit, Dryer In Unit
Features
- Bathroom - Tub Shower, Ceiling Fan(s), Combination Dining/Living, Combination Kitchen/Dining, Combination Kitchen/Living, Dining Area, Entry Level Bedroom, Open Floorplan, Primary Bath(s), Recessed Lighting
- Has basement: No
- Has fireplace: No
Interior area
- Total structure area: 1,386
- Total interior livable area: 1,386 sqft
- Finished area above ground: 1,386
- Finished area below ground: 0
Property
Parking
- Parking features: Unpaved, Other
Accessibility
- Accessibility features: None
Features
- Levels: One
- Stories: 1
- Pool features: None
- Has view: Yes
- View description: Trees/Woods
Lot
- Size: 1.07 Acres
- Features: Backs to Trees, Front Yard, Wooded, Rural, Secluded, SideYard(s)
Details
- Additional structures: Above Grade, Below Grade
- Parcel number: 2403008568
- Zoning: A-1
- Special conditions: Standard
Construction
Type & style
- Home type: SingleFamily
- Architectural style: Ranch/Rambler
- Property subtype: Single Family Residence
Materials
- Vinyl Siding
- Foundation: Crawl Space
- Roof: Metal,Pitched
Condition
- New construction: No
- Year built: 2014
Utilities & green energy
- Sewer: Private Septic Tank
- Water: Private, Well
Community & HOA
Community
- Security: Smoke Detector(s)
- Subdivision: None Available
HOA
- Has HOA: No
Location
- Region: Berlin
Financial & listing details
- Price per square foot: $289/sqft
- Tax assessed value: $327,967
- Annual tax amount: $2,857
- Date on market: 7/21/2026
- Listing agreement: Exclusive Right To Sell
- Inclusions: Furnished As Shown
- Ownership: Fee Simple
Estimated market value
Not available
Estimated sales range
Not available
Not available
Price history
| Date | Event | Price |
|---|---|---|
| 8/7/2026 | Contingent | $399,900$289/sqft |
Source:  Bright MLS #MDWO2039736 Report a problem Bright MLS #MDWO2039736 Report a problem | ||
| 7/21/2026 | Listed for sale | $399,900+136.6%$289/sqft |
Source: Bright MLS #MDWO2039736 Report a problem | ||
| 8/26/2005 | Sold | $169,000+238%$122/sqft |
Source: Public Record Report a problem | ||
| 11/12/2004 | Sold | $50,000$36/sqft |
Source: Public Record Report a problem | ||
Public tax history
| Year | Property taxes | Tax assessment |
|---|---|---|
| 2025 | $2,947 +6.8% | $308,233 +6.8% |
| 2024 | $2,761 +9.2% | $288,500 +9.2% |
| 2023 | $2,528 +10.1% | $264,200 -8.4% |
| 2022 | $2,296 +11.3% | $288,500 +33.8% |
| 2021 | $2,063 | $215,600 |
| 2020 | $2,063 | $215,600 |
| 2019 | $2,063 +141.8% | $215,600 +139.3% |
| 2018 | $853 +8% | $90,100 +8% |
| 2017 | $790 -3.7% | $83,433 +8.7% |
| 2016 | $821 | $76,767 +9.5% |
| 2015 | $821 | $70,100 |
| 2014 | $821 | $70,100 |
| 2013 | -- | $70,100 -30% |
| 2012 | -- | $100,100 |
| 2011 | -- | $100,100 |
| 2010 | -- | $100,100 -33.4% |
| 2009 | -- | $150,350 +24.2% |
| 2008 | -- | $121,016 +32% |
| 2007 | -- | $91,683 +22.4% |
| 2006 | -- | $74,900 +21% |
| 2005 | -- | $61,876 +27.1% |
| 2004 | -- | $48,673 +36.3% |
| 2003 | -- | $35,710 +2.1% |
| 2002 | -- | $34,962 +2.2% |
| 2001 | -- | $34,216 |
Find assessor info on the county website
Monthly payment
Est. payment
Payment breakdown
Explore the cost of this home by adjusting the details. Changes won't be saved.Climate risks
Neighborhood: 21811
Nearby schools
GreatSchools rating
- 7/10Berlin Intermediate SchoolGrades: 5-6Distance: 1.3 mi
- 10/10Stephen Decatur Middle SchoolGrades: 7-8Distance: 0.9 mi
- 7/10Stephen Decatur High SchoolGrades: 9-12Distance: 0.7 mi
Schools provided by the listing agent
- High: Stephen Decatur
- District: Worcester County Public Schools
Source: Bright MLS. This data may not be complete. We recommend contacting the local school district to confirm school assignments for this home.
- $115,0000.91 acres10403 Griffin Rd, Berlin, MD 21811Sold

- $243,3003 bd1 ba1.1k sqft10423 Griffin Rd, Berlin, MD 21811Off Market
- $380,3003 bd2 ba1.3k sqft10370 Georgetown Rd, Berlin, MD 21811Off Market
- $151,300-- bd1 ba1.1k sqft10356 Georgetown Rd, Berlin, MD 21811Off Market
- $93,333-- bd1 ba708 sqft10402 Griffin Rd, Berlin, MD 21811Off Market
- $302,600-- bd-- ba-- sqftSunlight Ln, Berlin, MD 21811Off Market
- $394,500-- bd2 ba1.8k sqft10431 Griffin Rd, Berlin, MD 21811Off Market
- $79,333-- bd1 ba1.9k sqft10311 Griffin Rd, Berlin, MD 21811Off Market
A local agent can set up tours, give advice and negotiate with sellers.
A local lender can help you make sure your offer is ready when you are.
Similar homes
- $389,0003 bd2 ba1.1k sqftNone Available, Ocean Pines, MD 21811For Sale

 MLS ID #MDWO2039942, Cindy Poremski, Berkshire Hathaway HomeServices PenFed Realty - OP. Bright MLS
 - $399,0003 bd2 ba1.3k sqftNone Available, Berlin, MD 21811For Sale
 MLS ID #MDWO2038270, Pam Brauns, Berkshire Hathaway HomeServices PenFed Realty - OP. Bright MLS
 - $399,0003 bd2 ba1.5k sqftNone Available, Ocean Pines, MD 21811For Sale
 MLS ID #MDWO2038714, Tom Polcari, Atlantic Shores Sotheby's International Realty. Bright MLS
 - $415,0004 bd2 ba1.3k sqftNone Available, Ocean Pines, MD 21811For Sale
 MLS ID #MDWO2039430, Laura Bukhantsova, Iron Valley Real Estate Charm City. Bright MLS
 - $369,9003 bd3 ba1.4k sqftNone Available, Ocean Pines, MD 21811For SaleMLS ID #MDWO2039710, Dan O'Hare, Coldwell Banker Realty. Bright MLS
- $399,9993 bd2 ba1.7k sqftNone Available, Ocean Pines, MD 21811For SaleMLS ID #MDWO2039114, Michael C Ross, Newport Bay Realty. Bright MLS
- $417,9003 bd2 ba1.7k sqftNone Available, Ocean Pines, MD 21811For SaleMLS ID #MDWO2038504, Sean McCracken, RE/MAX Eagle Realty. Bright MLS
- $424,9003 bd2 ba1.4k sqftNone Available, Ocean Pines, MD 21811For SaleMLS ID #MDWO2039132, Sandie Mattes, Keller Williams Realty Delmarva. Bright MLS
- $377,0005 bd2 ba1.2k sqftNone Available, Ocean Pines, MD 21811For SaleMLS ID #MDWO2037820, Rosezette Dennis, Coldwell Banker Realty. Bright MLS
- $449,0003 bd2 ba1.4k sqftNone Available, Berlin, MD 21811For SaleMLS ID #MDWO2039252, Justin Damadio, Iron Valley Real Estate Ocean City. Bright MLS
- $429,0003 bd2 ba1.4k sqftNone Available, Ocean Pines, MD 21811For SaleMLS ID #MDWO2038568, Nick Elko, O'Conor, Mooney & Fitzgerald. Bright MLS
- $352,0003 bd2 ba1.1k sqftNone Available, Ocean Pines, MD 21811For SaleMLS ID #MDWO2036314, Shawn Kotwica, Coldwell Banker Realty. Bright MLS
- $449,9003 bd2 ba1.3k sqftNone Available, Ocean Pines, MD 21811For SaleMLS ID #MDWO2038694, Debbie E Hileman, Hileman Real Estate-Berlin. Bright MLS
- $340,0003 bd2 ba1.3k sqftNone Available, Ocean Pines, MD 21811For SaleMLS ID #MDWO2038976, Meg Salsbury, Coastal Life Realty Group LLC. Bright MLS
- $469,0003 bd3 ba1.6k sqftNone Available, Ocean Pines, MD 21811For SaleMLS ID #MDWO2038858, Jon M Barker, Keller Williams Realty Delmarva. Bright MLS
- $499,9003 bd3 ba1.6k sqftNone Available, Ocean Pines, MD 21811For SaleMLS ID #MDWO2039860, Jess Foy, Coldwell Banker Realty. Bright MLS
- $400,0004 bd2 ba2k sqftNone Available, Newark, MD 21841For SaleMLS ID #MDWO2038652, Jennifer Drennan, Taylor Properties. Bright MLS
- $530,0003 bd2 ba2k sqftNone Available, Ocean Pines, MD 21811For SaleMLS ID #MDWO2038424, Cindy Delzoppo, Northrop Realty. Bright MLS
- $375,0003 bd2 ba1.5k sqftNone Available, Parsonsburg, MD 21849For SaleMLS ID #MDWC2023792, Charlene L. Reaser, EXP Realty, LLC. Bright MLS
- $310,0003 bd3 ba1.6k sqftNone Available, Berlin, MD 21811For SaleMLS ID #MDWO2039524, Melanie Shoff, Coastal Life Realty Group LLC. Bright MLS
