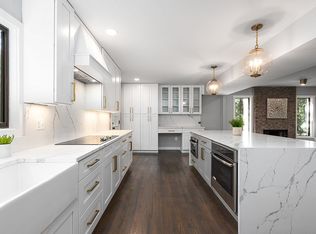
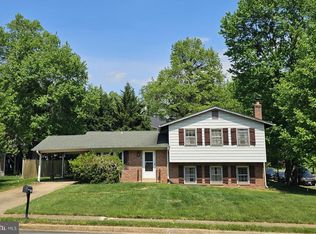
Welcome to a peaceful Oakton retreat with approximately 3,300 SF of living space and a nearly one -acre lot in an unbeatable location! This is where privacy, natural beauty, and comfortable living all come together to create an ideal living environment. Freshly painted throughout with newly refinished hardwood floors on the main level (2026), new carpeting (2026), new stainless-steel appliances (2026), new HVAC (2026), and Hot Water Heater (2022) this move-in ready home is ready to welcome its next owner. The heart of the home is the dramatic open Living and Dining Room, where a cathedral ceiling with exposed beams, walls of windows, and a striking stone fireplace creates a warm and inviting space filled with natural light. The newly refinished hardwood floors add warmth and character, while expansive windows showcase the beautiful backyard. A sliding glass door from the Dining Room opens to a huge deck overlooking the private, tree-framed yard—perfect for outdoor dining, entertaining, or simply relaxing and listening to the birds in the morning. The Kitchen features new stainless-steel appliances and convenient access to a small side deck with stairs to the yard—an ideal spot for the grill with easy access to the Kitchen. Upstairs are three generously sized bedrooms and two full baths. The Owner's Suite features two spacious closets and a private en-suite bath with a stall shower. Two additional bedrooms share the hall bath. The lower level provides even more flexible living space with a second beautiful stone fireplace, an office with built-in shelving and sliding glass door opening directly to the backyard, powder room and laundry room. Venture down one more level to discover an unfinished basement offering exceptional storage and exciting possibilities for additional living space. A separate exterior door provides yet another convenient connection to the backyard. Outside, the expansive, usable yard is framed by mature trees, creating an oasis of greenery with wonderful privacy and room to enjoy the outdoors. A two-car garage adds everyday convenience. Tucked into a friendly neighborhood with no through traffic, yet close to shopping, dining, commuter routes, and the nearby Gerry Connolly Cross County Trail, this home offers a rare combination of space, privacy, convenience, and connection to nature. Fresh, welcoming, move-in ready, unbeatable location, and surrounded by nature—this is a home you'll love coming home to.
Pending
$999,000
10411 Hunter Ridge Dr, Oakton, VA 22124
3beds
1,682sqft
Single Family Residence
Built in 1973
0.94 Acres Lot
$1,023,200 Zestimate®
$594/sqft
$-- HOA
What's special
Stone fireplaceStriking stone fireplaceNew carpetingNearly one-acre lotPrivate tree-framed yardFreshly painted throughoutThree generously sized bedrooms
- 15 days
- 1,341
- 118
Likely to sell faster than
Zillow last checked:
Listing updated:
Listed by:
Cathy Beckett 571-232-3687,
Coldwell Banker Realty 7034717220
Source: Bright MLS,MLS#: VAFX2340844
Facts & features
Interior
Bedrooms & bathrooms
- Bedrooms: 3
- Bathrooms: 3
- Full bathrooms: 2
- 1/2 bathrooms: 1
Rooms
- Room types: Living Room, Dining Room, Primary Bedroom, Bedroom 2, Bedroom 3, Kitchen, Family Room, Basement, Breakfast Room, Laundry, Office, Primary Bathroom, Half Bath
Primary bedroom
- Features: Attached Bathroom, Ceiling Fan(s), Flooring - Carpet
- Level: Upper
- Area: 234 Square Feet
- Dimensions: 13 X 18
Bedroom 2
- Features: Ceiling Fan(s), Flooring - Carpet
- Level: Upper
- Area: 156 Square Feet
- Dimensions: 13 X 12
Bedroom 3
- Features: Ceiling Fan(s), Flooring - Carpet
- Level: Upper
- Area: 144 Square Feet
- Dimensions: 12 X 12
Primary bathroom
- Features: Bathroom - Stall Shower, Flooring - Luxury Vinyl Plank
- Level: Upper
Basement
- Features: Basement - Unfinished, Flooring - Concrete
- Level: Lower
Breakfast room
- Features: Breakfast Room, Ceiling Fan(s), Flooring - HardWood, Eat-in Kitchen, Recessed Lighting, Pantry, Skylight(s)
- Level: Main
- Area: 210 Square Feet
- Dimensions: 14 X 15
Dining room
- Features: Balcony Access, Cathedral/Vaulted Ceiling, Flooring - HardWood
- Level: Main
- Area: 224 Square Feet
- Dimensions: 14 X 16
Family room
- Features: Fireplace - Wood Burning, Flooring - Carpet
- Level: Lower
- Area: 312 Square Feet
- Dimensions: 13 X 24
Half bath
- Features: Flooring - Tile/Brick
- Level: Lower
Kitchen
- Features: Flooring - HardWood, Eat-in Kitchen, Kitchen - Electric Cooking, Skylight(s)
- Level: Main
- Area: 126 Square Feet
- Dimensions: 14 X 9
Laundry
- Features: Flooring - Luxury Vinyl Plank
- Level: Lower
- Area: 72 Square Feet
- Dimensions: 8 X 9
Living room
- Features: Cathedral/Vaulted Ceiling, Fireplace - Wood Burning, Flooring - HardWood, Recessed Lighting
- Level: Main
- Area: 224 Square Feet
- Dimensions: 14 X 16
Office
- Features: Ceiling Fan(s), Flooring - Carpet, Built-in Features
- Level: Lower
- Area: 210 Square Feet
- Dimensions: 14 X 15
Heating
- Forced Air, Programmable Thermostat, Electric
Cooling
- Ceiling Fan(s), Central Air, Programmable Thermostat, Electric
Appliances
- Included: Microwave, Built-In Range, Dishwasher, Dryer, Disposal, Ice Maker, Oven/Range - Electric, Refrigerator, Stainless Steel Appliance(s), Washer, Water Heater, Electric Water Heater
- Laundry: Dryer In Unit, Lower Level, Washer In Unit, Laundry Room
Features
- Bathroom - Stall Shower, Bathroom - Tub Shower, Breakfast Area, Built-in Features, Ceiling Fan(s), Combination Dining/Living, Exposed Beams, Open Floorplan, Eat-in Kitchen, Kitchen - Gourmet, Pantry, Recessed Lighting, Store/Office
- Flooring: Carpet, Hardwood, Luxury Vinyl, Tile/Brick, Wood
- Windows: Screens, Skylight(s), Sliding
- Basement: Connecting Stairway,Full,Interior Entry,Exterior Entry,Rear Entrance,Space For Rooms,Unfinished,Walk-Out Access,Windows
- Number of fireplaces: 2
- Fireplace features: Corner, Screen, Stone, Wood Burning
Interior area
- Total structure area: 1,682
- Total interior livable area: 1,682 sqft
- Finished area above ground: 1,682
Property
Parking
- Total spaces: 4
- Parking features: Garage Faces Front, Garage Door Opener, Asphalt, Detached, Driveway
- Garage spaces: 2
- Uncovered spaces: 2
Accessibility
- Accessibility features: None
Features
- Levels: Four
- Stories: 4
- Patio & porch: Deck
- Pool features: None
Lot
- Size: 0.94 Acres
- Features: Backs to Trees, Front Yard, Level, Wooded, Rear Yard
Details
- Additional structures: Above Grade
- Parcel number: 0374 10 0006
- Zoning: 110
- Special conditions: Standard
Construction
Type & style
- Home type: SingleFamily
- Architectural style: Mid-Century Modern
- Property subtype: Single Family Residence
Materials
- Brick
- Foundation: Block
Condition
- Excellent
- New construction: No
- Year built: 1973
- Major remodel year: 2026
Details
- Builder model: Tapiola
Utilities & green energy
- Sewer: On Site Septic, Private Septic Tank
- Water: Public
- Utilities for property: Cable
Community & HOA
Community
- Subdivision: None Available
HOA
- Has HOA: No
Location
- Region: Oakton
Financial & listing details
- Price per square foot: $594/sqft
- Tax assessed value: $985,720
- Annual tax amount: $11,371
- Date on market: 9/22/2026
- Listing agreement: Exclusive Right To Sell
- Inclusions: Cedar Closet In Basement.
- Ownership: Fee Simple
Estimated market value
$1,023,200
$972,000 - $1.07M
$3,768/mo
Price history
| Date | Event | Price |
|---|---|---|
| 9/25/2026 | Pending sale | $999,000$594/sqft |
Source:  Bright MLS #VAFX2340844 Report a problem Bright MLS #VAFX2340844 Report a problem | ||
| 9/22/2026 | Listed for sale | $999,000$594/sqft |
Source: Bright MLS #VAFX2340844 Report a problem | ||
Public tax history
| Year | Property taxes | Tax assessment |
|---|---|---|
| 2025 | $11,033 +6.2% | $954,450 +6.4% |
| 2024 | $10,389 +2.7% | $896,730 |
| 2023 | $10,120 +19.4% | $896,730 +21% |
| 2022 | $8,478 | $741,380 +4.3% |
| 2021 | -- | $710,540 +1.1% |
| 2020 | $8,319 +2.9% | $702,950 +2.9% |
| 2019 | $8,083 +3% | $682,950 +3% |
| 2018 | $7,846 -1.3% | $662,950 -3.2% |
| 2017 | $7,952 +0.2% | $684,950 |
| 2016 | $7,935 +3.8% | $684,950 |
| 2015 | $7,644 +0.2% | $684,950 |
| 2014 | $7,627 | $684,950 +11.8% |
| 2013 | -- | $612,700 +6.5% |
| 2012 | -- | $575,460 +2.4% |
| 2011 | -- | $562,120 |
| 2010 | -- | $562,120 -12.1% |
| 2009 | -- | $639,230 -16.3% |
| 2008 | -- | $763,900 -1% |
| 2007 | -- | $771,860 +64.4% |
| 2003 | -- | $469,390 +8.1% |
| 2002 | -- | $434,390 +8.8% |
| 2001 | -- | $399,390 |
Find assessor info on the county website
Monthly payment
Est. payment
Payment breakdown
Explore the cost of this home by adjusting the details. Changes won't be saved.Climate risks
Neighborhood: 22124
Nearby schools
Schools provided by the listing agent
- Elementary: Oakton
- Middle: Thoreau
- High: Oakton
- District: Fairfax County Public Schools
Source: Bright MLS. This data may not be complete. We recommend contacting the local school district to confirm school assignments for this home.
Similar homes
- $--4 bd3 ba1.6k sqft4315 Argonne Dr, Fairfax, VA 22032Auction
 Auction.com 2
 - $849,9904 bd2 ba1.7k sqft12811 Madeley Ct, Fairfax, VA 22033For Sale
 MLS ID #VAFX2344384, Mike Skinner, Redfin Corporation. Bright MLS
 - $1,025,0004 bd3 ba1.6k sqft1843 Foxstone Dr, Vienna, VA 22182For Sale
 MLS ID #VAFX2337328, Mike Snow, Pearson Smith Realty, LLC. Bright MLS
 - $985,0004 bd3 ba2k sqft900 Carole Ct SE, Vienna, VA 22180For Sale
 MLS ID #VAFX2306330, Patrick Ohlhorst, Solutions Realty Group LLC. Bright MLS
 - $849,9004 bd3 ba2.3k sqft10102 Spring Lake Ter, Fairfax, VA 22030For SaleMLS ID #VAFC2008870, Uday Kammula, Spring Hill Real Estate, LLC.. Bright MLS
- $875,0004 bd3 ba2.3k sqftStratton Woods Hoa, Reston, VA 20191For SaleMLS ID #VAFX2332422, Kristi Guidry, Long & Foster Real Estate, Inc.. Bright MLS
- $769,0005 bd3 ba2.1k sqft4305 Markwood Ln, Fairfax, VA 22033For SaleMLS ID #VAFX2341906, Joe Dettor, Keller Williams Fairfax Gateway. Bright MLS
- $790,0004 bd3 ba2k sqft11720 Briggs Ct, Fairfax, VA 22030For SaleMLS ID #VAFX2331944, Heather Fry, Capital Center. Bright MLS
- $849,0004 bd4 ba2.1k sqft5804 Oak Moss Ter, Burke, VA 22015For SaleMLS ID #VAFX2336392, Carolyn Young, Samson Properties. Bright MLS
- $665,0003 bd2 ba1.5k sqft13536 Leith Ct, Chantilly, VA 20151For SaleMLS ID #VAFX2343860, Kelly Martinez, EXP Realty, LLC. Bright MLS
- $739,9004 bd2 ba2.1k sqft1412 Bayshire Ln, Herndon, VA 20170For SaleMLS ID #VAFX2344434, Wilmer Vasquez-Martinez, Weichert, REALTORS. Bright MLS
- $1,175,0004 bd3 ba2.1k sqft10507 Cavalcade St, Great Falls, VA 22066For SaleMLS ID #VAFX2328010, Randy Huntley, KW Metro Center. Bright MLS
- $799,9993 bd3 ba1.8k sqft7103 Galesville Pl, Annandale, VA 22003For SaleMLS ID #VAFX2339914, Patricia Caraballo, Metro Homes DMV LLC. Bright MLS
- $899,9003 bd3 ba1.4k sqft1420 Gerard St, Rockville, MD 20850For SaleMLS ID #MDMC2255188, Paul Gunder, Coldwell Banker Realty. Bright MLS
- $849,9003 bd3 ba1.6k sqft3237 Dye Dr, Falls Church, VA 22042For SaleMLS ID #VAFX2339268, Sam Medvene, Samson Properties. Bright MLS
- $739,9004 bd3 ba1.2k sqft2512 Fauquier Ln, Reston, VA 20191For SaleMLS ID #VAFX2337172, Ashley Becker, National Realty, LLC. Bright MLS
- $799,0004 bd4 ba1.5k sqft13824 Poplar Tree Rd, Chantilly, VA 20151For SaleMLS ID #VAFX2339770, Basu Satyal, Yeti Realty LLC. Bright MLS
- $1,150,0003 bd2 ba1.5k sqft2535 23rd Rd N, Arlington, VA 22207For SaleMLS ID #VAAR2079498, James Corry, KW Metro Center. Bright MLS
- $840,0004 bd3 ba1.9k sqft3803 Tall Oak Ct, Annandale, VA 22003For SaleMLS ID #VAFX2338912, John Mentis, Long & Foster Real Estate, Inc.. Bright MLS
