Skip main navigation
Closed
  • $235,000

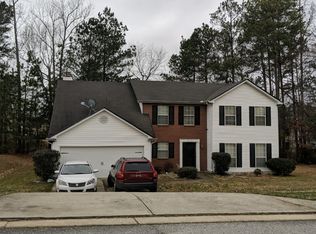
    10411 Ivygate Ter, Jonesboro, GA 30238

    3beds
    1,696sqft
    Single Family Residence
    Built in 2000
    0.26 Acres Lot
    $230,800 Zestimate®
    $139/sqft
    $1,905 Estimated rent

    Home value

    $230,800

    $192,000 - $279,000

    $1,905/mo

    Zestimate® history
    Loading
    Loading...

    Owner options

    List your home for rent

    $1,905/mo

    Rent Zestimate®

    Find your next renter with Zillow Rental Manager. Plus, with online applications, you can quickly screen prospective tenants – for free.

    Learn more

    $1,905/mo

    Rent Zestimate®

    Refinance and save

    $1,584/mo

    Est. payment

    Refinancing to a lower rate could help reduce your monthly payments and save thousands over the life of the loan.

    See today's rates

    $1,584/mo

    Est. payment

    Explore your selling options

    Work with a Zillow partner agent

    Leverage their expertise and Zillow's premium Showcase listings to get your home seen by more buyers.

    Get started

    List with your own agent

    Get your home in front of millions of buyers by listing it on Zillow.

    Learn how to do it

    Sell it yourself

    Take full control of how buyers see your home on Zillow by listing For Sale by Owner (FSBO).

    List your home

    What's special

    Vaulted ceiling family roomNew carpetNew interior paintNew ceiling fans
    RENOVATIONS COMPLETE! READY TO SHOW!!! Welcome to the comfort of Home!!! Beautifully Renovated Home just waiting for your First Time Homebuyer!!! Featuring new luxury vinyl flooring on the mail level, vaulted ceiling family room, kitchen area with bay window, and Primary Bedroom which is located downstairs on the main level. Primary Bedroom also has separate His/Her Closet entrance. Each of the Secondary Bedrooms located upstairs features a Walk-in Closet! New carpet, new interior paint, new ceiling fans, and new Whirlpool stainless steel appliances. All cabinets have brush nickel hardware for that added touch of class! This is a Clayton County Down payment assistance program, and stipulations apply. Veterans receive priority. Buyers must fall in the 80% AMI (Area Median Income) bracket. Buyer(s) are eligible to receive up to $14,975 in financial assistance. Veteran Buyers in the 80% AMI income bracket can receive an additional $15,000 in financial assistance. Don't miss out on this opportunity! Please use Showing Time.

    Zillow last checked:

    Listing updated:

    Listed by:

    Patricia Y Houston 470-363-8442,

    Houston Realty, Inc.

    Bought with:

    Paulin Petion, 422485

    Dwelli

    Source: GAMLS,MLS#: 10451521MLS Logo

    Facts & features

    Interior

    Bedrooms & bathrooms
    • Bedrooms: 3
    • Bathrooms: 2
    • Full bathrooms: 2
    • Main level bathrooms: 1
    • Main level bedrooms: 1
    Rooms
    • Room types: Family Room, Laundry
    Kitchen
    • Features: Breakfast Area, Pantry
    Heating
    • Central, Forced Air
    Cooling
    • Ceiling Fan(s), Central Air
    Appliances
    • Included: Dishwasher, Disposal, Ice Maker, Microwave, Other, Refrigerator, Stainless Steel Appliance(s)
    • Laundry: Upper Level
    Features
    • High Ceilings, Master On Main Level
    • Flooring: Carpet, Tile, Vinyl
    • Windows: Bay Window(s)
    • Basement: None
    • Number of fireplaces: 1
    • Fireplace features: Factory Built, Family Room
    • Common walls with other units/homes: No Common Walls
    Interior area
    • Total structure area: 1,696
    • Total interior livable area: 1,696 sqft
    • Finished area above ground: 1,696
    • Finished area below ground: 0

    Property

    Parking
    • Total spaces: 2
    • Parking features: Attached, Garage
    • Has attached garage: Yes
    Features
    • Levels: Two
    • Stories: 2
    • Patio & porch: Patio
    • Waterfront features: No Dock Or Boathouse
    • Body of water: None
    Lot
    • Size: 0.26 Acres
    • Features: Level
    Details
    • Parcel number: 05175D B005
    • Special conditions: No Disclosure

    Construction

    Type & style
    • Home type: SingleFamily
    • Architectural style: Traditional
    • Property subtype: Single Family Residence
    Materials
    • Other
    • Foundation: Slab
    • Roof: Composition
    Condition
    • Updated/Remodeled
    • New construction: No
    • Year built: 2000
    Details
    • Warranty included: Yes

    Utilities & green energy

    • Electric: 220 Volts
    • Sewer: Public Sewer
    • Water: Public
    • Utilities for property: Cable Available, Electricity Available, Other, Phone Available, Water Available

    Community & HOA

    Community
    • Features: Street Lights, Near Shopping
    • Security: Smoke Detector(s)
    • Subdivision: Ivygate
    HOA
    • Has HOA: No
    • Services included: None
    Location
    • Region: Jonesboro

    Financial & listing details

    • Price per square foot: $139/sqft
    • Tax assessed value: $232,100
    • Annual tax amount: $2,875
    • Date on market: 2/1/2025
    • Cumulative days on market: 407 days
    • Listing agreement: Exclusive Right To Sell
    • Listing terms: Conventional,FHA,VA Loan
    • Electric utility on property: Yes

    Price history

    DateEventPrice
    5/22/2026Sold$235,000-4.9%$139/sqft
    Source: GAMLS #10451521 Report a problem
    8/23/2024Sold$247,000+38.3%$146/sqft
    Source: Public Record Report a problem
    10/18/2023Sold$178,600+129%$105/sqft
    Source: Public Record Report a problem
    6/26/2013Sold$77,986+57.5%$46/sqft
    Source: Public Record Report a problem
    12/13/2012Sold$49,500-54.5%$29/sqft
    Source: Agent Provided Report a problem
    9/4/2012Sold$108,694-8.5%$64/sqft
    Source: Public Record Report a problem
    7/14/2003Sold$118,800+11.1%$70/sqft
    Source: Public Record Report a problem
    8/10/2001Sold$106,900$63/sqft
    Source: Public Record Report a problem

    Public tax history

    YearProperty taxesTax assessment
    2025$3,594 +25%$92,840 +8.5%
    2024$2,875 +19.1%$85,560 -8.8%
    2023$2,414 -14.6%$93,800 +15.7%
    2022$2,826 +23.3%$81,040 +42%
    2021$2,292 -7.6%$57,080 -6.5%
    2020$2,480 +14%$61,054 -53.6%
    2019$2,175 +8.1%$131,609 +170.7%
    2018$2,012 +34.4%$48,620 +35.6%
    2017$1,497 $35,864
    2016$1,497 $35,864
    2015$1,497 +17.2%--
    2014$1,278 +4.7%$29,644
    2013$1,220 +46%--
    2012$836 -35.8%--
    2011$1,303 +7.6%--
    2010$1,210 -24.2%--
    2009$1,598 +24.2%--
    2008$1,286 -1.3%--
    2007$1,304 -6.3%--
    2006$1,392 +22.7%--
    2005$1,135 +7.7%--
    2003$1,054 +14.6%--
    2002$920 -23.2%--
    2001$1,197 --
    Find assessor info on the county website

    Neighborhood: Irondale

    Nearby schools

    GreatSchools rating
    Schools provided by the listing agent
    • Elementary: Hawthorne
    • Middle: Mundys Mill
    • High: Morrow

    Source: GAMLS. This data may not be complete. We recommend contacting the local school district to confirm school assignments for this home.

    Get a cash offer in 3 minutes
    Find out how much your home could sell for in as little as 3 minutes with a no-obligation cash offer.
    Estimated market value

    $230,800

    Get a cash offer in 3 minutes
    Find out how much your home could sell for in as little as 3 minutes with a no-obligation cash offer.
    Estimated market value

    $230,800