1.9 acres with Barn/garage building plus carport and full-brick ranch home nestled on nearly 2 acres. Located just minutes from Historic Downtown Waxhaw and the tranquil Cane Creek Park, this property offers the ideal retreat for those seeking a peaceful rural lifestyle without sacrificing proximity to amenities.Corner lot with approximately 1000 feet of road frontage on Hwy 200 and a driveway off Huey Rd. A standout feature of this property is the impressive 30x40 metal building, boasting 14-inch ceilings, roll-up doors, and two driveways for easy access. Perfect for a workshop or detached garage, this space offers endless possibilities. kitchen updated with new appliances in 2021, farmhouse sink, granite countertops, tile backsplash, cabinets, range hood, and island, Planked Wood Ceilings and original refinished vintage oak hardwood flooring. New HVAC and Heat 2024, 2-car metal carport, a 1-car attached garage, RV parking with 240 power hookup, NO HOA,
Closed
$380,000
10411 Lancaster Hwy, Waxhaw, NC 28173
3beds
1,253sqft
Single Family Residence
Built in 1955
1.9 Acres Lot
$401,100 Zestimate®
$303/sqft
$1,987 Estimated rent
Home value
$401,100
$377,000 - $429,000
$1,987/mo
Zestimate® history
Owner options
List your home for rent
$1,987/mo
Rent Zestimate®
Find your next renter with Zillow Rental Manager. Plus, with online applications, you can quickly screen prospective tenants – for free.
$1,987/mo
Rent Zestimate®
Refinance and save
$2,254/mo
Est. payment
Refinancing to a lower rate could help reduce your monthly payments and save thousands over the life of the loan.
$2,254/mo
Est. payment
Explore your selling options
Work with a Zillow partner agent
Leverage their expertise and Zillow's premium Showcase listings to get your home seen by more buyers.
Get startedList with your own agent
Get your home in front of millions of buyers by listing it on Zillow.
Learn how to do itSell it yourself
Take full control of how buyers see your home on Zillow by listing For Sale by Owner (FSBO).
List your homeWhat's special
Zillow last checked:
Listing updated:
Listed by:
Brian Connaughton brian@crgsells.com,
CRG Real Estate
Bought with:
Nick Drozd
Real Broker, LLC
Source: Canopy MLS as distributed by MLS GRID,MLS#: 4179209
Facts & features
Interior
Bedrooms & bathrooms
- Bedrooms: 3
- Bathrooms: 1
- Full bathrooms: 1
- Main level bedrooms: 3
Primary bedroom
- Features: Kitchen Island
- Level: Main
Primary bedroom
- Level: Main
Bedroom s
- Level: Main
Bedroom s
- Level: Main
Bedroom s
- Level: Main
Bedroom s
- Level: Main
Bathroom full
- Features: Attic Stairs Pulldown
- Level: Main
Bathroom full
- Level: Main
Dining room
- Level: Main
Dining room
- Level: Main
Family room
- Level: Main
Family room
- Level: Main
Kitchen
- Level: Main
Kitchen
- Level: Main
Laundry
- Level: Main
Laundry
- Level: Main
Heating
- Forced Air
Cooling
- Ceiling Fan(s), Central Air
Appliances
- Included: Dishwasher, Electric Oven, Electric Range, Electric Water Heater, Refrigerator, Washer/Dryer
- Laundry: Mud Room, Laundry Room
Features
- Flooring: Tile, Wood
- Has basement: No
- Attic: Pull Down Stairs
- Fireplace features: Family Room, Wood Burning
Interior area
- Total structure area: 1,253
- Total interior livable area: 1,253 sqft
- Finished area above ground: 1,253
- Finished area below ground: 0
Property
Parking
- Total spaces: 3
- Parking features: Detached Carport, Driveway, Attached Garage, Detached Garage, Garage on Main Level
- Attached garage spaces: 1
- Carport spaces: 2
- Covered spaces: 3
- Has uncovered spaces: Yes
- Details: Detached Building 30x40 with overhead doors 14 foot ceilings and 2 car detached garage/carport
Features
- Levels: One
- Stories: 1
- Patio & porch: Covered, Front Porch
- Pool features: Above Ground
Lot
- Size: 1.9 Acres
- Features: Corner Lot, Pasture, Wooded
Details
- Additional structures: Barn(s)
- Parcel number: 05104035
- Zoning: AF8
- Special conditions: Standard
Construction
Type & style
- Home type: SingleFamily
- Architectural style: Ranch
- Property subtype: Single Family Residence
Materials
- Brick Full
- Foundation: Crawl Space
- Roof: Composition
Condition
- New construction: No
- Year built: 1955
Utilities & green energy
- Sewer: Septic Installed
- Water: Well
- Utilities for property: Cable Available, Electricity Connected
Community & HOA
Community
- Subdivision: NONE
Location
- Region: Waxhaw
Financial & listing details
- Price per square foot: $303/sqft
- Tax assessed value: $221,200
- Annual tax amount: $1,774
- Date on market: 9/2/2024
- Cumulative days on market: 158 days
- Listing terms: Cash,Conventional,FHA,VA Loan
- Electric utility on property: Yes
- Road surface type: Asphalt, Paved
Price history
| Date | Event | Price |
|---|---|---|
| 11/1/2024 | Sold | $380,000+1.3%$303/sqft |
Source:  Canopy MLS as distributed by MLS GRID #4179209 Report a problem Canopy MLS as distributed by MLS GRID #4179209 Report a problem | ||
| 9/2/2024 | Listed for sale | $375,000-1.3%$299/sqft |
Source: Canopy MLS as distributed by MLS GRID #4179209 Report a problem | ||
| 8/10/2024 | Listing removed | $380,000$303/sqft |
Source: Canopy MLS as distributed by MLS GRID #4138501 Report a problem | ||
| 7/1/2024 | Price change | $380,000-3.8%$303/sqft |
Source: Canopy MLS as distributed by MLS GRID #4138501 Report a problem | ||
| 5/17/2024 | Listed for sale | $395,000+125.7%$315/sqft |
Source: Canopy MLS as distributed by MLS GRID #4138501 Report a problem | ||
| 4/29/2020 | Listing removed | $175,000$140/sqft |
Source: Wilkinson ERA Real Estate #3519524 Report a problem | ||
| 11/5/2019 | Sold | $175,000$140/sqft |
Source: Canopy MLS as distributed by MLS GRID #3519524 Report a problem | ||
| 10/14/2019 | Pending sale | $175,000$140/sqft |
Source: Wilkinson ERA Real Estate #3519524 Report a problem | ||
| 9/20/2019 | Listed for sale | $175,000$140/sqft |
Source: Wilkinson ERA Real Estate #3519524 Report a problem | ||
| 8/15/2019 | Pending sale | $175,000$140/sqft |
Source: Wilkinson ERA Real Estate #3519524 Report a problem | ||
| 6/16/2019 | Listed for sale | $175,000-38.2%$140/sqft |
Source: Wilkinson ERA Real Estate #3519524 Report a problem | ||
| 5/14/2019 | Sold | $283,000-2.4%$226/sqft |
Source: Canopy MLS as distributed by MLS GRID #3451378 Report a problem | ||
| 5/14/2019 | Listed for sale | $290,000$231/sqft |
Source: RE/MAX Executive #3451378 Report a problem | ||
| 11/27/2018 | Pending sale | $290,000$231/sqft |
Source: RE/MAX Executive #3451378 Report a problem | ||
| 11/23/2018 | Listed for sale | $290,000$231/sqft |
Source: RE/MAX Executive #3451378 Report a problem | ||
Public tax history
| Year | Property taxes | Tax assessment |
|---|---|---|
| 2025 | $1,774 +25.7% | $370,500 +67.5% |
| 2024 | $1,412 +1.6% | $221,200 |
| 2023 | $1,389 | $221,200 |
| 2022 | $1,389 +1.8% | $221,200 |
| 2021 | $1,364 +69.3% | $221,200 +111.7% |
| 2020 | $806 -43.4% | $104,500 -41.9% |
| 2019 | $1,425 | $179,900 +0% |
| 2018 | $1,425 -5.9% | $179,850 0% |
| 2017 | $1,515 +4.7% | $179,900 +0% |
| 2016 | $1,447 | $179,850 |
| 2015 | $1,447 -31.6% | $179,850 -41.5% |
| 2014 | $2,115 | $307,680 |
| 2013 | -- | $307,680 |
| 2012 | -- | $307,680 |
| 2011 | -- | $307,680 |
| 2010 | -- | $307,680 |
| 2009 | $2,101 | $307,680 |
| 2008 | $2,101 +56.1% | $307,680 +69.5% |
| 2007 | $1,346 +11.2% | $181,540 |
| 2006 | $1,211 | $181,540 |
| 2005 | -- | $181,540 |
| 2004 | -- | $181,540 +59.7% |
| 2003 | -- | $113,690 |
| 2002 | -- | $113,690 |
| 2001 | -- | $113,690 +1% |
| 2000 | -- | $112,580 |
Find assessor info on the county website
Neighborhood: 28173
Nearby homes
- $417,6003 bd2 ba1.5k sqft10409 Lancaster Hwy, Waxhaw, NC 28173Off Market
- $500,0003 bd3 ba2.1k sqft10413 Lancaster Hwy, Waxhaw, NC 28173Sold
- $499,9003 bd3 ba2k sqft10413 Lancaster Hwy #9, Waxhaw, NC 28173Sold
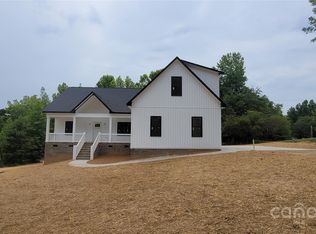
- $507,6003 bd2 ba1.9k sqft6914 Huey Rd, Waxhaw, NC 28173Off Market
- $307,200-- bd-- ba-- sqft10415 Lancaster Hwy, Waxhaw, NC 28173Off Market
- $366,3003 bd2 ba1.5k sqft10419 Lancaster Hwy, Waxhaw, NC 28173Off Market
- $362,9003 bd2 ba1.2k sqft10319 Lancaster Hwy, Waxhaw, NC 28173Off Market
- $420,0004 bd2 ba1.7k sqft10421 Lancaster Hwy, Waxhaw, NC 28173Off Market
Nearby schools
GreatSchools rating
- 9/10Waxhaw Elementary SchoolGrades: PK-5Distance: 6.3 mi
- 4/10Parkwood Middle SchoolGrades: 6-8Distance: 7.4 mi
- 8/10Parkwood High SchoolGrades: 9-12Distance: 7.5 mi
Schools provided by the listing agent
- Elementary: Waxhaw
- Middle: Parkwood
- High: Parkwood
Source: Canopy MLS as distributed by MLS GRID. This data may not be complete. We recommend contacting the local school district to confirm school assignments for this home.
Get a cash offer in 3 minutes
Find out how much your home could sell for in as little as 3 minutes with a no-obligation cash offer.
Estimated market value
$401,100
Get a cash offer in 3 minutes
Find out how much your home could sell for in as little as 3 minutes with a no-obligation cash offer.
Estimated market value
$401,100
- North Carolina
- Union County
- Waxhaw
- 28173
- 10411 Lancaster Hwy
Nearby cities
Nearby neighborhoods
Nearby zip codes
Other Waxhaw Topics
