Skip main navigation
For sale
  • Listed by: Century 21 Discovery • Todd Foust • Contact: 714-626-2000
    $1,045,000

    10411 Larry Dr, Anaheim, CA 92804

    3beds
    1,656sqft
    : 
    Loading
    Get pre-qualified
    Single Family Residence
    Built in 1963
    7,954 Square Feet Lot
    $1,038,700 Zestimate®
    $631/sqft
    $-- HOA

    What's special

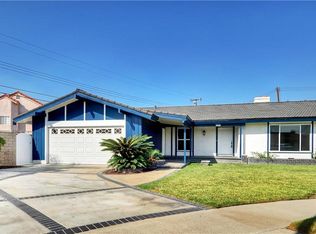
    Spacious 3 bedroom single story home on a quiet cul de sac in a popular West Anaheim neighborhood. This lovingly cared for home offers a great floorplan that feels spacious and modern, yet still retains some of it's classic 60's character. Upon entering the large front door, you'll be greeted by an extensive living room hosting a cozy marble framed gas fireplace, unique oval windows, and spacious dining area. You'll appreciate the bright and clean kitchen with ample cabinetry, double oven, and tile floors. Adjacent to the living room is an enclosed patio creating bonus living space for games, crafts, or hosting the next World Cup watch party. Throughout most of the house, there is neutral laminate flooring, newer baseboards, and new wall paint. Down the hall there are two good sized bedrooms with generous closet space, ceiling fans, and plantation shutters. The primary bedroom has an on suite bathroom with a large walk in shower and dual closets. Spacious backyard has a lot to offer including a beautiful work shed, toy/trailer storage area, lush lawn, and possibly room for an ADU. The owner has already done a lot of the expensive work that isn't as seductive as new counter tops and appliances, but costs a lot more. This includes a brand new roof, brand new AC Unit, termite treatment/wood replacement, newer water heater (approximately 4 years old), electrical panel, and dual pane windows. Be careful, even your father in law might approve of this one! Excellent location close to Little Arabia, walking distance to Salk Elementary, and the 5 and 91 freeways. House has great bones, is move in ready, but will still allow you to one day create a dream kitchen and bathroom oasis from your Pinterest board, not just pay a premium to move into somebody else's. The two car garage will fit some second cars as it is, but there is a storage area that will prevent two large cars from using garage at the same time unless it is removed. Come check this home out for yourself, but do it soon, before its too late.
    4 days
    |
    326
    |
    24
    |

    Zillow last checked:

    Listing updated:

    Listed by:

    Todd Foust DRE #01488032 714-686-6946,

    Century 21 Discovery

    Source: CRMLS,MLS#: PW26156465MLS LogoOriginating MLS: California Regional MLS

      Facts & features

      Interior

      Bedrooms & bathrooms
      • Bedrooms: 3
      • Bathrooms: 2
      • Full bathrooms: 2
      • Main level bathrooms: 2
      • Main level bedrooms: 3
      Rooms
      • Room types: Family Room
      Heating
      • Central
      Cooling
      • Central Air
      Appliances
      • Included: Double Oven, Gas Cooktop, Refrigerator
      • Laundry: Washer Hookup, Gas Dryer Hookup, In Garage
      Features
      • Open Floorplan
      • Flooring: Carpet, Laminate, Tile
      • Windows: Plantation Shutters
      • Has fireplace: Yes
      • Fireplace features: Living Room
      • Common walls with other units/homes: No Common Walls
      Interior area
      • Total interior livable area: 1,656 sqft

      Property

      Parking
      • Total spaces: 1
      • Parking features: Garage - Attached
      • Attached garage spaces: 1
      Accessibility
      • Accessibility features: None
      Features
      • Levels: One
      • Stories: 1
      • Entry location: 1
      • Patio & porch: Enclosed, Glass Enclosed, Porch
      • Pool features: None
      • Spa features: None
      • Has view: Yes
      • View description: None
      Lot
      • Size: 7,954 Square Feet
      • Features: Yard
      Details
      • Parcel number: 12740150
      • Special conditions: Standard

      Construction

      Type & style
      • Home type: SingleFamily
      • Architectural style: Ranch
      • Property subtype: Single Family Residence
      Materials
      • Roof: Composition
      Condition
      • New construction: No
      • Year built: 1963

      Utilities & green energy

      • Sewer: Public Sewer
      • Water: Public

      Community & HOA

      Community
      • Features: Suburban
      • Subdivision: Southwest Anaheim
      Location
      • Region: Anaheim

      Financial & listing details

      • Price per square foot: $631/sqft
      • Tax assessed value: $85,575
      • Annual tax amount: $1,422
      • Date on market: 7/17/2026
      • Cumulative days on market: 4 days
      • Listing terms: Cash to New Loan

        Estimated market value

        $1,038,700

        $987,000 - $1.09M

        $5,462/mo

        Price history

        DateEventPrice
        7/18/2026Listed for sale$1,045,000$631/sqft
        Source: CRMLS #PW26156465 Report a problem
        5/6/2019Listing removed$2,900$2/sqft
        Source: CENTURY 21 Discovery #PW19091107 Report a problem
        4/23/2019Listed for rent$2,900$2/sqft
        Source: Century 21 Discovery #PW19091107 Report a problem

        Public tax history

        YearProperty taxesTax assessment
        2025$1,422 +3.2%$85,575 +2%
        2024$1,378 +2.3%$83,898 +2%
        2023$1,348 +1.4%$82,253 +2%
        2022$1,328 +1.2%$80,641 +2%
        2021$1,313 +0.7%$79,060 +1%
        2020$1,304 $78,250 +2%
        2019$1,304 +1.7%$76,716 +2%
        2018$1,282 +4%$75,212 +2%
        2017$1,233 $73,738 +2%
        2016$1,233 +0.7%$72,293 +1.5%
        2015$1,224 +6.7%$71,208 +2%
        2014$1,147 $69,814 +0.5%
        2013-- $69,499 +2%
        2012-- $68,137 +2%
        2011-- $66,801 +0.8%
        2010-- $66,302 -0.2%
        2009-- $66,461 +2%
        2008-- $65,158 +2%
        2007-- $63,881 +2%
        2006-- $62,629 +2%
        2005-- $61,401 +2%
        2004-- $60,198 +1.9%
        2003-- $59,095 +2%
        2002-- $57,937 +2%
        2001$651 +3%$56,801 +2%
        2000$632 $55,688
        Find assessor info on the county website

        Monthly payment

        Est. payment

        Payment breakdown

        Explore the cost of this home by adjusting the details. Changes won't be saved.
        All calculations are estimates and provided by Zillow, Inc. for informational purposes only. Actual amounts may vary.
        HOA fees may include property taxes on listings classified as Co-Ops. Contact the listing agent and/or owner for fee details.
        Mortgage interest rates are dependent on a number of factors, including credit score, down payment, and repayment length. Interest rate data provided by Zillow Group Marketplace, Inc. as of 1/1/1970 from various mortgage lenders with which we have lead or other similar arrangements; the Estimated Payment is an average of those rates.
        See how much you could borrow to make a competitive offer.

        Climate risks

        Neighborhood: 92804

        Getting around

        46 / 100
        Car-Dependent
        32 / 100
        Some Transit
        49 / 100
        Somewhat Bikeable

        Nearby schools

        GreatSchools rating
        Schools provided by the listing agent
        • Elementary: Salk
        • Middle: Dale
        • High: Magnolia

        Source: CRMLS. This data may not be complete. We recommend contacting the local school district to confirm school assignments for this home.

        A local agent can set up tours, give advice and negotiate with sellers.

        Browse local experts

        Similar homes

            • Local buyer's agents are ready to help