Skip main navigation
Sold for $413,500
  • $413,500

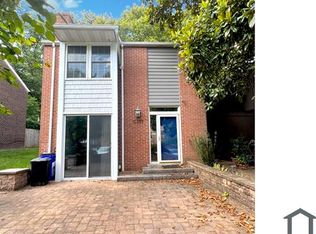
    10411 May Wind Ct, Columbia, MD 21044

    3beds
    2,284sqft
    Townhouse
    Built in 1968
    1,701 Square Feet Lot
    $467,100 Zestimate®
    $181/sqft
    $3,205 Estimated rent

    Home value

    $467,100

    $444,000 - $490,000

    $3,205/mo

    Zestimate® history
    Loading
    Loading...

    Owner options

    List your home for rent

    $3,205/mo

    Rent Zestimate®

    Find your next renter with Zillow Rental Manager. Plus, with online applications, you can quickly screen prospective tenants – for free.

    Learn more

    $3,205/mo

    Rent Zestimate®

    Refinance and save

    $2,817/mo

    Est. payment

    Refinancing to a lower rate could help reduce your monthly payments and save thousands over the life of the loan.

    See today's rates

    $2,817/mo

    Est. payment

    Explore your selling options

    Work with a Zillow partner agent

    Leverage their expertise and Zillow's premium Showcase listings to get your home seen by more buyers.

    Get started

    List with your own agent

    Get your home in front of millions of buyers by listing it on Zillow.

    Learn how to do it

    Sell it yourself

    Take full control of how buyers see your home on Zillow by listing For Sale by Owner (FSBO).

    List your home

    What's special

    Modern convenienceContemporary fixturesHidden gemHeart of columbiaBrand new flooringWalk in closetSeparate kitchenette
    Welcome to this exquisite and fully furnished three-story hidden gem nestled in the heart of Columbia, Maryland. With its unparalleled character and charm, this home offers a truly unique living experience. Conveniently located just steps away from the prestigious Columbia Mall and in close proximity to the vibrant Merriweather district and Route 29, this property enjoys a prime location. Upon entering this updated home, you'll be captivated by the brand new flooring both carpet and hardwood. The bathrooms have been tastefully renovated, featuring contemporary fixtures and finishes. The attention to detail in the design and craftsmanship is evident, providing a luxurious and comfortable experience. With its three stories, this home offers ample space for both privacy and togetherness. The layout allows for versatile living arrangements, accommodating families, roommates, or individuals looking for a retreat to call their own. Not to mention the separate kitchenette and full bathroom, and walk in closet on the lower level. Don't miss the opportunity to make this hidden gem your own. This is a home where modern convenience meets timeless charm, offering a truly exceptional living experience. **Property will be sold AS IS**

    Zillow last checked:

    Listing updated:

    Listed by:

    Aisha Alizai 301-233-6536,

    Keller Williams Realty Centre

    Bought with:

    Laura Ratta, 462547732

    Corner House Realty

    Source: Bright MLS,MLS#: MDHW2030818MLS Logo

    Facts & features

    Interior

    Bedrooms & bathrooms
    • Bedrooms: 3
    • Bathrooms: 5
    • Full bathrooms: 3
    • 1/2 bathrooms: 2
    • Main level bathrooms: 2
    Basement
    • Area: 792
    Heating
    • Forced Air, Natural Gas
    Cooling
    • Central Air, Electric
    Appliances
    • Included: Microwave, Cooktop, Disposal, Dishwasher, Dryer, Exhaust Fan, Oven, Refrigerator, Stainless Steel Appliance(s), Washer, Gas Water Heater
    Features
    • 2nd Kitchen, Breakfast Area, Central Vacuum, Curved Staircase, Eat-in Kitchen, Built-in Features
    • Flooring: Carpet
    • Basement: Finished
    • Number of fireplaces: 1
    Interior area
    • Total structure area: 2,376
    • Total interior livable area: 2,284 sqft
    • Finished area above ground: 1,584
    • Finished area below ground: 700

    Property

    Parking
    • Parking features: Parking Lot
    Accessibility
    • Accessibility features: None
    Features
    • Levels: Three
    • Stories: 3
    • Pool features: None
    Lot
    • Size: 1,701 sqft
    Details
    • Additional structures: Above Grade, Below Grade
    • Parcel number: 1415028440
    • Zoning: NT
    • Special conditions: Standard

    Construction

    Type & style
    • Home type: Townhouse
    • Architectural style: Colonial
    • Property subtype: Townhouse
    Materials
    • Frame
    • Foundation: Permanent
    Condition
    • Very Good
    • New construction: No
    • Year built: 1968
    • Major remodel year: 1968

    Utilities & green energy

    • Sewer: Public Sewer
    • Water: Public

    Community & neighborhood

    Location
    • Region: Columbia
    • Subdivision: Beechin Hills

    HOA & financial

    HOA
    • Has HOA: Yes
    • HOA fee: $225 quarterly
    • Association name: BEECHIN HILLS

    Other

    Other facts
    • Listing agreement: Exclusive Right To Sell
    • Listing terms: Conventional,FHA,VA Loan,Cash
    • Ownership: Fee Simple

    Price history

    DateEventPrice
    8/22/2023Sold$413,500-2.7%$181/sqft
    Source: Bright MLS #MDHW2030818 Report a problem
    7/23/2023Pending sale$425,000$186/sqft
    Source: Bright MLS #MDHW2030818 Report a problem
    7/20/2023Listed for sale$425,000$186/sqft
    Source: Bright MLS #MDHW2030818 Report a problem

    Public tax history

    YearProperty taxesTax assessment
    2025-- $359,033 +11.2%
    2024$3,637 +8.1%$323,000 +8.1%
    2023$3,365 +8.8%$298,833 -7.5%
    2022$3,093 +9.6%$323,000 +28.9%
    2021$2,821 $250,500
    2020$2,821 $250,500
    2019$2,821 -8.6%$250,500 -1.3%
    2018$3,087 -19.3%$253,900
    2017$3,824 +478.4%$253,900
    2016$661 $253,900 -5.7%
    2015$661 +2.5%$269,200 +1.2%
    2014$645 $266,033 +1.2%
    2013-- $262,867 +1.2%
    2012-- $259,700
    2011-- $259,700
    2010-- $259,700 -28.2%
    2009-- $361,570 +18.2%
    2008-- $305,980 +22.2%
    2007-- $250,390 +28.5%
    2006-- $194,800 +12.7%
    2005-- $172,866 +14.5%
    2004-- $150,933 +17%
    2003-- $129,000 +1%
    2002-- $127,770 +1%
    2001-- $126,540 +152.5%
    2000-- $50,120

    Find assessor info on the county website

    Neighborhood: 21044

    Nearby schools

    GreatSchools rating
    Schools provided by the listing agent
    • Elementary: Bryant Woods
    • Middle: Wilde Lake
    • High: Wilde Lake
    • District: Howard County Public School System

    Source: Bright MLS. This data may not be complete. We recommend contacting the local school district to confirm school assignments for this home.

    Get a cash offer in 3 minutes
    Find out how much your home could sell for in as little as 3 minutes with a no-obligation cash offer.
    Estimated market value
    $467,100
    Get a cash offer in 3 minutes
    Find out how much your home could sell for in as little as 3 minutes with a no-obligation cash offer.
    Estimated market value
    $467,100