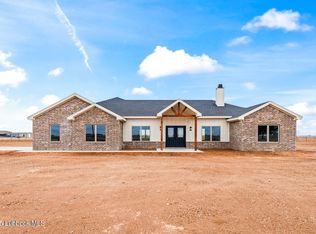
Welcome to your new Idalou Home! Located on a fenced 1.88 acre tract just off of FM 1729. This is a Prime location for people looking in Idalou ISD. This beautiful new home offers four beds, two and a half baths, and a two car garage. Isolated master suite with walk in shower and free standing tub. Large mud-bench and half bath off of garage entry. Great kitchen with freestanding range, microwave, and dishwasher. Granite countertops throughout. Seperate pantry located off kitchen with plenty of storage. Vaulted ceiling in the living room with beautiful finishes. Three good sized bathrooms located on opposite side of home. Concreted culvert pull in with caliche drive. Private well and septic. No city taxes! Come see your new home today!
Sold
Price Unknown
10411 N Fm 1729, Idalou, TX 79329
4beds
2,338sqft
Single Family Residence, Residential
Built in 2025
1.88 Acres Lot
$447,700 Zestimate®
$--/sqft
$3,013 Estimated rent
Home value
$447,700
$416,000 - $484,000
$3,013/mo
Zestimate® history
Owner options
List your home for rent
$3,013/mo
Rent Zestimate®
Find your next renter with Zillow Rental Manager. Plus, with online applications, you can quickly screen prospective tenants – for free.
$3,013/mo
Rent Zestimate®
Refinance and save
Refinancing to a lower rate could help reduce your monthly payments and save thousands over the life of the loan.
Explore your selling options
Work with a Zillow partner agent
Leverage their expertise and Zillow's premium Showcase listings to get your home seen by more buyers.
Get startedList with your own agent
Get your home in front of millions of buyers by listing it on Zillow.
Learn how to do itSell it yourself
Take full control of how buyers see your home on Zillow by listing For Sale by Owner (FSBO).
List your homeWhat's special
Four bedsBeautiful finishesGranite countertopsGreat kitchenVaulted ceilingCaliche driveTwo car garage
Zillow last checked:
Listing updated:
Listed by:
Dane Hensley TREC #0764863 806-317-5427,
Panhandle Realty Group,
Sam Stevens TREC #0819137 806-752-2507,
Panhandle Realty Group
Bought with:
Levi Richards, TREC #0808039
Aycock Realty Group, LLC
Source: LBMLS,MLS#: 202554539
Facts & features
Interior
Bedrooms & bathrooms
- Bedrooms: 4
- Bathrooms: 3
- Full bathrooms: 2
- 1/2 bathrooms: 1
Heating
- Central, Electric, ENERGY STAR Qualified Equipment, Fireplace(s)
Cooling
- Ceiling Fan(s), Central Air, ENERGY STAR Qualified Equipment
Appliances
- Included: Dishwasher, Free-Standing Electric Range, Microwave
- Laundry: Electric Dryer Hookup, Laundry Room
Features
- Beamed Ceilings, Built-in Features, Cathedral Ceiling(s), Ceiling Fan(s), Entrance Foyer, High Ceilings, Kitchen Island, Open Floorplan, Pantry, Recessed Lighting, Walk-In Closet(s), Wired for Data
- Flooring: Carpet, Tile, Vinyl
- Doors: ENERGY STAR Qualified Doors
- Windows: ENERGY STAR Qualified Windows
- Number of fireplaces: 1
- Fireplace features: Living Room, Masonry, Wood Burning
Interior area
- Total structure area: 2,338
- Total interior livable area: 2,338 sqft
- Finished area above ground: 2,338
Property
Parking
- Total spaces: 2
- Parking features: Attached, Concrete, Driveway, Garage
- Attached garage spaces: 2
- Has uncovered spaces: Yes
Features
- Patio & porch: Front Porch, Rear Porch
- Exterior features: Lighting
- Fencing: Back Yard,Partial,Wire
Lot
- Size: 1.88 Acres
- Features: Corners Marked, Subdivided
Details
- Parcel number: TBD
- Horses can be raised: Yes
Construction
Type & style
- Home type: SingleFamily
- Architectural style: Farmhouse
- Property subtype: Single Family Residence, Residential
Materials
- Batts Insulation, Blown-In Insulation, Brick, Concrete, Masonite, Stone
- Foundation: Slab
- Roof: Composition
Condition
- New Construction
- New construction: Yes
- Year built: 2025
Utilities & green energy
- Sewer: Septic Tank
- Utilities for property: Sewer Connected, Water Connected
Community & HOA
Community
- Security: Carbon Monoxide Detector(s), Security Lights, Smoke Detector(s)
Location
- Region: Idalou
Financial & listing details
- Annual tax amount: $5,000
- Date on market: 5/12/2025
- Cumulative days on market: 24 days
- Listing terms: Cash,Conventional,FHA,USDA Loan,VA Loan
- Road surface type: Paved
Price history
| Date | Event | Price |
|---|---|---|
| 6/30/2025 | Sold | -- |
Source:  LBMLS #202554539 Report a problem LBMLS #202554539 Report a problem | ||
| 5/29/2025 | Pending sale | $439,900$188/sqft |
Source: LBMLS #202554539 Report a problem | ||
| 5/12/2025 | Listed for sale | $439,900$188/sqft |
Source: LBMLS #202554539 Report a problem | ||
Public tax history
Tax history is unavailable.
Neighborhood: 79329
Nearby homes
- $449,4004 bd2 ba2.7k sqft11005 N Fm 1729, Idalou, TX 79329Off Market

- $454,1004 bd2 ba2.2k sqft10611 N Fm 1729, Idalou, TX 79329Off Market
- $--3 bd3 ba2.1k sqft10509 E Fm 1729, Idalou, TX 79329Sold
- $800,3003 bd2 ba4.4k sqft11107 N Fm 1729, Idalou, TX 79329Off Market
- $--3 bd3 ba2.2k sqft10611 N Farm To Market Rd #1729, Idalou, TX 79329Sold
- $--4 bd2 ba2.3k sqft10511 N Farm To Market Rd #1729, Idalou, TX 79329Sold
- $--4 bd3 ba2.3k sqft10609 N Farm To Market Rd #1729, Idalou, TX 79329Sold
- $734,800-- bd-- ba-- sqft10506 N Fm 1729, Idalou, TX 79329Off Market
Nearby schools
GreatSchools rating
- 8/10Idalou Elementary SchoolGrades: PK-4Distance: 3.3 mi
- 8/10Idalou Middle SchoolGrades: 5-8Distance: 3.4 mi
- 9/10Idalou High SchoolGrades: 9-12Distance: 3.3 mi
Schools provided by the listing agent
- Elementary: Idalou
- Middle: Idalou
- High: Idalou
Source: LBMLS. This data may not be complete. We recommend contacting the local school district to confirm school assignments for this home.
- Texas
- Lubbock County
- Idalou
- 79329
- 10411 N Fm 1729
Nearby cities
Nearby zip codes
Other Idalou Topics
