Skip main navigation
Sold
  • $530,400

    10411 NW 19th Ave, Vancouver, WA 98685

    3beds
    1,893sqft
    Residential, Single Family Residence
    Built in 1975
    7,405 Square Feet Lot
    $530,400 Zestimate®
    $280/sqft
    $2,933 Estimated rent

    Home value

    $530,400

    $504,000 - $557,000

    $2,933/mo

    Zestimate® history
    Loading
    Loading...

    Owner options

    List your home for rent

    $2,933/mo

    Rent Zestimate®

    Find your next renter with Zillow Rental Manager. Plus, with online applications, you can quickly screen prospective tenants – for free.

    Learn more

    $2,933/mo

    Rent Zestimate®

    Refinance and save

    $3,294/mo

    Est. payment

    Refinancing to a lower rate could help reduce your monthly payments and save thousands over the life of the loan.

    See today's rates

    $3,294/mo

    Est. payment

    Explore your selling options

    Work with a Zillow partner agent

    Leverage their expertise and Zillow's premium Showcase listings to get your home seen by more buyers.

    Get started

    List with your own agent

    Get your home in front of millions of buyers by listing it on Zillow.

    Learn how to do it

    Sell it yourself

    Take full control of how buyers see your home on Zillow by listing For Sale by Owner (FSBO).

    List your home

    What's special

    Lakeshore terraceSplit-level homeNatural lightUpdated kitchenWell-maintained front yardAmple cabinetryShopping centers

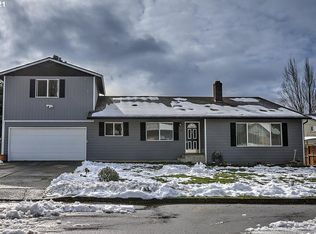
    Welcome to Lakeshore Terrace! This charming split-level home offers a comfortable and spacious living environment with 3 bedrooms & 1.5 bathrooms making it an ideal choice for anyone seeking a cozy retreat. With a total area of 1,249 sq ft plus 644 sq ft finished basement, there is plenty of room to relax and enjoy the comforts of home. As you enter, you'll be greeted by a warm and inviting living room on the main level, featuring large windows that allow natural light to fill the space. The updated kitchen, also located on the main level, boasts counter space and has ample cabinetry for storage. Off the dining you'll find a cozy mud room accessing the backyard. Upstairs, you'll find the three bedrooms, and the full bathroom, which features natural light creating a bright ambiance. Descend to the lower level, and you'll discover a finished basement that provides additional versatile living space. This area can be transformed into a family room, home office, or recreational area, depending on your needs and preferences. The possibilities are endless. The exterior of the home boasts a lovely curb appeal, with a well-maintained front yard and a backyard that offers space for outdoor activities and gardening. Lakeshore Terrace itself is a beautiful neighborhood near Vancouver Lake. Residents can enjoy peaceful walks, bike rides, or simply take in the natural beauty that surrounds them. Conveniently located near schools, parks, and shopping centers, this split-level home in Lakeshore Terrace offers a wonderful combination of comfort, functionality, and an ideal location. Don't miss the opportunity to make this delightful property your new home sweet home.

    This property is off market, which means it's not currently listed for sale or rent on Zillow. This may be different from what's available on other websites or public sources.

    Zillow last checked:

    Listing updated:

    Listed by:

    Jennifer Maben 503-349-4365,

    Harcourts Real Estate Network Group

    Bought with:

    Dacia Alexander, 22001635

    eXp Realty LLC

    Source: RMLS (OR),MLS#: 23347581MLS Logo

    Facts & features

    Interior

    Bedrooms & bathrooms
    • Bedrooms: 3
    • Bathrooms: 3
    • Full bathrooms: 1
    • Partial bathrooms: 2
    Rooms
    • Room types: Bedroom 4, Bedroom 5, Laundry, Bedroom 2, Bedroom 3, Dining Room, Family Room, Kitchen, Living Room, Primary Bedroom
    Primary bedroom
    • Features: Suite, Wallto Wall Carpet
    • Level: Upper
    Bedroom 2
    • Features: Wallto Wall Carpet
    • Level: Upper
    Bedroom 3
    • Features: Wallto Wall Carpet
    • Level: Upper
    Bedroom 4
    • Level: Lower
    Bedroom 5
    • Level: Lower
    Dining room
    • Features: Vinyl Floor
    • Level: Main
    Family room
    • Features: Wallto Wall Carpet
    • Level: Lower
    Kitchen
    • Features: Ceiling Fan, Dishwasher, Eating Area, Microwave, Pantry, Free Standing Refrigerator, Vinyl Floor
    • Level: Main
    Living room
    • Features: Builtin Features, Wood Stove
    • Level: Main
    Heating
    • Forced Air
    Cooling
    • Central Air
    Appliances
    • Included: Dishwasher, Free-Standing Range, Free-Standing Refrigerator, Microwave, Gas Water Heater
    Features
    • Ceiling Fan(s), Eat-in Kitchen, Pantry, Built-in Features, Suite
    • Flooring: Wall to Wall Carpet, Vinyl
    • Windows: Aluminum Frames, Vinyl Frames
    • Basement: Crawl Space,Finished
    • Number of fireplaces: 1
    • Fireplace features: Stove, Wood Burning Stove
    Interior area
    • Total structure area: 1,893
    • Total interior livable area: 1,893 sqft

    Property

    Parking
    • Total spaces: 2
    • Parking features: Driveway, RV Access/Parking, Garage Door Opener, Attached, Oversized
    • Attached garage spaces: 2
    • Has uncovered spaces: Yes
    Features
    • Levels: Tri Level
    • Stories: 3
    • Patio & porch: Patio, Porch
    • Fencing: Fenced
    Lot
    • Size: 7,405 Square Feet
    • Features: Corner Lot, Level, SqFt 7000 to 9999
    Details
    • Parcel number: 118138836

    Construction

    Type & style
    • Home type: SingleFamily
    • Property subtype: Residential, Single Family Residence
    Materials
    • Lap Siding
    • Foundation: Concrete Perimeter
    • Roof: Composition
    Condition
    • Approximately
    • New construction: No
    • Year built: 1975

    Utilities & green energy

    • Gas: Gas
    • Sewer: Public Sewer
    • Water: Public
    • Utilities for property: Cable Connected

    Community & HOA

    Community
    • Security: Security System Owned
    • Subdivision: Hazel Dell
    HOA
    • Has HOA: No
    Location
    • Region: Vancouver

    Financial & listing details

    • Price per square foot: $280/sqft
    • Tax assessed value: $447,489
    • Annual tax amount: $448
    • Date on market: 6/29/2023
    • Cumulative days on market: 4 days
    • Listing terms: Cash,Conventional,FHA,VA Loan
    • Road surface type: Paved

    Price history

    DateEventPrice
    7/27/2023Sold$495,000+10%$261/sqft
    Source: RMLS (OR) #23347581 Report a problem
    7/3/2023Pending sale$449,900$238/sqft
    Source: RMLS (OR) #23347581 Report a problem
    6/29/2023Listed for sale$449,900$238/sqft
    Source: RMLS (OR) #23347581 Report a problem

    Public tax history

    YearProperty taxesTax assessment
    2024$4,736 +6.2%$447,489 -1.8%
    2023$4,459 +796.6%$455,897 +5%
    2022$497 -7%$434,091 +27.2%
    2021$535 +3.9%$341,356 +14.5%
    2020$514 $298,207 +3.1%
    2019$514 -0.7%$289,140 +297.7%
    2018$518 -8.2%$72,706
    2017$564 -5.5%$72,706
    2016$597 -5.4%$72,706
    2015$631 -2.1%$72,706
    2014$644 $72,706 -60%
    2013$644 -74.4%$181,766 +18.2%
    2012$2,517 +2.1%$153,802 -11.8%
    2011$2,466 +10.5%$174,316 -1.8%
    2010$2,232 -4.7%$177,542 -1.5%
    2009$2,343 $180,276 -21.8%
    2008-- $230,500
    2007-- $230,500 +48.3%
    2005-- $155,400
    2004-- $155,400 +14%
    2001$1,927 -0.1%$136,300 +5.1%
    2000$1,929 $129,700
    Find assessor info on the county website

    Neighborhood: Lake Shore

    Nearby schools

    GreatSchools rating
    Schools provided by the listing agent
    • Elementary: Lakeshore
    • Middle: Jefferson
    • High: Columbia River

    Source: RMLS (OR). This data may not be complete. We recommend contacting the local school district to confirm school assignments for this home.

    Get a cash offer in 3 minutes
    Find out how much your home could sell for in as little as 3 minutes with a no-obligation cash offer.
    Estimated market value
    $530,400
    Get a cash offer in 3 minutes
    Find out how much your home could sell for in as little as 3 minutes with a no-obligation cash offer.
    Estimated market value
    $530,400