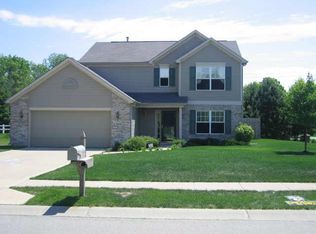
Charming 4-bedroom, 2.5-bath home on a cul-de-sac in a desirable Fishers neighborhood. This well-maintained property features brand new stainless steel appliances, a new HVAC system, and fresh carpet throughout. The interior has been freshly painted from floor to ceiling, giving it a clean, modern look. The open floor plan includes a spacious great room with a gas starter fireplace, perfect for cozy evenings. The primary bedroom offers vaulted ceilings, a large closet, and a private bath. The kitchen features a center island and a sunny breakfast nook with a bay window. Enjoy outdoor living with a fully fenced rear yard, ideal for privacy and play. Additional features include a 2-car garage and a quiet location in a friendly, established community. Conveniently located near highways, restaurants, Geist Reservoir and other local amenities. This move-in ready home is ready for your personal touch.
Sold
$350,500
10411 Packard Dr, Fishers, IN 46037
4beds
2,138sqft
Residential, Single Family Residence
Built in 1998
10,018.8 Square Feet Lot
$362,800 Zestimate®
$164/sqft
$2,444 Estimated rent
Home value
$362,800
$341,000 - $385,000
$2,444/mo
Zestimate® history
Owner options
List your home for rent
$2,444/mo
Rent Zestimate®
Find your next renter with Zillow Rental Manager. Plus, with online applications, you can quickly screen prospective tenants – for free.
$2,444/mo
Rent Zestimate®
Refinance and save
$2,568/mo
Est. payment
Refinancing to a lower rate could help reduce your monthly payments and save thousands over the life of the loan.
$2,568/mo
Est. payment
Explore your selling options
Work with a Zillow partner agent
Leverage their expertise and Zillow's premium Showcase listings to get your home seen by more buyers.
Get startedList with your own agent
Get your home in front of millions of buyers by listing it on Zillow.
Learn how to do itSell it yourself
Take full control of how buyers see your home on Zillow by listing For Sale by Owner (FSBO).
List your homeWhat's special
Zillow last checked:
Listing updated:
Listing Provided by:
Jeffery Mathey 317-558-9178,
F.C. Tucker Company,
Shelly Walters-Cifelli 317-201-2601
Bought with:
NEHA AGRAWAL
Forthright Real Estate
Source: MIBOR as distributed by MLS GRID,MLS#: 21999800
Facts & features
Interior
Bedrooms & bathrooms
- Bedrooms: 4
- Bathrooms: 3
- Full bathrooms: 2
- 1/2 bathrooms: 1
- Main level bathrooms: 1
Primary bedroom
- Features: Carpet
- Level: Upper
- Area: 198 Square Feet
- Dimensions: 18x11
Bedroom 2
- Features: Carpet
- Level: Upper
- Area: 132 Square Feet
- Dimensions: 12x11
Bedroom 3
- Features: Carpet
- Level: Upper
- Area: 100 Square Feet
- Dimensions: 10x10
Bedroom 4
- Features: Carpet
- Level: Upper
- Area: 132 Square Feet
- Dimensions: 12x11
Dining room
- Features: Carpet
- Level: Main
- Area: 156 Square Feet
- Dimensions: 13x12
Great room
- Features: Carpet
- Level: Main
- Area: 240 Square Feet
- Dimensions: 16x15
Kitchen
- Features: Tile-Ceramic
- Level: Main
- Area: 216 Square Feet
- Dimensions: 18x12
Laundry
- Features: Tile-Ceramic
- Level: Main
- Area: 48 Square Feet
- Dimensions: 8x6
Living room
- Features: Carpet
- Level: Main
- Area: 195 Square Feet
- Dimensions: 15x13
Heating
- Forced Air
Cooling
- Has cooling: Yes
Appliances
- Included: Dishwasher, Disposal, Gas Water Heater, MicroHood, Electric Oven, Refrigerator
- Laundry: Connections All, Laundry Room, Main Level
Features
- Attic Access, Attic Pull Down Stairs, Vaulted Ceiling(s), Kitchen Island, Entrance Foyer, Ceiling Fan(s), High Speed Internet, Eat-in Kitchen, Pantry, Smart Thermostat, Walk-In Closet(s)
- Windows: Screens, Window Bay Bow, Windows Vinyl, Wood Work Painted
- Has basement: No
- Attic: Access Only,Pull Down Stairs
- Number of fireplaces: 1
- Fireplace features: Family Room, Gas Starter
Interior area
- Total structure area: 2,138
- Total interior livable area: 2,138 sqft
Property
Parking
- Total spaces: 2
- Parking features: Attached, Concrete, Garage Door Opener, Guest Parking
- Attached garage spaces: 2
- Details: Garage Parking Other(Finished Garage, Garage Door Opener, Guest Street Parking, Keyless Entry)
Features
- Levels: Two
- Stories: 2
- Patio & porch: Patio, Covered
- Fencing: Fenced,Fence Full Rear
- Has view: Yes
- View description: Neighborhood, Trees/Woods
Lot
- Size: 10,018 sqft
- Features: Cul-De-Sac, Sidewalks, Suburb, Mature Trees, Trees-Small (Under 20 Ft)
Details
- Parcel number: 291508016003000020
- Special conditions: None,Defects/None Noted,Sales Disclosure On File
- Other equipment: Satellite Dish Paid
- Horse amenities: None
Construction
Type & style
- Home type: SingleFamily
- Architectural style: Traditional
- Property subtype: Residential, Single Family Residence
Materials
- Vinyl With Brick
- Foundation: Slab
Condition
- Updated/Remodeled
- New construction: No
- Year built: 1998
Utilities & green energy
- Electric: 200+ Amp Service
- Water: Municipal/City
Community & neighborhood
Security
- Security features: Security Alarm Paid
Location
- Region: Fishers
- Subdivision: Hillsborough
HOA & financial
HOA
- Has HOA: Yes
- HOA fee: $400 annually
- Amenities included: Insurance, Maintenance, Management, Snow Removal
- Services included: Association Home Owners, Entrance Common, Insurance, Maintenance, Management, Snow Removal
Price history
| Date | Event | Price |
|---|---|---|
| 6/19/2026 | Listing removed | $2,490$1/sqft |
Source: Zillow Rentals Report a problem | ||
| 5/15/2026 | Listed for rent | $2,490+8.3%$1/sqft |
Source: Zillow Rentals Report a problem | ||
| 4/2/2025 | Listing removed | $2,300$1/sqft |
Source: Zillow Rentals Report a problem | ||
| 3/15/2025 | Listed for rent | $2,300$1/sqft |
Source: Zillow Rentals Report a problem | ||
| 3/12/2025 | Sold | $350,500-2.6%$164/sqft |
Source:  MIBOR as distributed by MLS GRID #21999800 Report a problem MIBOR as distributed by MLS GRID #21999800 Report a problem | ||
| 1/25/2025 | Pending sale | $360,000$168/sqft |
Source: MIBOR as distributed by MLS GRID #21999800 Report a problem | ||
| 1/7/2025 | Price change | $360,000-1.4%$168/sqft |
Source: MIBOR as distributed by MLS GRID #21999800 Report a problem | ||
| 12/4/2024 | Price change | $365,000-1.4%$171/sqft |
Source: MIBOR as distributed by MLS GRID #21999800 Report a problem | ||
| 11/14/2024 | Price change | $370,000-2.6%$173/sqft |
Source: MIBOR as distributed by MLS GRID #21999800 Report a problem | ||
| 10/24/2024 | Price change | $380,000-1.3%$178/sqft |
Source: MIBOR as distributed by MLS GRID #21999800 Report a problem | ||
| 9/5/2024 | Listed for sale | $385,000+116.3%$180/sqft |
Source: MIBOR as distributed by MLS GRID #21999800 Report a problem | ||
| 8/16/2013 | Sold | $178,000-4.6%$83/sqft |
Source: Agent Provided Report a problem | ||
| 8/13/2013 | Pending sale | $186,500$87/sqft |
Source: F.C. Tucker Company, Inc. #21233922 Report a problem | ||
| 5/23/2013 | Listed for sale | $186,500-0.7%$87/sqft |
Source: F.C. Tucker Company, Inc. #21233922 Report a problem | ||
| 12/8/2011 | Listing removed | $187,900$88/sqft |
Source: CENTURY 21 Scheetz #21126382 Report a problem | ||
| 6/9/2011 | Listed for sale | $187,900+13.9%$88/sqft |
Source: BIRDVIEW Technologies. Inc. #1547671221 Report a problem | ||
| 8/3/2007 | Sold | $164,900$77/sqft |
Source: MIBOR as distributed by MLS GRID #2727743 Report a problem | ||
Public tax history
| Year | Property taxes | Tax assessment |
|---|---|---|
| 2025 | $6,230 +1.1% | $336,800 +17.1% |
| 2024 | $6,163 +8.6% | $287,700 +1.2% |
| 2023 | $5,677 +17% | $284,400 +11.3% |
| 2022 | $4,852 +2.4% | $255,600 +20.1% |
| 2021 | $4,740 +1.8% | $212,900 +3% |
| 2020 | $4,654 -0.8% | $206,700 +2.3% |
| 2019 | $4,692 +7.7% | $202,000 0% |
| 2018 | $4,355 +6.7% | $202,100 +6.6% |
| 2017 | $4,082 +7.9% | $189,600 +6.1% |
| 2016 | $3,784 +4.3% | $178,700 +5.1% |
| 2014 | $3,628 +120.6% | $170,000 +5% |
| 2013 | $1,645 +5% | $161,900 +1.8% |
| 2012 | $1,566 +7.3% | $159,100 +0.8% |
| 2011 | $1,460 +4.7% | $157,900 |
| 2010 | $1,394 +3.6% | $157,900 |
| 2009 | $1,346 -7% | $157,900 |
| 2007 | $1,447 -19.3% | $157,900 -2.2% |
| 2006 | $1,794 | $161,400 +7% |
| 2005 | -- | $150,800 |
Find assessor info on the county website
Neighborhood: 46037
Nearby schools
GreatSchools rating
- 9/10Lantern Road Elementary SchoolGrades: PK-4Distance: 1.7 mi
- 8/10Riverside Jr HighGrades: 7-8Distance: 4.3 mi
- 10/10Hamilton Southeastern High SchoolGrades: 9-12Distance: 4.1 mi
Schools provided by the listing agent
- Elementary: Lantern Road Elementary School
- Middle: Riverside Junior High
- High: Hamilton Southeastern HS
Source: MIBOR as distributed by MLS GRID. This data may not be complete. We recommend contacting the local school district to confirm school assignments for this home.
Get a cash offer in 3 minutes
Find out how much your home could sell for in as little as 3 minutes with a no-obligation cash offer.
Estimated market value
$362,800
Get a cash offer in 3 minutes
Find out how much your home could sell for in as little as 3 minutes with a no-obligation cash offer.
Estimated market value
$362,800
- Indiana
- Hamilton County
- Fishers
- 46037
- 10411 Packard Dr
Nearby cities
Nearby zip codes
Other Fishers Topics
