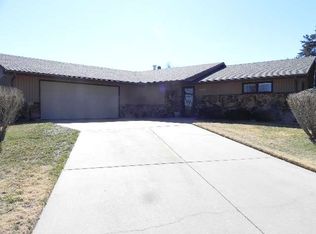
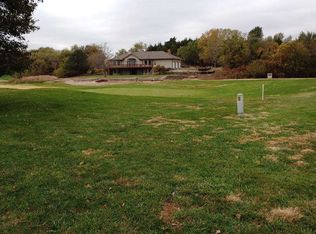
This luxury executive duplex features an open floor plan and a million dollar view of the #1 Fairway & Green at the Highlands Golf Course! Custom designed & built in 1980 with 3,324 square feet of living space all on one level. Created for those who enjoy entertaining large groups or perfect for smaller intimate gatherings as well. The moment you walk through the front door you will be drawn to the panoramic view of the golf course. The spacious Slate entry flows toward the Great room w/a see through fireplace & vaulted/beamed ceiling. The Great room has a wall of windows & French doors leading to a super size covered patio overlooking the Fairway and Green. The entry also leads to a family room with fireplace, wet bar, and wall of windows overlook the golf course. The kitchen has an island, built in GE Profile electric 5 burner cook top, double ovens, Bosch dishwasher, & trash compactor. Loads of pantry storage adjacent to the kitchen. The dining area has a built in Hutch. The King size master suite w/large walk in closet and private master bath. There 2 additional bedrooms (one has an adjoining bath). The 3rd full bath is near the 3rd bedroom. You will appreciate the extra large laundry room w/loads of built in storage cabinets, built in desk (can double as a folding table), & room for an additional refrigerator and/or freezer. 2 energy efficient Heat Pumps for heating and cooling. The garage is appox. 30'x24' (plenty of room for the golf cart). One year Home Warranty Plan.
This property is not currently displayed as for sale or rent on Zillow. This may be different from what's on other websites or public sources.