Welcome to your personal summer oasis! From the moment you arrive, this stunning home invites you to slow down and live well, whether that means splashing in the heated pool, lounging on the oversized pool deck, or gathering with friends on the concrete patio while the kids enjoy the swing set in the fully fenced backyard. This is the home that makes every weekend feel like a vacation! Step inside and the impressiveness continues. A soaring vaulted ceiling foyer sets the tone, opening to a thoughtfully designed interior built for both everyday comfort and effortless entertaining. The chef-inspired kitchen anchors the heart of the home with a large island perfect for morning coffee, casual meals, or late-night conversation. Host memorable dinners in the formal dining room, or sneak away to the dedicated main-level office when it's time to get things done. With 4 bedrooms, 2.5 bathrooms, and smart home technology throughout, including Alexa integration, a full camera security system, and Ring doorbell, this home is as functional as it is beautiful. The garage is fully insulated and is equipped with a heater and oscillating fan, heating up the space when you need it most on those cold winter days. The home is properly fitted to provide comfort throughout all of the four seasons! Deck and furniture patio are negotiable (minus the two pink chairs). Swing set and Trampoline are staying. Pool cover, pool equipment, camera system, ring doorbell, smart switches and Alexa integration monitor are staying. Kitchen island chairs stay with the home. Washer and Dryer are negotiable.
Closed
Zestimate®
$550,000
10411 Pine Ln, Saint John, IN 46373
4beds
2,833sqft
Single Family Residence
Built in 2020
0.28 Acres Lot
$550,000 Zestimate®
$194/sqft
$3,438 Estimated rent
Home value
$550,000
$523,000 - $578,000
$3,438/mo
Zestimate® history
Owner options
List your home for rent
$3,438/mo
Rent Zestimate®
Find your next renter with Zillow Rental Manager. Plus, with online applications, you can quickly screen prospective tenants – for free.
$3,438/mo
Rent Zestimate®
Refinance and save
$3,299/mo
Est. payment
Refinancing to a lower rate could help reduce your monthly payments and save thousands over the life of the loan.
$3,299/mo
Est. payment
Explore your selling options
Work with a Zillow partner agent
Leverage their expertise and Zillow's premium Showcase listings to get your home seen by more buyers.
Get startedList with your own agent
Get your home in front of millions of buyers by listing it on Zillow.
Learn how to do itSell it yourself
Take full control of how buyers see your home on Zillow by listing For Sale by Owner (FSBO).
List your homeWhat's special
Heated poolOversized pool deckFormal dining roomRing doorbellFull camera security systemSoaring vaulted ceiling foyerThoughtfully designed interior
Zillow last checked:
Listing updated:
Listed by:
Daniel del Real,
McColly Real Estate 219-322-5508
Bought with:
Eric Vazquez, RB20002079
Blue Ridge Realty Group
Source: NIRA as distributed by MLS GRID,MLS#: 839687
Facts & features
Interior
Bedrooms & bathrooms
- Bedrooms: 4
- Bathrooms: 3
- Full bathrooms: 2
- 1/2 bathrooms: 1
Rooms
- Room types: Bedroom 2, Primary Bedroom, Office, Living Room, Laundry, Kitchen, Family Room, Dining Room, Bedroom 4, Bedroom 3
Primary bedroom
- Level: Upper
- Area: 2368
- Dimensions: 148.0 x 16.0
Bedroom 2
- Level: Upper
- Area: 155540
- Dimensions: 154.0 x 1010.0
Bedroom 3
- Level: Upper
- Area: 14946
- Dimensions: 106.0 x 141.0
Bedroom 4
- Level: Upper
- Area: 158873
- Dimensions: 1111.0 x 143.0
Dining room
- Level: Main
- Area: 13674
- Dimensions: 129.0 x 106.0
Family room
- Level: Main
- Area: 23580
- Dimensions: 18.0 x 1310.0
Kitchen
- Level: Main
- Area: 28512
- Dimensions: 144.0 x 198.0
Laundry
- Level: Main
- Area: 71811
- Dimensions: 711.0 x 101.0
Living room
- Level: Main
- Area: 12190
- Dimensions: 115.0 x 106.0
Office
- Level: Main
- Area: 11130
- Dimensions: 105.0 x 106.0
Heating
- Forced Air, Natural Gas
Appliances
- Included: Refrigerator, Microwave
- Laundry: Gas Dryer Hookup, Washer Hookup, Sink, Main Level, Laundry Room
Features
- Ceiling Fan(s), Recessed Lighting, Kitchen Island, High Ceilings, Eat-in Kitchen, Entrance Foyer, Double Vanity
- Windows: Blinds
- Basement: Unfinished
- Has fireplace: No
Interior area
- Total structure area: 2,833
- Total interior livable area: 2,833 sqft
- Finished area above ground: 2,833
Property
Parking
- Total spaces: 3
- Parking features: Attached, Heated Garage, Driveway
- Attached garage spaces: 3
- Has uncovered spaces: Yes
Features
- Levels: Two
- Patio & porch: Deck, Patio
- Exterior features: Private Yard, Rain Gutters
- Pool features: Above Ground, Heated
- Fencing: Back Yard
- Has view: Yes
- View description: Neighborhood
Lot
- Size: 0.28 Acres
- Features: Back Yard, Sprinklers In Front, Rectangular Lot, Private, Front Yard
Details
- Parcel number: 451503159007000015
- Zoning description: residential
- Special conditions: None
Construction
Type & style
- Home type: SingleFamily
- Property subtype: Single Family Residence
Condition
- New construction: No
- Year built: 2020
Utilities & green energy
- Electric: 200+ Amp Service
- Sewer: Public Sewer
- Water: Public
- Utilities for property: Electricity Connected, Water Connected, Natural Gas Connected
Community & HOA
Community
- Security: Carbon Monoxide Detector(s), Security System, Smoke Detector(s)
- Subdivision: Gates/St John Un 10m
HOA
- Has HOA: Yes
- Amenities included: Jogging Path, Playground, Park
- HOA fee: $525 annually
- HOA name: First American
- HOA phone: 219-464-3536
Location
- Region: Saint John
Financial & listing details
- Price per square foot: $194/sqft
- Tax assessed value: $474,700
- Annual tax amount: $5,332
- Date on market: 5/28/2026
- Listing agreement: Exclusive Right To Sell
- Listing terms: Cash,VA Loan,FHA,Conventional
Price history
| Date | Event | Price |
|---|---|---|
| 7/30/2026 | Sold | $550,000$194/sqft |
Source:  NIRA as distributed by MLS GRID #839687 Report a problem NIRA as distributed by MLS GRID #839687 Report a problem | ||
| 6/21/2026 | Contingent | $550,000$194/sqft |
Source: NIRA as distributed by MLS GRID #839687 Report a problem | ||
| 5/28/2026 | Listed for sale | $550,000$194/sqft |
Source: NIRA as distributed by MLS GRID #839687 Report a problem | ||
Public tax history
| Year | Property taxes | Tax assessment |
|---|---|---|
| 2025 | $5,161 +1.2% | $512,100 +7.9% |
| 2024 | $5,101 +21.3% | $474,700 +2.5% |
| 2023 | $4,204 +8.3% | $463,100 +30.6% |
| 2022 | $3,883 +1267% | $354,700 +8.7% |
| 2021 | $284 +1982.6% | $326,300 +446.6% |
| 2020 | $14 | $59,700 +9850% |
| 2019 | -- | $600 |
Find assessor info on the county website
Neighborhood: 46373
Nearby homes
- $546,600-- bd2 ba2.5k sqft10401 Pine Ln, Saint John, IN 46373Off Market
- $507,9004 bd3 ba2.9k sqft10390 Pine, Saint John, IN 46373Off Market
- $498,1004 bd3 ba2.8k sqft10381 Pine, Saint John, IN 46373Off Market
- $550,0003 bd3 ba3.9k sqft10431 Pine Ln, Saint John, IN 46373Sold
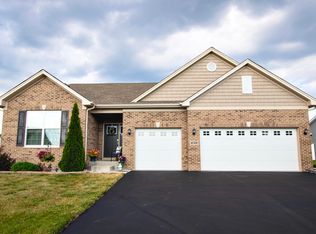
- $520,0003 bd4 ba4.2k sqft10410 Douglas Dr, Saint John, IN 46373Sold
- $524,400-- bd2 ba2.8k sqft10400 Douglas Dr, Saint John, IN 46373Off Market
- $564,600-- bd2 ba3.5k sqft10391 Pine Ln, Saint John, IN 46373Off Market
- $517,0003 bd3 ba2.4k sqft10441 Pine Ln, Saint John, IN 46373Sold
Nearby schools
GreatSchools rating
- NALincoln Elementary SchoolGrades: K-2Distance: 1.8 mi
- 6/10Hanover Central Middle SchoolGrades: 6-8Distance: 5.1 mi
- 7/10Hanover Central High SchoolGrades: 9-12Distance: 3.5 mi
Schools provided by the listing agent
- Elementary: Lincoln Elementary School
- Middle: Hanover Central Middle School
- High: Hanover Central High School
Source: NIRA as distributed by MLS GRID. This data may not be complete. We recommend contacting the local school district to confirm school assignments for this home.
Get a cash offer in 3 minutes
Find out how much your home could sell for in as little as 3 minutes with a no-obligation cash offer.
Estimated market value
$550,000
Get a cash offer in 3 minutes
Find out how much your home could sell for in as little as 3 minutes with a no-obligation cash offer.
Estimated market value
$550,000
- Indiana
- Lake County
- Saint John
- 46373
- 10411 Pine Ln
Nearby cities
Nearby zip codes
Other Saint John Topics
