Welcome Home!
Tucked away on a quiet cul-de-sac in a sought-after, family-friendly community, this beautifully renovated home is truly move-in ready. A new roof (2023) offers peace of mind, and fresh paint inside and out gives the home a bright, welcoming feel. The open living area, anchored by a charming fireplace, is perfect for cozy nights in or entertaining guests. Throughout, you'll find gorgeous luxury vinyl plank flooring, updated lighting fixtures, and stylish new window treatments. The kitchen is a true showstopper, with crisp white cabinetry, elegant quartz countertops, and abundant storage. Each bathroom has been refreshed with new vanities and fixtures, and every bedroom features a spacious walk-in closet for extra storage. Even the garage got an upgrade, with added shelving. Ideally located in highly rated Cy-Fair ISD, minutes from Hwy 290, hospitals, and shopping, this home offers the perfect blend of comfort and convenience.
For sale
$249,900
10411 Rabbit Oak Dr, Houston, TX 77065
3beds
1,655sqft
Single Family Residence
Built in 1982
7,169 Square Feet Lot
$244,500 Zestimate®
$151/sqft
$28/mo HOA
What's special
Stylish new window treatmentsCharming fireplaceUpdated lighting fixturesElegant quartz countertopsQuiet cul-de-sacBright welcoming feelAbundant storage
- 14 days
- 297
- 33
Likely to sell faster than
Zillow last checked:
Listing updated:
Listed by:
Peta-Gay Mattis TREC #0713978 713-443-6690,
JLA Realty
Source: HAR,MLS#: 61485308
Facts & features
Interior
Bedrooms & bathrooms
- Bedrooms: 3
- Bathrooms: 2
- Full bathrooms: 2
Primary bedroom
- Level: First
- Area: 182
- Dimensions: 14x13
Bedroom
- Level: First
- Area: 121
- Dimensions: 11x11
Bedroom
- Level: First
- Area: 121
- Dimensions: 11x11
Heating
- Electric
Cooling
- Electric
Appliances
- Included: Disposal, Electric Oven, Microwave, Electric Cooktop, Dishwasher
- Laundry: Electric Dryer Hookup, Washer Hookup
Features
- High Ceilings, All Bedrooms Down
- Flooring: Vinyl
- Windows: Window Coverings
- Number of fireplaces: 1
- Fireplace features: Wood Burning
Interior area
- Total structure area: 1,655
- Total interior livable area: 1,655 sqft
Property
Parking
- Total spaces: 2
- Parking features: Attached
- Attached garage spaces: 2
Features
- Stories: 1
- Fencing: Back Yard,Full
Lot
- Size: 7,169 Square Feet
- Features: Subdivided, 0 Up To 1/4 Acre
Details
- Parcel number: 1150240050035
Construction
Type & style
- Home type: SingleFamily
- Architectural style: Ranch
- Property subtype: Single Family Residence
Materials
- Brick
- Foundation: Slab
- Roof: Composition
Condition
- New construction: No
- Year built: 1982
Utilities & green energy
- Water: Public, Water District
Community & HOA
Community
- Subdivision: Oak Cliff Place Sec 02
HOA
- Has HOA: Yes
- HOA fee: $331 annually
Location
- Region: Houston
Financial & listing details
- Price per square foot: $151/sqft
- Tax assessed value: $206,133
- Annual tax amount: $4,330
- Date on market: 9/10/2026
- Listing terms: Cash,Conventional,FHA,Texas Veterans Land Board,USDA Loan,VA Loan
- Ownership: Full Ownership
Estimated market value
$244,500
$232,000 - $257,000
$1,931/mo
Price history
| Date | Event | Price |
|---|---|---|
| 9/10/2026 | Listed for sale | $249,900-1.8%$151/sqft |
Source:  HAR #61485308 Report a problem HAR #61485308 Report a problem | ||
| 8/18/2026 | Listing removed | $254,400$154/sqft |
Source: HAR #17211707 Report a problem | ||
| 7/21/2026 | Price change | $254,400-0.8%$154/sqft |
Source: HAR #17211707 Report a problem | ||
| 7/2/2026 | Listed for sale | $256,500$155/sqft |
Source: HAR #17211707 Report a problem | ||
| 1/12/2004 | Sold | -- |
Source: Public Record Report a problem | ||
Public tax history
| Year | Property taxes | Tax assessment |
|---|---|---|
| 2025 | $1,595 -4.4% | $206,133 -6.6% |
| 2024 | $1,669 +10.8% | $220,656 +0.6% |
| 2023 | $1,506 +8% | $219,258 +9% |
| 2022 | $1,395 | $201,162 +25.9% |
| 2021 | -- | $159,839 +1.2% |
| 2020 | $1,219 +4% | $157,969 +5.7% |
| 2019 | $1,172 -58.6% | $149,458 +12.9% |
| 2018 | $2,831 | $132,350 +4.5% |
| 2017 | $2,831 0% | $126,645 |
| 2016 | $2,832 +36.1% | $126,645 +11.6% |
| 2015 | $2,080 | $113,438 +22.4% |
| 2014 | $2,080 | $92,703 +5.2% |
| 2013 | -- | $88,158 |
| 2012 | -- | $88,158 -8.4% |
| 2011 | -- | $96,270 |
| 2010 | -- | $96,270 |
| 2009 | -- | $96,270 -5.4% |
| 2008 | -- | $101,782 |
| 2007 | -- | $101,782 +0.8% |
| 2006 | -- | $100,929 |
| 2005 | -- | $100,929 +4.3% |
| 2004 | -- | $96,800 |
| 2003 | -- | $96,800 +9.6% |
| 2002 | -- | $88,300 +11.2% |
| 2001 | -- | $79,400 +6.1% |
| 2000 | -- | $74,800 |
Find assessor info on the county website
Monthly payment
Est. payment
Payment breakdown
Explore the cost of this home by adjusting the details. Changes won't be saved.Climate risks
Neighborhood: 77065
Nearby schools
Schools provided by the listing agent
- Elementary: Adam Elementary School
- Middle: Arnold Middle School
- High: Cy-Fair High School
Source: HAR. This data may not be complete. We recommend contacting the local school district to confirm school assignments for this home.
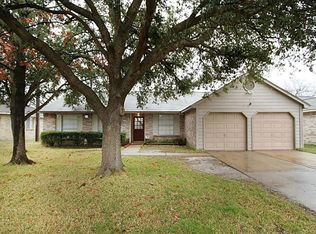
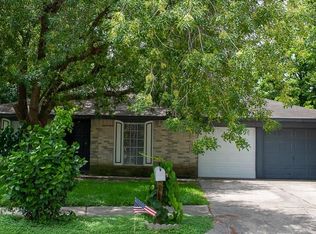
Similar homes
- $269,9004 bd2 ba2.2k sqft12615 Amado Dr, Houston, TX 77065For Sale
 MLS ID #63139378, Lynette Thomas, Entera Realty LLC. HAR
 - $279,9003 bd2 ba1.9k sqft12326 Campos Dr, Houston, TX 77065For Sale
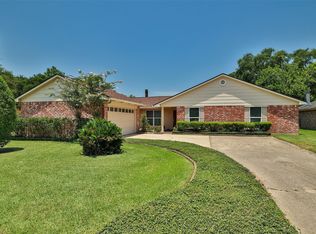 MLS ID #84180832, Melissa Rowell, Texas Signature Realty. HAR
 - $299,9004 bd2 ba1.9k sqft13615 Pepper Knoll Dr, Houston, TX 77065For Sale
 MLS ID #34429573, Lisa Cashion, Beth Wolff Realtors. HAR
 - $254,9903 bd2 ba1.5k sqft6922 Skyline Park Dr, Katy, TX 77449For Sale
 MLS ID #96945889, Albert Yanez, Texas Legacy Properties. HAR
