Welcome home to 10411 Risen Bay, a beautifully maintained residence that has been lovingly cared for by its owners since 2009. Tucked away at the end of a quiet cul-de-sac, this home offers the perfect combination of comfort, functionality, and energy efficiency. One of the standout features is the fully paid-off solar panel system, which will be paid in full by the seller at closing. The result? Incredible savings for the new owner on electric bills. That's a major advantage in today's market and a benefit you'll enjoy from day one. Inside, you'll find a thoughtfully designed floor plan ideal for a variety of living situations. The first floor features a private bedroom with its own ensuite bathroom, making it perfect for multigenerational living, visiting guests, a home office, or a private retreat. Upstairs, the spacious primary suite and additional secondary bedrooms provide plenty of room for everyone. The pride of ownership is evident throughout, with the home presenting in immaculate condition and ready for its next chapter. Whether you're entertaining, working from home, or simply enjoying everyday life, this home offers the space and flexibility to fit your needs. Conveniently located near Loop 1604, you'll enjoy quick access to shopping, dining, entertainment, major employers, and everything San Antonio has to offer while still enjoying the privacy of a cul-de-sac setting. Don't miss your opportunity to own this meticulously cared-for home with a paid-off solar system, versatile floor plan, and unbeatable location. Schedule your private showing today and discover why 10411 Risen Bay should be your next address!
Under contract
$329,999
10411 Risen Bay, San Antonio, TX 78254
4beds
2,521sqft
Single Family Residence
Built in 2005
6,838 Square Feet Lot
$325,000 Zestimate®
$131/sqft
$28/mo HOA
What's special
Immaculate conditionThoughtfully designed floor planSpacious primary suiteAdditional secondary bedrooms
- 64 days |
- 325 |
- 26 |
Likely to sell faster than
Zillow last checked:
Listing updated:
Listed by:
Michelle Castillo TREC #626883 (210) 748-8456,
Keller Williams Legacy
Source: LERA MLS,MLS#: 1993679
Facts & features
Interior
Bedrooms & bathrooms
- Bedrooms: 4
- Bathrooms: 4
- Full bathrooms: 3
- 1/2 bathrooms: 1
Primary bedroom
- Features: Walk-In Closet(s), Full Bath
- Level: Upper
- Area: 252
- Dimensions: 14 x 18
Bedroom 2
- Area: 216
- Dimensions: 12 x 18
Bedroom 3
- Area: 165
- Dimensions: 11 x 15
Bedroom 4
- Area: 120
- Dimensions: 10 x 12
Primary bathroom
- Features: Tub/Shower Separate, Double Vanity, Soaking Tub
- Area: 90
- Dimensions: 10 x 9
Dining room
- Area: 140
- Dimensions: 14 x 10
Family room
- Area: 360
- Dimensions: 18 x 20
Kitchen
- Area: 154
- Dimensions: 14 x 11
Living room
- Area: 130
- Dimensions: 13 x 10
Heating
- Central, Electric
Cooling
- Central Air
Appliances
- Included: Self Cleaning Oven, Microwave, Disposal, Dishwasher, Plumb for Water Softener
- Laundry: Washer Hookup, Dryer Connection
Features
- Two Living Area, Liv/Din Combo, Eat-in Kitchen, Two Eating Areas, Utility Room Inside, All Bedrooms Upstairs, Secondary Bedroom Down, High Ceilings, Ceiling Fan(s)
- Flooring: Carpet, Ceramic Tile, Vinyl
- Windows: Window Coverings
- Has basement: No
- Has fireplace: No
- Fireplace features: Not Applicable
Interior area
- Total interior livable area: 2,521 sqft
Property
Parking
- Total spaces: 2
- Parking features: Two Car Garage, Attached
- Attached garage spaces: 2
Features
- Levels: Two
- Stories: 2
- Patio & porch: Covered
- Pool features: None, Community
- Fencing: Privacy
Lot
- Size: 6,838 Square Feet
- Features: Cul-De-Sac
Details
- Parcel number: 044712360120
Construction
Type & style
- Home type: SingleFamily
- Property subtype: Single Family Residence
Materials
- Brick, Siding
- Foundation: Slab
- Roof: Composition
Condition
- Pre-Owned
- New construction: No
- Year built: 2005
Utilities & green energy
- Electric: CPS
- Sewer: SAWS
- Water: SAWS
Community & HOA
Community
- Features: Playground
- Subdivision: Wildhorse
HOA
- Has HOA: Yes
- HOA fee: $85 quarterly
- HOA name: WILDHORSE HOMEOWNERS ASSOCIATION, INC
Location
- Region: San Antonio
Financial & listing details
- Price per square foot: $131/sqft
- Tax assessed value: $328,060
- Annual tax amount: $5,871
- Price range: $330K - $330K
- Date on market: 6/20/2026
- Cumulative days on market: 64 days
- Listing terms: Conventional,FHA,VA Loan,Cash
Estimated market value
$325,000
$309,000 - $341,000
$2,342/mo
Price history
| Date | Event | Price |
|---|---|---|
| 8/6/2026 | Contingent | $329,999$131/sqft |
Source:  LERA MLS #1993679 Report a problem LERA MLS #1993679 Report a problem | ||
| 6/20/2026 | Listed for sale | $329,999+61.1%$131/sqft |
Source: LERA MLS #1993679 Report a problem | ||
| 7/31/2009 | Sold | -- |
Source: LERA MLS #740945 Report a problem | ||
| 3/20/2009 | Price change | $204,900-2.4%$81/sqft |
Source: Keller Williams Realty #740945 Report a problem | ||
| 1/12/2009 | Price change | $209,900-2.3%$83/sqft |
Source: Keller Williams Realty #740945 Report a problem | ||
| 8/31/2008 | Listed for sale | $214,900$85/sqft |
Source: Keller Williams Realty #740945 Report a problem | ||
Public tax history
| Year | Property taxes | Tax assessment |
|---|---|---|
| 2025 | -- | $328,060 -2% |
| 2024 | -- | $334,780 +9.7% |
| 2023 | -- | $305,174 +10% |
| 2022 | -- | $277,431 +10% |
| 2021 | $4,838 | $252,210 +4.2% |
| 2020 | $4,838 +2% | $241,990 +2.9% |
| 2019 | $4,743 | $235,170 +6.7% |
| 2018 | $4,743 +7.5% | $220,450 +3.2% |
| 2017 | $4,414 +3% | $213,550 +3% |
| 2016 | $4,284 +9.1% | $207,270 +5.3% |
| 2015 | $3,928 | $196,790 +6.5% |
| 2014 | $3,928 | $184,710 +9.1% |
| 2013 | -- | $169,230 -0.8% |
| 2012 | -- | $170,680 -0.9% |
| 2011 | -- | $172,310 -1.7% |
| 2010 | -- | $175,220 +3.3% |
| 2009 | -- | $169,600 -7.2% |
| 2008 | -- | $182,810 +0.3% |
| 2007 | -- | $182,190 +199.6% |
| 2006 | -- | $60,820 +208.7% |
| 2005 | -- | $19,700 |
Find assessor info on the county website
Monthly payment
Est. payment
Payment breakdown
Explore the cost of this home by adjusting the details. Changes won't be saved.Climate risks
Neighborhood: 78254
Nearby schools
GreatSchools rating
- 7/10Krueger Elementary SchoolGrades: PK-5Distance: 0.5 mi
- 7/10Jefferson Middle SchoolGrades: 6-8Distance: 1.7 mi
- 7/10Sonia Sotomayor High SchoolGrades: 9-12Distance: 3.2 mi
Schools provided by the listing agent
- Elementary: Krueger
- Middle: Jefferson Jr High
- High: Sotomayor High School
- District: Northside
Source: LERA MLS. This data may not be complete. We recommend contacting the local school district to confirm school assignments for this home.
- $346,8004 bd4 ba3k sqft10407 Risen Bay, San Antonio, TX 78254Off Market
- $358,1004 bd3 ba3k sqft10415 Risen Bay, San Antonio, TX 78254Off Market

- $322,4003 bd2 ba2.2k sqft10403 Risen Bay, San Antonio, TX 78254Off Market
- $350,3003 bd2 ba2.7k sqft10419 Risen Bay, San Antonio, TX 78254Off Market
- $317,5004 bd2 ba2.2k sqft10343 Risen Bay, San Antonio, TX 78254Off Market
- $100-- bd-- ba-- sqftWildhorse Pkwy, San antonio, TX 78254Off Market
- $333,9004 bd2 ba2.8k sqft10410 Risen Bay, San Antonio, TX 78254Off Market
- $363,6005 bd3 ba3k sqft10406 Risen Bay, San Antonio, TX 78254Off Market
A local agent can set up tours, give advice and negotiate with sellers.
A local lender can help you make sure your offer is ready when you are.
Similar homes
- $398,9994 bd4 ba3k sqft10426 Shire Country, San Antonio, TX 78254For Sale

 MLS ID #1997304, Melissa Mahula TREC #737114, Homestead & Ranch Real Estate. LERA MLS
 - $374,0004 bd3 ba2.4k sqft10711 Palomino Bnd, San Antonio, TX 78254For Sale
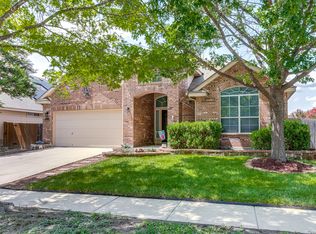 MLS ID #1998457, Nancy Muldoon TREC #598966, eXp Realty. LERA MLS
 - $369,0003 bd3 ba2.8k sqft10303 Buckskin Rise, San Antonio, TX 78254For Sale
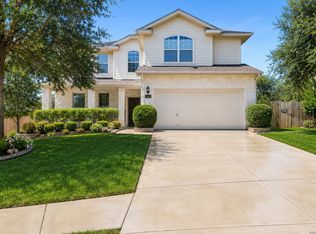 MLS ID #1969486, Parminder Kaur TREC #820704, Keller Williams City-View. LERA MLS
 - $348,8004 bd3 ba2.3k sqft8351 Angelina Parke, San Antonio, TX 78254For Sale
 MLS ID #1991281, Sandra Gonzalez TREC #596120, SK1 Properties, LLC. LERA MLS
 - $307,9903 bd2 ba1.7k sqft9426 Palomino Path, San Antonio, TX 78254For SaleMLS ID #55356605, Albert Yanez, Texas Legacy Properties. HAR
- $311,0003 bd2 ba1.5k sqft10423 Tollow Way, Helotes, TX 78023For SaleMLS ID #1996813, Julie Ford TREC #352642, Texas Premier Realty. LERA MLS
- $305,0004 bd3 ba2.2k sqft9946 Sable Arrow, San Antonio, TX 78251For SaleMLS ID #1992466, Dominic Fuentes TREC #743642, Phyllis Browning Company. LERA MLS
- $381,9004 bd3 ba2.4k sqft9019 Monument Parke, San Antonio, TX 78254For SaleMLS ID #1992774, Trudy Scott TREC #676737, Coldwell Banker D'Ann Harper. LERA MLS
- $299,0003 bd2 ba1.8k sqft10334 Quayle Mist, San Antonio, TX 78254New ConstructionMLS ID #1963316, Brian Paris TREC #598379, Keller Williams City-View. LERA MLS
- $330,0003 bd2 ba1.7k sqft7830 BRAUN BND, San Antonio, TX 78250For SaleMLS ID #1997670, Quin Kruger TREC #734017, RE/MAX North-San Antonio. LERA MLS
- $290,0003 bd2 ba1.4k sqft10514 Stampede Stead, San Antonio, TX 78254For SaleMLS ID #1972948, Paul Clarke TREC #698602, Coldwell Banker D'Ann Harper, REALTOR. LERA MLS
- $325,0004 bd3 ba2.9k sqft1214 Tetford, San Antonio, TX 78253For SaleMLS ID #2004248, Christopher Engstrom TREC #745386, Phyllis Browning Company. LERA MLS
- $299,9004 bd3 ba2.7k sqft802 Celosia, San Antonio, TX 78245For SaleMLS ID #2010482, Daniel Rodriguez TREC #533884, Texas Premier Realty. LERA MLS
- $335,0003 bd2 ba2.1k sqft11727 Iris Way, San Antonio, TX 78253For SaleMLS ID #1928066, Minavet Aranda TREC #817916, BK Real Estate. LERA MLS
- $365,0004 bd3 ba2.8k sqft12002 Arbor Mesa, San Antonio, TX 78249For SaleMLS ID #1990969, Michelle Smith TREC #756610, Exquisite Properties, LLC. LERA MLS
- $425,0004 bd3 ba2.5k sqft12519 STILLWATER CRK, San Antonio, TX 78254For SaleMLS ID #2007565, Vicki Morgan TREC #471153, Keller Williams Boerne. LERA MLS
- $229,0003 bd3 ba1.8k sqft9235 Silver Vis, San Antonio, TX 78254For SaleMLS ID #2009678, Victoria Comeaux Rosales TREC #700839, BK Real Estate. LERA MLS
- $265,0003 bd2 ba1.3k sqft8818 CREAGER CYN, San Antonio, TX 78254For SaleMLS ID #1967628, Javier Acevedo TREC #730186, The Woodall Group of Texas. LERA MLS
- $350,0003 bd3 ba2.4k sqft12426 HART CLF, San Antonio, TX 78249For SaleMLS ID #1994677, Jennifer Wilson TREC #566157, Redefining Home Real Estate Brokerage. LERA MLS
- $382,5004 bd3 ba2.8k sqft8807 Brae Crest Dr, San Antonio, TX 78249For SaleMLS ID #1994800, Darin Hathcock TREC #641817, Cirque Real Estate, LLC. LERA MLS
