Skip main navigation
Sold for $330,000
  • $330,000

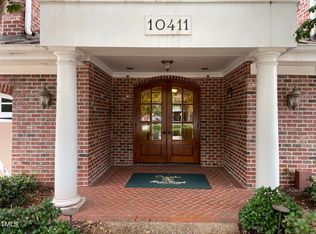
    10411 Rosegate Ct Unit 301, Raleigh, NC 27617

    2beds
    1,465sqft
    Condominium
    Built in 2006
    -- sqft lot
    $327,700 Zestimate®
    $225/sqft
    $1,784 Estimated rent

    Home value

    $327,700

    $311,000 - $344,000

    $1,784/mo

    Zestimate® history
    Loading
    Loading...

    Owner options

    List your home for rent

    $1,784/mo

    Rent Zestimate®

    Find your next renter with Zillow Rental Manager. Plus, with online applications, you can quickly screen prospective tenants – for free.

    Learn more

    $1,784/mo

    Rent Zestimate®

    Refinance and save

    $3,625/mo

    Est. payment

    Refinancing to a lower rate could help reduce your monthly payments and save thousands over the life of the loan.

    See today's rates

    $3,625/mo

    Est. payment

    Explore your selling options

    Work with a Zillow partner agent

    Leverage their expertise and Zillow's premium Showcase listings to get your home seen by more buyers.

    Get started

    List with your own agent

    Get your home in front of millions of buyers by listing it on Zillow.

    Learn how to do it

    Sell it yourself

    Take full control of how buyers see your home on Zillow by listing For Sale by Owner (FSBO).

    List your home

    What's special

    Brier Creek Country Club condominium in The Cascades: this bright, sunny and fastidiously maintained elevator-access home lives large and belies its square footage. Perhaps due to the vaulted ceilings in both the primary bedroom and main living spaces, the rooms feel extra spacious and roomy. A bump-out in this floorplan could be used as anything from a breakfast area or a reading nook or game or puzzle area. The kitchen updates are gorgeous, with 42'' cabinets, gas range and sophisticated quartz surfaces. Crown moulding and gas logs fireplace in the main living space. The primary bedroom has an additional reading/sitting area of its own and a ton of closet space. Even the garage and driveway are oversized: the garage is extra wide and extra deep, and the driveway has enough room to park two additional cars. The garage connects to the unit via interior hallways and the elevator. For those unfamiliar with Brier Creek, the amenities here are outstanding: renovated clubhouse, swimming, dining, tennis, pickleball, trails, sidewalks and of course golf. Brier Creek is the kind of place where you are likely to make new friends quickly and feel like you're right at home. Google fiber available. Ample guest parking.

    Zillow last checked:

    Listing updated:

    Listed by:

    David Worters 919-985-3069,

    Compass -- Raleigh

    Bought with:

    Susan Dahlin Bashford, 275305

    Hodge & Kittrell Sotheby's Int

    Source: Doorify MLS,MLS#: 10143137MLS Logo

    Facts & features

    Interior

    Bedrooms & bathrooms
    • Bedrooms: 2
    • Bathrooms: 2
    • Full bathrooms: 2
    • Main level bathrooms: 2
    • Main level bedrooms: 2
    Primary bedroom
    • Level: Main
    • Area: 261 Square Feet
    • Dimensions: 12 x 21.75
    Bedroom 2
    • Level: Main
    • Area: 139.13 Square Feet
    • Dimensions: 10.5 x 13.25
    Breakfast room
    • Level: Main
    • Area: 58.5 Square Feet
    • Dimensions: 9 x 6.5
    Dining room
    • Level: Main
    • Area: 210 Square Feet
    • Dimensions: 10.5 x 20
    Kitchen
    • Level: Main
    • Area: 165.75 Square Feet
    • Dimensions: 12.75 x 13
    Living room
    • Level: Main
    • Area: 213 Square Feet
    • Dimensions: 12 x 17.75
    Heating
    • Central, Forced Air
    Cooling
    • Central Air
    Appliances
    • Included: Dryer, Disposal, Dishwasher, Gas Range, Microwave, Oven, Refrigerator, Stainless Steel Appliance(s), Washer, Water Heater
    • Laundry: In Hall, Laundry Room, Main Level
    Features
    • Ceiling Fan(s), Crown Molding, Double Vanity, Eat-in Kitchen, High Speed Internet, Open Floorplan, Tray Ceiling(s), Vaulted Ceiling(s), Walk-In Closet(s), Living/Dining Room Combination, Separate Shower, Bathtub/Shower Combination, Walk-In Shower, Quartz Counters, Smooth Ceilings
    • Flooring: Carpet, Luxury Vinyl, Tile
    • Windows: Blinds
    • Number of fireplaces: 1
    • Fireplace features: Gas, Gas Log, Living Room
    • Common walls with other units/homes: 2+ Common Walls,No One Above
    Interior area
    • Total structure area: 1,465
    • Total interior livable area: 1,465 sqft
    • Finished area above ground: 1,465
    • Finished area below ground: 0

    Property

    Parking
    • Total spaces: 3
    • Parking features: Attached, Driveway, Garage Faces Front, Garage, Paved, Parking Lot
    • Garage spaces: 1
    • Uncovered spaces: 2
    Accessibility
    • Accessibility features: Accessible Entrance, Accessible Elevator Installed
    Features
    • Levels: One
    • Stories: 1
    • Pool features: Swimming Pool Com/Fee
    • Fencing: None
    Details
    • Parcel number: 0768133064
    • Special conditions: Standard
    • Horse amenities: None

    Construction

    Type & style
    • Home type: Condo
    • Architectural style: Traditional,Transitional
    • Property subtype: Condominium
    Materials
    • Brick Veneer, Fiber Cement
    • Foundation: Slab
    • Roof: Other
    Condition
    • New construction: No
    • Year built: 2006

    Utilities & green energy

    • Sewer: Public Sewer
    • Water: Public

    Community & HOA

    Community
    • Features: Clubhouse, Fitness Center, Golf, Pool, Street Lights, Tennis Court(s)
    • Security: Fire Sprinkler System, Key Card Entry, Smoke Detector(s)
    • Subdivision: The Cascades
    HOA
    • Has HOA: Yes
    • Amenities included: Clubhouse, Fitness Center, Golf Course, Jogging Path, Landscaping, Maintenance Grounds, Parking, Pool, Pond Year Round, Recreation Facilities, Tennis Court(s), Trash
    • Services included: Maintenance Grounds, Trash, Water
    • HOA fee: $1,567 quarterly
    • HOA name: Cascades Condominiums
    • HOA phone: 919-878-8787
    • Second HOA name: Brier Creek County Club
    • Additional fee info: Second HOA Fee $900 Annually
    Location
    • Region: Raleigh

    Financial & listing details

    • Price per square foot: $225/sqft
    • Tax assessed value: $311,238
    • Annual tax amount: $2,734
    • Date on market: 1/28/2026
    • Listing agreement: Exclusive Right To Sell
    • Listing terms: Cash,Conventional,VA Loan
    • Road surface type: Asphalt, Paved

    Price history

    DateEventPrice
    4/10/2026Sold$330,000-5.3%$225/sqft
    Source: Doorify MLS #10143137 Report a problem
    3/28/2026Pending sale$348,500$238/sqft
    Source: Doorify MLS #10143137 Report a problem
    2/23/2026Price change$348,500-0.4%$238/sqft
    Source: Doorify MLS #10143137 Report a problem
    1/28/2026Listed for sale$350,000+9.4%$239/sqft
    Source: Doorify MLS #10143137 Report a problem
    11/18/2024Sold$320,000-2.7%$218/sqft
    Source: Doorify MLS #10050720 Report a problem
    11/8/2024Pending sale$329,000$225/sqft
    Source: Doorify MLS #10050720 Report a problem
    10/22/2024Price change$329,000-2.9%$225/sqft
    Source: Doorify MLS #10050720 Report a problem
    9/28/2024Listed for sale$339,000$231/sqft
    Source: Doorify MLS #10050720 Report a problem
    9/25/2024Pending sale$339,000$231/sqft
    Source: Doorify MLS #10050720 Report a problem
    9/5/2024Listed for sale$339,000-1.7%$231/sqft
    Source: Doorify MLS #10050720 Report a problem
    5/2/2022Sold$345,000$235/sqft
    Source: Public Record Report a problem
    4/7/2022Contingent$345,000$235/sqft
    Source: Doorify MLS #2438428 Report a problem
    3/25/2022Listed for sale$345,000+55.8%$235/sqft
    Source: Doorify MLS #2438428 Report a problem
    5/18/2018Sold$221,500-4.9%$151/sqft
    Source: Public Record Report a problem
    7/11/2007Sold$233,000$159/sqft
    Source: Public Record Report a problem

    Public tax history

    YearProperty taxesTax assessment
    2025$2,734 +0.4%$311,238
    2024$2,723 +14.9%$311,238 +44.3%
    2023$2,370 +7.6%$215,619
    2022$2,203 +4%$215,619
    2021$2,118 +1.8%$215,619
    2020$2,080 -15.9%$215,619 +1.9%
    2019$2,473 $211,701
    2018$2,473 +11.3%$211,701
    2017$2,222 +2.1%$211,701
    2016$2,177 -11.6%$211,701 -10.3%
    2015$2,463 +5.4%$235,883
    2014$2,336 $235,883
    2013-- $235,883
    2012-- $235,883
    2011-- $235,883
    2010-- $235,883 -5.5%
    2009-- $249,492
    2008-- --
    Find assessor info on the county website

    Neighborhood: Northwest Raleigh

    Nearby schools

    GreatSchools rating
    Schools provided by the listing agent
    • Elementary: Wake - Brier Creek Elementary
    • Middle: Wake - Pine Hollow Middle School
    • High: Wake - Leesville Road High

    Source: Doorify MLS. This data may not be complete. We recommend contacting the local school district to confirm school assignments for this home.

    Get a cash offer in 3 minutes
    Find out how much your home could sell for in as little as 3 minutes with a no-obligation cash offer.
    Estimated market value
    $327,700
    Get a cash offer in 3 minutes
    Find out how much your home could sell for in as little as 3 minutes with a no-obligation cash offer.
    Estimated market value
    $327,700