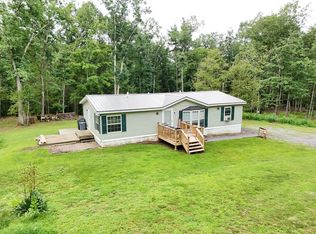
POSSIBILITIES! Bring you bright ideas to this great location, close to town and on the way to Raystown Lake. 3 bedrooms and a full bath on the upper level with entry via a deck from the parking area. And/or park just off the street and enter at ground level to a partially finished area with potential to have a large living room, kitchen with adjoining utility area, bedroom with a pellet stove. Walk up interior stairwell from the front foyer to the second floor. Could it be a 2-unit? Or would you use the lower level as a convenient workshop or home office? So much potential... take a look and bring your creative ideas! Roofing is commercial grade TPO, thermoplastic polyolefin.
Pending
$225,000
10411 S Crooked Creek Rd, Huntingdon, PA 16652
3beds
1,320sqft
Single Family Residence
Built in ----
-- sqft lot
$-- Zestimate®
$170/sqft
$-- HOA
What's special
Partially finished areaPellet stove
- 51 days
- 488
- 11
Likely to sell faster than
Zillow last checked:
Listing updated:
Listed by:
Linda White,
Schrack Realty 814-643-6000
Source: Huntingdon County BOR,MLS#: 2820636
Facts & features
Interior
Bedrooms & bathrooms
- Bedrooms: 3
- Bathrooms: 2
- Full bathrooms: 1
Primary bedroom
- Description: carpet, skylight, ceiling fan, double closet
- Level: Main
- Area: 144
- Dimensions: 12 x 12
Bedroom
- Level: Main
Kitchen
- Description: eat-in kitchen, open to living room, ceramic tile floor
- Level: Main
- Area: 150
- Dimensions: 10 x 15
Office
- Description: entry/foyer, concrete
- Level: Lower
- Area: 189
- Dimensions: 9 x 21
Heating
- Forced Air, Heat Pump, Pellet Stove
Cooling
- Has cooling: Yes
Features
- Flooring: Ceramic Tile
- Windows: Skylight(s)
- Basement: Walk-Out Access
- Has fireplace: No
Interior area
- Total structure area: 1,320
- Total interior livable area: 1,320 sqft
- Finished area above ground: 1,320
- Finished area below ground: 0
Video & virtual tour
Property
Parking
- Parking features: Shared Driveway
- Has uncovered spaces: Yes
Features
- Levels: Bi-Level
Details
- Parcel number: partial 440250
Construction
Type & style
- Home type: SingleFamily
- Property subtype: Single Family Residence
Materials
- Vinyl Siding
- Foundation: Slab
- Roof: Other
Utilities & green energy
- Sewer: Public Sewer
- Water: Public
Community & HOA
Community
- Subdivision: Smithfield
Location
- Region: Huntingdon
Financial & listing details
- Price per square foot: $170/sqft
- Annual tax amount: $2,214
- Date on market: 7/23/2026
- Listing terms: Cash,Conventional
- Inclusions: range, refrigerator
- Road surface type: Paved
Estimated market value
Not available
Estimated sales range
Not available
Not available
Price history
| Date | Event | Price |
|---|---|---|
| 8/27/2026 | Pending sale | $225,000$170/sqft |
Source: Huntingdon County BOR #2820636 Report a problem | ||
| 7/23/2026 | Listed for sale | $225,000$170/sqft |
Source: Huntingdon County BOR #2820636 Report a problem | ||
Public tax history
Tax history is unavailable.
Monthly payment
Est. payment
Payment breakdown
Explore the cost of this home by adjusting the details. Changes won't be saved.Climate risks
Neighborhood: 16652
Nearby schools
Schools provided by the listing agent
- High: Hunt High Sch
Source: Huntingdon County BOR. This data may not be complete. We recommend contacting the local school district to confirm school assignments for this home.
- $113,300-- bd-- ba960 sqft10421 S Crooked Creek Rd, Huntingdon, PA 16652Off Market
- $207,800-- bd-- ba1.3k sqft10398 S Crooked Creek Rd, Huntingdon, PA 16652Off Market
- $8,480-- bd-- ba904 sqft10406 S Crooked Creek Rd, Huntingdon, PA 16652Off Market
- $151,400-- bd-- ba1.6k sqft10424 S Crooked Creek Rd, Huntingdon, PA 16652Off Market
Similar homes
- $209,9003 bd2 ba1.7k sqft10475 Fairgrounds Rd, Huntingdon, PA 16652For Sale

 MLS ID #PAHU2024326, Gretchen Gunnett, Perry Wellington Realty, LLC. Bright MLS
 - $229,9003 bd2 ba1.7k sqft1425 Moore St, Huntingdon, PA 16652For Sale
 MLS ID #2820517, Janis Himes. Huntingdon County BOR
 - $245,0003 bd2 ba1.2k sqft10880 Pine Thistle Rd, Huntingdon, PA 16652For Sale
 MLS ID #2820660, Alissa Brown. Huntingdon County BOR
 - $260,0004 bd2 ba1.9k sqft2311 Maclay Ave, Huntingdon, PA 16652For Sale
 MLS ID #PAHU2024506, Sherry Perow, Hometown 1st Realty. Bright MLS
 - $209,8003 bd1 ba953 sqft9470 Malley Run Dr, Huntingdon, PA 16652For SaleMLS ID #PAHU2024346, Kameron Starr, Starr and Associates Realty , LLC. Bright MLS
- $157,0003 bd2 ba1.2k sqft1107 Pike St, Huntingdon, PA 16652For SaleMLS ID #PAHU2024490, Jo Wakefield, Starr and Associates Realty , LLC. Bright MLS
- $319,8003 bd1 ba1.8k sqft8952 Walnut Ln, Huntingdon, PA 16652For SaleMLS ID #PAHU2024480, Renee Starr, Starr and Associates Realty , LLC. Bright MLS
- $159,9002 bd2 ba1.5k sqft1427 Moore St, Huntingdon, PA 16652For SaleMLS ID #PAHU2024498, Amy Doran, Realty One Group Landmark. Bright MLS
- $259,0003 bd2 ba1.4k sqft17222 Lucyanna St, Cassville, PA 16623For SaleMLS ID #PAHU2024590, Abbey Hobble, Starr and Associates Realty , LLC. Bright MLS
- $179,9002 bd1 ba1.1k sqft9505 Main St, Huntingdon, PA 16652For SaleMLS ID #PAHU2024060, Abbey Hobble, Starr and Associates Realty , LLC. Bright MLS
- $134,9003 bd2 ba1.4k sqft1512 Moore St, Huntingdon, PA 16652For SaleMLS ID #PAHU2024248, Abbey Hobble, Starr and Associates Realty , LLC. Bright MLS
