Skip main navigation
Active
  • $273,500

    10411 S Vernon Ave, Chicago, IL 60628

    4beds
    1,325sqft
    : 
    Loading
    Get pre-qualified
    Single Family Residence
    Built in 1939
    3,780 Square Feet Lot
    $272,100 Zestimate®
    $206/sqft
    $-- HOA

    What's special

    Recessed lightingTons of storage spaceHuge backyardWet barBright breath-taking eat-in kitchenAll new appliancesGranite countertops
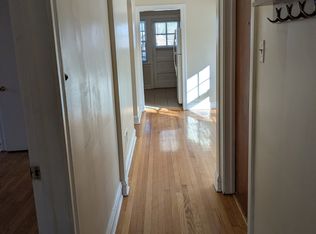
    This Gorgeous 2-Story Brick Georgian that is very well taken care on, in need of someone to come and enjoy the spacious dwelling. Perfect for a large or small family. The main level has a Primary Bedroom Suite with a walk-in closet, a captivating Living room/Dining room combo with recessed lighting, a feature wall, a Bright breath-taking Eat-in Kitchen with granite countertops and all new appliances. The Second Level has 3 additional spacious bedrooms and 1 full bathroom. The Finished Basement that includes a half bath comes equipped with a wet bar and is perfect for TV, Rec Room, Man Cave or She-Shed and has tons of storage space. This 4 Bedroom Home is located on a nice block. The property outside features a huge backyard, updated 2 Car Garage and is wheelchair assessable! This home has it all and will go quick!
    109 days
    |
    88
    |
    6
    |

    Zillow last checked:

    Listing updated:

    Listed by:

    Dee McIntyre 708-275-8740,

    Blue Master LLC

    Source: MRED as distributed by MLS GRID,MLS#: 12604576MLS Logo

    Loading...

      Facts & features

      Interior

      Bedrooms & bathrooms
      • Bedrooms: 4
      • Bathrooms: 2
      • Full bathrooms: 2
      Rooms
      • Room types: Enclosed Porch
      Primary bedroom
      • Level: Main
      • Area: 150 Square Feet
      • Dimensions: 15X10
      Bedroom 2
      • Level: Second
      • Area: 169 Square Feet
      • Dimensions: 13X13
      Bedroom 3
      • Level: Second
      • Area: 169 Square Feet
      • Dimensions: 13X13
      Bedroom 4
      • Level: Second
      • Area: 169 Square Feet
      • Dimensions: 13X13
      Dining room
      • Level: Main
      • Area: 120 Square Feet
      • Dimensions: 12X10
      Enclosed porch
      • Level: Main
      • Area: 64 Square Feet
      • Dimensions: 8X8
      Family room
      • Level: Basement
      • Area: 130 Square Feet
      • Dimensions: 13X10
      Kitchen
      • Level: Main
      • Area: 100 Square Feet
      • Dimensions: 10X10
      Laundry
      • Level: Basement
      • Area: 80 Square Feet
      • Dimensions: 10X8
      Living room
      • Level: Main
      • Area: 130 Square Feet
      • Dimensions: 13X10
      Heating
      • Natural Gas, Forced Air
      Cooling
      • Central Air
      Appliances
      • Laundry: Gas Dryer Hookup, Sink
      Features
      • Basement: Partially Finished,Partial
      Interior area
      • Total structure area: 0
      • Total interior livable area: 1,325 sqft

      Property

      Parking
      • Total spaces: 2
      • Parking features: Garage Door Opener, Yes, Garage Owned, Detached, Garage
      • Garage spaces: 2
      • Has uncovered spaces: Yes
      Accessibility
      • Accessibility features: No Disability Access
      Features
      • Stories: 2
      Lot
      • Size: 3,780 Square Feet
      Details
      • Parcel number: 25152080040000
      • Special conditions: None

      Construction

      Type & style
      • Home type: SingleFamily
      • Architectural style: Georgian
      • Property subtype: Single Family Residence
      Materials
      • Brick
      • Foundation: Concrete Perimeter
      • Roof: Asphalt
      Condition
      • New construction: No
      • Year built: 1939
      • Major remodel year: 2022

      Utilities & green energy

      • Sewer: Public Sewer, Storm Sewer
      • Water: Lake Michigan, Public

      Community & HOA

      HOA
      • Services included: None
      Location
      • Region: Chicago

      Financial & listing details

      • Price per square foot: $206/sqft
      • Tax assessed value: $255,000
      • Annual tax amount: $1,207
      • Date on market: 3/30/2026
      • Ownership: Fee Simple

        Estimated market value

        $272,100

        $258,000 - $286,000

        $2,996/mo

        Price history

        DateEventPrice
        3/30/2026Listed for sale$273,500+10.3%$206/sqft
        Source: MRED as distributed by MLS GRID #12604576 Report a problem
        6/16/2023Sold$248,000$187/sqft
        Source: MRED as distributed by MLS GRID #11689032 Report a problem
        6/11/2023Listing removed--
        Source: MRED as distributed by MLS GRID #11689032 Report a problem
        4/5/2023Contingent$248,000$187/sqft
        Source: MRED as distributed by MLS GRID #11689032 Report a problem
        3/19/2023Price change$248,000-0.2%$187/sqft
        Source: MRED as distributed by MLS GRID #11689032 Report a problem
        1/27/2023Price change$248,500-4.4%$188/sqft
        Source: MRED as distributed by MLS GRID #11689032 Report a problem
        1/16/2023Price change$259,900-3.7%$196/sqft
        Source: MRED as distributed by MLS GRID #11689032 Report a problem
        1/2/2023Price change$269,9000%$204/sqft
        Source: MRED as distributed by MLS GRID #11689032 Report a problem
        12/16/2022Listed for sale$270,000+57%$204/sqft
        Source: MRED as distributed by MLS GRID #11689032 Report a problem
        10/6/2022Sold$172,000-4.4%$130/sqft
        Source: MRED as distributed by MLS GRID #11476365 Report a problem
        8/22/2022Pending sale$180,000$136/sqft
        Source: MRED as distributed by MLS GRID #11476365 Report a problem
        7/28/2022Listed for sale$180,000$136/sqft
        Source: MRED as distributed by MLS GRID #11476365 Report a problem

        Public tax history

        YearProperty taxesTax assessment
        2024-- $25,500 +112.5%
        2023$2,538 +110.5%$12,000
        2022$1,205 +42.9%$12,000
        2021$844 -3.1%$12,000 +15%
        2020$870 +0.3%$10,439 -10%
        2019$868 +1.5%$11,599
        2018$855 -39.5%$11,599 -8.1%
        2017$1,413 -15.7%$12,623
        2016$1,675 +12.2%$12,623
        2015$1,493 +17.8%$12,623 +10%
        2014$1,267 -0.3%$11,480
        2013$1,271 -1.9%$11,480
        2012$1,295 -28.7%$11,480 -19.5%
        2011$1,817 +18.3%$14,267
        2010$1,536 +14.1%$14,267
        2009$1,346 +2.8%$14,267 +5.1%
        2008$1,309 +3.3%$13,576
        2007$1,268 +0.8%$13,576
        2006$1,258 -5.2%$13,576 +29%
        2005$1,327 +1.9%$10,528
        2004$1,303 +4.4%$10,528
        2003$1,247 -5.4%$10,528 +15.1%
        2002$1,318 +6.7%$9,146
        2001$1,236 -16.4%$9,146
        2000$1,478 +35.8%$9,146 +19.1%
        1999$1,088 $7,680
        Find assessor info on the county website

        Monthly payment

        Est. payment

        Payment breakdown

        Explore the cost of this home by adjusting the details. Changes won't be saved.
        All calculations are estimates and provided by Zillow, Inc. for informational purposes only. Actual amounts may vary.
        HOA fees may include property taxes on listings classified as Co-Ops. Contact the listing agent and/or owner for fee details.
        Mortgage interest rates are dependent on a number of factors, including credit score, down payment, and repayment length. Interest rate data provided by Zillow Group Marketplace, Inc. as of 1/1/1970 from various mortgage lenders with which we have lead or other similar arrangements; the Estimated Payment is an average of those rates.
        See how much you could borrow to make a competitive offer.

        Climate risks

        Neighborhood: Rosemoor

        Getting around

        72 / 100
        Very Walkable
        65 / 100
        Good Transit
        71 / 100
        Very Bikeable

        Nearby schools

        GreatSchools rating
        Schools provided by the listing agent
        • District: 299

        Source: MRED as distributed by MLS GRID. This data may not be complete. We recommend contacting the local school district to confirm school assignments for this home.

        A local agent can set up tours, give advice and negotiate with sellers.

        Browse local experts

        Similar homes