Great value and rare opportunity in coveted Fredericks Place, where homes seldom come to market. With a brand new gorgeous kitchen- you will love the brand new soft close cabinets and gorgeous slab quartz with full slab backsplash. ideally located on Talbot Hill. This close-in Renton setting is just minutes to Valley Medical Center, I-405, and quick access down to the valley for shopping, dining, commuting, and everyday conveniences. Set on a quiet cul-de-sac with a long, flat private driveway, this beautifully refreshed 4-bedroom home offers exceptional privacy, space, and standout updates throughout. The interior has been freshly painted from top to bottom, including doors, millwork, and every living space. The newly remodeled kitchen showcases BRAND NEW high-end soft-close cabinetry, designer solid quartz countertops, brushed brass hardware, stylish new lighting fixtures, gas stove, and a high-end refrigerator. Real hardwood floors add warmth and character, while brand-new carpet compliments this home. All 4 bedrooms are located upstairs, including one with beautiful westerly views. The massive 3-car garage offers incredible parking, storage, and flex space. The crawl space has also been recently refreshed with clean-out work, new insulation, and thoughtful improvements. Enjoy a peaceful backyard that backs to a private greenbelt, creating a serene setting with natural beauty and added privacy. A truly special home in one of Renton’s most rarely available neighborhoods.
Pending
Listed by: Redfin • Lori D. Bakken
Price cut: $19K (8/24)
$750,000
10411 SE 187th Court, Renton, WA 98055
4beds
1,910sqft
Single Family Residence
Built in 1995
8,115 Square Feet Lot
$740,100 Zestimate®
$393/sqft
$16/mo HOA
What's special
Stylish new lighting fixturesDesigner solid quartz countertopsNewly remodeled kitchenBrand new gorgeous kitchenReal hardwood floorsLong flat private drivewayBrushed brass hardware
- --
- on Zillow
- 399
- views
- 25
- saves
Zillow last checked:
Listing updated:
Listed by:
Lori D. Bakken,
Redfin
Source: NWMLS as distributed by MLS GRID,MLS#: 2545698
Facts & features
Interior
Bedrooms & bathrooms
- Bedrooms: 4
- Bathrooms: 3
- Full bathrooms: 1
- 3/4 bathrooms: 1
- 1/2 bathrooms: 1
- Main level bathrooms: 1
Primary bedroom
- Level: Second
Bedroom
- Level: Second
Bedroom
- Level: Second
Bedroom
- Level: Second
Bathroom three quarter
- Level: Second
Bathroom full
- Level: Second
Other
- Level: Main
Dining room
- Level: Main
Entry hall
- Level: Main
Family room
- Level: Main
Kitchen with eating space
- Level: Main
Living room
- Level: Main
Utility room
- Level: Main
Heating
- Fireplace, Forced Air, Electric, Natural Gas
Cooling
- None
Appliances
- Included: Dishwasher, Disposal, Dryer, Refrigerator, Washer, Dishwasher(s), Dryer(s), Garbage Disposal, Refrigerator(s), Washer(s)
Features
- Bath Off Primary
- Flooring: Hardwood, Carpet
- Basement: None
- Number of fireplaces: 1
- Fireplace features: Gas, Main Level: 1, Fireplace
Interior area
- Total structure area: 1,910
- Total interior livable area: 1,910 sqft
Property
Parking
- Total spaces: 7
- Parking features: Attached Garage
- Has attached garage: Yes
- Covered spaces: 3
- Uncovered spaces: 4
Features
- Levels: Two
- Stories: 2
- Entry location: Main
- Patio & porch: Bath Off Primary, Fireplace
- Has view: Yes
- View description: Territorial
Lot
- Size: 8,115 Square Feet
- Features: Deck, Sprinkler System
- Topography: Level
- Residential vegetation: Garden Space, Wooded
Details
- Parcel number: 2641400240
- Zoning: R8
- Special conditions: Standard
Construction
Type & style
- Home type: SingleFamily
- Architectural style: Craftsman,2 Story
- Property subtype: Single Family Residence
Materials
- Brick, Wood Siding, Wood Products
- Foundation: Poured Concrete
- Roof: Composition
Condition
- Average
- Year built: 1995
Details
- Builder name: Curtis Lang
Utilities & green energy
- Electric: Company: Puget Sound Energy
- Sewer: Sewer Connected, Company: Soos Creek
- Water: Public, Company: Soos Creek
- Utilities for property: Xfinity, Xfinity
Community & HOA
Community
- Subdivision: Renton
HOA
- Services included: Road Maintenance
- HOA fee: $190 annually
- HOA phone: 253-852-3000
Location
- Region: Renton
Financial & listing details
- Price per square foot: $393/sqft
- Tax assessed value: $728,000
- Annual tax amount: $7,240
- Date on market: 6/26/2026
- Listing terms: Conventional,FHA,VA Loan
- Inclusions: Dishwasher(s), Dryer(s), Garbage Disposal, Refrigerator(s), Washer(s)
Estimated market value
$740,100
$703,000 - $777,000
$3,678/mo
Price history
| Date | Event | Price |
|---|---|---|
| 8/28/2026 | Pending sale | $750,000$393/sqft |
Source:  NWMLS as distributed by MLS GRID #2545698 Report a problem NWMLS as distributed by MLS GRID #2545698 Report a problem | ||
| 8/24/2026 | Price change | $750,000-2.5%$393/sqft |
Source: NWMLS as distributed by MLS GRID #2545698 Report a problem | ||
| 8/16/2026 | Price change | $769,000-0.8%$403/sqft |
Source: NWMLS as distributed by MLS GRID #2545698 Report a problem | ||
| 7/24/2026 | Price change | $775,000-2.9%$406/sqft |
Source: NWMLS as distributed by MLS GRID #2545698 Report a problem | ||
| 7/14/2026 | Price change | $798,000-1.5%$418/sqft |
Source: NWMLS as distributed by MLS GRID #2545698 Report a problem | ||
| 7/3/2026 | Price change | $810,000-1.8%$424/sqft |
Source: NWMLS as distributed by MLS GRID #2545698 Report a problem | ||
| 6/26/2026 | Listed for sale | $824,950+89.6%$432/sqft |
Source: NWMLS as distributed by MLS GRID #2545698 Report a problem | ||
| 4/20/2016 | Sold | $435,000+13.1%$228/sqft |
Source: NWMLS as distributed by MLS GRID #911700 Report a problem | ||
| 3/26/2016 | Pending sale | $384,500$201/sqft |
Source: RE/MAX JUNCTION #911700 Report a problem | ||
| 3/20/2016 | Listed for sale | $384,500-9.5%$201/sqft |
Source: RE/MAX JUNCTION #911700 Report a problem | ||
| 7/18/2006 | Sold | $424,950+76.9%$222/sqft |
Source: NWMLS as distributed by MLS GRID #26078131 Report a problem | ||
| 11/22/1999 | Sold | $240,250+4%$126/sqft |
Source: Public Record Report a problem | ||
| 3/25/1999 | Sold | $231,000+27.6%$121/sqft |
Source: Public Record Report a problem | ||
| 11/1/1996 | Sold | $180,990+4.6%$95/sqft |
Source: Public Record Report a problem | ||
| 1/27/1995 | Sold | $172,950$91/sqft |
Source: Public Record Report a problem | ||
Public tax history
| Year | Property taxes | Tax assessment |
|---|---|---|
| 2025 | $7,867 +8.7% | $728,000 +3.3% |
| 2024 | $7,240 +11.2% | $705,000 +16.9% |
| 2023 | $6,508 +3.9% | $603,000 -6.7% |
| 2022 | $6,266 +6.9% | $646,000 +24% |
| 2021 | $5,860 +7.2% | $521,000 +13.3% |
| 2020 | $5,469 +1.9% | $460,000 +2% |
| 2019 | $5,364 +7.2% | $451,000 +5.1% |
| 2018 | $5,002 -4.2% | $429,000 +10.6% |
| 2017 | $5,220 +27.9% | $388,000 +10.2% |
| 2016 | $4,081 | $352,000 +7.3% |
| 2015 | $4,081 | $328,000 +4.5% |
| 2014 | $4,081 | $314,000 +18% |
| 2013 | $4,081 | $266,000 +7.7% |
| 2012 | -- | $247,000 -7.1% |
| 2011 | -- | $266,000 -6.3% |
| 2010 | -- | $284,000 |
| 2009 | -- | $284,000 -3.7% |
| 2007 | -- | $295,000 +7.7% |
| 2006 | -- | $274,000 +8.7% |
| 2005 | -- | $252,000 +19.4% |
| 2001 | $2,705 +4.1% | $211,000 +11.1% |
| 2000 | $2,598 | $190,000 |
Find assessor info on the county website
Monthly payment
Est. payment
Payment breakdown
Explore the cost of this home by adjusting the details. Changes won't be saved.Climate risks
Neighborhood: Snake Hill
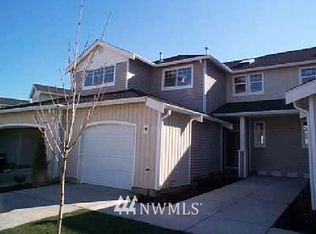
- $435,3002 bd3 ba1.3k sqft10921 SE 187th E14 Renton #E14, Renton, WA 98055Off Market
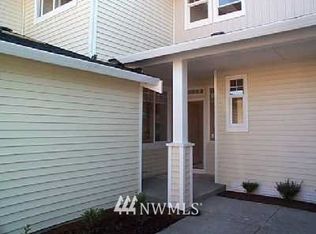
- $435,6002 bd3 ba1.3k sqft10935 SE 187th F17 Renton #F17, Renton, WA 98055Off Market
- $521,0003 bd3 ba1.6k sqft10853 SE 187th Ln #C9, Renton, WA 98055Off Market
- $770,0004 bd3 ba2.2k sqft10413 SE 186th Pl, Renton, WA 98055Sold
Similar homes
- $829,0004 bd3 ba1.8k sqftPanther Meadows, Renton, WA 98055Active
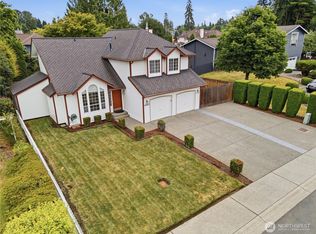 MLS ID #2548536, Jeff Dickinson. NWMLS as distributed by MLS GRID
 - $748,0004 bd3 ba1.7k sqftVictoria Hills, Renton, WA 98055Active
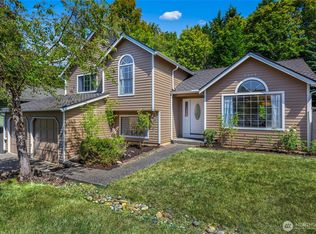 MLS ID #2572648, Aileen Zacarias. NWMLS as distributed by MLS GRID
 - $725,0003 bd2 ba1.8k sqft15704 121st Avenue SE, Renton, WA 98058Active
 MLS ID #2577850, Kham Beitlers. NWMLS as distributed by MLS GRID
 - $695,9504 bd2 ba1.9k sqftRenton Park, Renton, WA 98058Active
 MLS ID #2579976, Rebecca Rushton. NWMLS as distributed by MLS GRID
