Welcome to this beautifully expanded single-story home in the desirable Brentwood Park neighborhood of Cypress. Offering over 650 square feet of thoughtfully designed additional living space, the home features an extended kitchen, dedicated laundry room, and a spacious primary suite complete with a private en suite bath and adjoining office space—ideal for working from home or a quiet retreat. A newly constructed garage (approximately 450 square feet) provides generous space on both sides and at the rear, offering flexibility for storage, hobbies, or additional workspace. The secondary bedrooms are thoughtfully situated on the opposite wing of the home for added privacy. Bedroom two includes its own en suite bathroom, making this layout especially well-suited for multi-generational living or guests. One of the home’s standout features is the enclosed sunroom—an inviting, light-filled space with its own climate control system. Whether used as a reading lounge, playroom, or creative studio, this serene retreat offers year-round comfort and versatility. Additional upgrades include scraped ceilings, ceiling fans, solar tubes, dual-pane windows, copper plumbing, an upgraded electrical panel, wood flooring, and central heating and air conditioning. The beautifully hardscaped backyard is designed for low maintenance and showcases a variety of fruit trees, creating a private outdoor haven. Ideally located near popular shopping and dining destinations such as Costco and Trader Joe’s, this home also falls within the highly sought-after Oxford Academy attendance area (entrance exam required). Don’t miss the opportunity to make this exceptional Cypress residence your own!
Sold for $1,195,000
Listed by: First Team Real Estate • JC Kim • Contact: 818-571-5352
Bought with: Ray Kottapalli
$1,195,000
10411 Saint Alban St, Cypress, CA 90630
4beds
1,713sqft
Single Family Residence
Built in 1963
6,000 Square Feet Lot
$1,202,300 Zestimate®
$698/sqft
$4,679 Estimated rent
Home value
$1,202,300
$1.11M - $1.30M
$4,679/mo
Zestimate® history
Owner options
List your home for rent
$4,679/mo
Rent Zestimate®
Find your next renter with Zillow Rental Manager. Plus, with online applications, you can quickly screen prospective tenants – for free.
$4,679/mo
Rent Zestimate®
Refinance and save
$7,506/mo
Est. payment
Refinancing to a lower rate could help reduce your monthly payments and save thousands over the life of the loan.
$7,506/mo
Est. payment
Explore your selling options
Work with a Zillow partner agent
Leverage their expertise and Zillow's premium Showcase listings to get your home seen by more buyers.
Get startedList with your own agent
Get your home in front of millions of buyers by listing it on Zillow.
Learn how to do itSell it yourself
Take full control of how buyers see your home on Zillow by listing For Sale by Owner (FSBO).
List your homeWhat's special
Private en suite bathAdjoining office spaceSpacious primary suiteSolar tubesExtended kitchenUpgraded electrical panelCopper plumbing
Zillow last checked:
Listing updated:
Listed by:
JC Kim DRE #01953485 818-571-5352,
First Team Real Estate
Bought with:
Ray Kottapalli, DRE #00978654
Ray Kottapalli
Source: CRMLS,MLS#: PW26019811 Originating MLS: California Regional MLS
Originating MLS: California Regional MLSFacts & features
Interior
Bedrooms & bathrooms
- Bedrooms: 4
- Bathrooms: 3
- Full bathrooms: 1
- 3/4 bathrooms: 2
- Main level bathrooms: 3
- Main level bedrooms: 4
Rooms
- Room types: Bedroom, Kitchen, Laundry, Living Room, Other, Sunroom
Bedroom
- Features: All Bedrooms Down
Bathroom
- Features: Bathroom Exhaust Fan, Bathtub, Quartz Counters, Solid Surface Counters, Separate Shower, Walk-In Shower
Kitchen
- Features: Granite Counters, Remodeled, Updated Kitchen
Other
- Features: Walk-In Closet(s)
Heating
- Central
Cooling
- Central Air
Appliances
- Included: Gas Cooktop, Gas Range, Gas Water Heater, Microwave, Range Hood, Water Softener, Water Purifier
- Laundry: Laundry Room
Features
- Breakfast Bar, Block Walls, Granite Counters, Quartz Counters, All Bedrooms Down, Walk-In Closet(s)
- Flooring: Laminate, Tile
- Doors: Sliding Doors
- Windows: Double Pane Windows, Screens
- Has fireplace: Yes
- Fireplace features: Electric, Outside
- Common walls with other units/homes: No Common Walls
Interior area
- Total interior livable area: 1,713 sqft
Property
Parking
- Total spaces: 2
- Parking features: Garage Faces Front
- Attached garage spaces: 2
Accessibility
- Accessibility features: Safe Emergency Egress from Home
Features
- Levels: One
- Stories: 1
- Entry location: Front
- Patio & porch: Concrete, Enclosed, Patio, Tile
- Exterior features: Rain Gutters
- Pool features: None
- Spa features: None
- Fencing: Block
- Has view: Yes
- View description: None
Lot
- Size: 6,000 Square Feet
- Features: 0-1 Unit/Acre, Sprinkler System
Details
- Parcel number: 24116410
- Special conditions: Standard
Construction
Type & style
- Home type: SingleFamily
- Architectural style: Ranch
- Property subtype: Single Family Residence
Materials
- Drywall, Stucco, Copper Plumbing
- Foundation: Slab
- Roof: Asphalt,Shingle
Condition
- Turnkey
- New construction: No
- Year built: 1963
Utilities & green energy
- Electric: 220 Volts in Garage
- Sewer: Public Sewer
- Water: Public
- Utilities for property: Electricity Connected, Natural Gas Connected, Sewer Connected, Water Connected
Community & HOA
Community
- Features: Curbs, Suburban
- Security: Carbon Monoxide Detector(s), Smoke Detector(s)
- Subdivision: Brentwood Park
Location
- Region: Cypress
Financial & listing details
- Price per square foot: $698/sqft
- Tax assessed value: $764,616
- Annual tax amount: $8,838
- Date on market: 2/12/2026
- Cumulative days on market: 21 days
- Listing terms: Cash,Cash to New Loan,Conventional,1031 Exchange,Fannie Mae,Freddie Mac
- Inclusions: Mounted audio speakers in living room
- Exclusions: Video camera (exterior), washer, dryer, fridge inside the garage
- Road surface type: Paved
Price history
| Date | Event | Price |
|---|---|---|
| 4/10/2026 | Sold | $1,195,000-0.4%$698/sqft |
Source:  CRMLS #PW26019811 Report a problem CRMLS #PW26019811 Report a problem | ||
| 3/5/2026 | Pending sale | $1,199,900$700/sqft |
Source: CRMLS #PW26019811 Report a problem | ||
| 2/12/2026 | Listed for sale | $1,199,900+100%$700/sqft |
Source: CRMLS #PW26019811 Report a problem | ||
| 1/10/2017 | Sold | $600,000-2.4%$350/sqft |
Source: Public Record Report a problem | ||
| 11/2/2016 | Listed for sale | $615,000$359/sqft |
Source: Century 21 Realty Masters #DW16736743 Report a problem | ||
Public tax history
| Year | Property taxes | Tax assessment |
|---|---|---|
| 2025 | $8,838 +4.5% | $764,616 +2% |
| 2024 | $8,454 +2.3% | $749,624 +2% |
| 2023 | $8,263 +1.1% | $734,926 +2% |
| 2022 | $8,169 +1.3% | $720,516 +2% |
| 2021 | $8,061 +2.1% | $706,389 +1.8% |
| 2020 | $7,895 | $693,760 +2% |
| 2019 | $7,895 +2% | $680,157 +7.5% |
| 2018 | $7,742 +828.8% | $632,723 +1126.9% |
| 2017 | $834 | $51,570 +2% |
| 2016 | $834 +1.1% | $50,559 +1.5% |
| 2015 | $824 +5.7% | $49,800 +2% |
| 2014 | $780 | $48,825 +0.5% |
| 2013 | -- | $48,605 +2% |
| 2012 | -- | $47,652 +2% |
| 2011 | -- | $46,718 +0.8% |
| 2010 | -- | $46,369 -0.2% |
| 2009 | -- | $46,480 +2% |
| 2008 | -- | $45,569 +2% |
| 2007 | -- | $44,676 +2% |
| 2006 | -- | $43,800 +2% |
| 2005 | -- | $42,942 +2% |
| 2004 | -- | $42,100 +1.9% |
| 2003 | -- | $41,329 +2% |
| 2002 | -- | $40,519 +2% |
| 2001 | $422 +2.3% | $39,725 +2% |
| 2000 | $412 | $38,947 |
Find assessor info on the county website
Neighborhood: 90630
Nearby homes
- $975,0003 bd2 ba1k sqft10441 Saint Alban St, Cypress, CA 90630For Sale

- $1,170,1004 bd3 ba1.6k sqft10421 Saint Alban St, Cypress, CA 90630Off Market
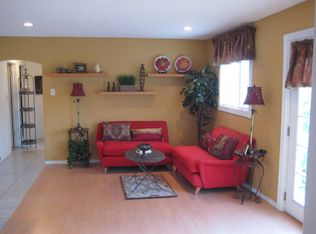
- $929,0003 bd2 ba1k sqft10451 Saint Alban St, Cypress, CA 90630Off Market

- $957,3003 bd2 ba1k sqft10442 Sande St, Cypress, CA 90630Off Market
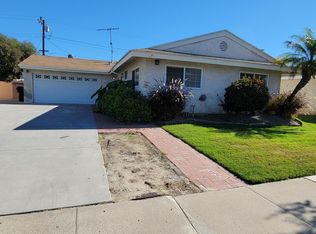
- $939,3003 bd2 ba1k sqft10422 Sande St, Cypress, CA 90630Off Market
- $927,4003 bd1 ba1k sqft10452 Sande St, Cypress, CA 90630Off Market
- $1,082,7004 bd2 ba1.5k sqft10471 Saint Alban St, Cypress, CA 90630Off Market
- $1,103,3005 bd3 ba1.2k sqft10412 Sande St, Cypress, CA 90630Off Market
Nearby schools
GreatSchools rating
- 10/10Frank Vessels Elementary SchoolGrades: K-6Distance: 0.4 mi
- 6/10Lexington Junior High SchoolGrades: 7-8Distance: 1.5 mi
- 9/10Cypress High SchoolGrades: 9-12Distance: 0.8 mi
Schools provided by the listing agent
- Elementary: Vessels
- Middle: Lexington/Oxford
- High: Cypress/Oxford
Source: CRMLS. This data may not be complete. We recommend contacting the local school district to confirm school assignments for this home.
Get a cash offer in 3 minutes
Find out how much your home could sell for in as little as 3 minutes with a no-obligation cash offer.
Estimated market value
$1,202,300
Get a cash offer in 3 minutes
Find out how much your home could sell for in as little as 3 minutes with a no-obligation cash offer.
Estimated market value
$1,202,300
- California
- Orange County
- Cypress
- 90630
- 10411 Saint Alban St
Nearby cities
Nearby zip codes
Other Cypress Topics
