Skip main navigation
Closed
Street View
  • $751,000

    10411 Stonemede Ln, Matthews, NC 28105

    4beds
    2,541sqft
    Single Family Residence
    Built in 1985
    1.02 Acres Lot
    $809,700 Zestimate®
    $296/sqft
    $2,875 Estimated rent

    Home value

    $809,700

    $769,000 - $850,000

    $2,875/mo

    Zestimate® history
    Loading
    Loading...

    Owner options

    List your home for rent

    $2,875/mo

    Rent Zestimate®

    Find your next renter with Zillow Rental Manager. Plus, with online applications, you can quickly screen prospective tenants – for free.

    Learn more

    $2,875/mo

    Rent Zestimate®

    Refinance and save

    $4,436/mo

    Est. payment

    Refinancing to a lower rate could help reduce your monthly payments and save thousands over the life of the loan.

    See today's rates

    $4,436/mo

    Est. payment

    Explore your selling options

    Work with a Zillow partner agent

    Leverage their expertise and Zillow's premium Showcase listings to get your home seen by more buyers.

    Get started

    List with your own agent

    Get your home in front of millions of buyers by listing it on Zillow.

    Learn how to do it

    Sell it yourself

    Take full control of how buyers see your home on Zillow by listing For Sale by Owner (FSBO).

    List your home

    What's special

    Gorgeous heated poolTravertine deckingWood floorsCustom shelvingRenovated laundry roomPool areaCustom kit cabinetry
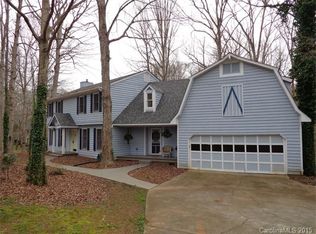
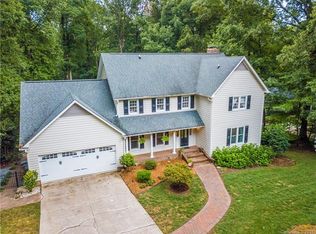
    LOCATION! LOCATION! LOCATION! Great home on over 1 acre lot in Matthews. Sellers have done many upgrades in the last few years. Custom kit cabinetry, added tile backsplash & recessed lighting. Added engineered hardwd flooring on main & carpet runner on stairs. 2nd floor has wood floors. Custom shelving in LR/Office w/french doors. Gas FP insert in 2021. Renovated laundry room w/cabinetry, quartz counters & bead board. Large primary bedroom w/2 closets. Nice size 2ndary bedrms. Sunroom & rear screened in porch. If you love to entertain and be outside this home has it all. Private w/plenty of trees & room to do so much more. Gorgeous heated pool w/9' wide hot tub, fountains & travertine decking. Huge renovated deck. 2 firepits, one by the pool area and the 2nd one at the rear of property. Lots of new trees at rear of house, pool & back side of home. Lot extends beyond the fenced in area. Minutes to Waverly, Ballantyne & Blakeney. Easy access to 485 & Uptown. Lots of shopping & dining.

    Zillow last checked:

    Listing updated:

    Listed by:

    Cindy Ransone cindy.ransone@allentate.com,

    Howard Hanna Allen Tate Southpark

    Bought with:

    Brittany Osborne

    Allen Tate Providence @485

    Source: Canopy MLS as distributed by MLS GRID,MLS#: 4094758MLS Logo

    Facts & features

    Interior

    Bedrooms & bathrooms
    • Bedrooms: 4
    • Bathrooms: 3
    • Full bathrooms: 2
    • 1/2 bathrooms: 1
    Primary bedroom
    • Level: Upper
    Primary bedroom
    • Level: Upper
    Bedroom s
    • Level: Upper
    Bedroom s
    • Level: Upper
    Bedroom s
    • Level: Upper
    Bedroom s
    • Level: Upper
    Bedroom s
    • Level: Upper
    Bedroom s
    • Level: Upper
    Bathroom half
    • Level: Main
    Bathroom full
    • Level: Upper
    Bathroom full
    • Level: Upper
    Bathroom half
    • Level: Main
    Bathroom full
    • Level: Upper
    Bathroom full
    • Level: Upper
    Breakfast
    • Level: Main
    Breakfast
    • Level: Main
    Dining room
    • Level: Main
    Dining room
    • Level: Main
    Great room
    • Level: Main
    Great room
    • Level: Main
    Kitchen
    • Level: Main
    Kitchen
    • Level: Main
    Laundry
    • Level: Main
    Laundry
    • Level: Main
    Office
    • Level: Main
    Office
    • Level: Main
    Sunroom
    • Level: Main
    Sunroom
    • Level: Main
    Heating
    • Heat Pump
    Cooling
    • Central Air, Heat Pump
    Appliances
    • Included: Dishwasher, Disposal, Electric Range, Electric Water Heater, Microwave, Oven
    • Laundry: Electric Dryer Hookup, Main Level
    Features
    • Walk-In Closet(s)
    • Flooring: Laminate, Hardwood, Tile
    • Doors: Sliding Doors
    • Has basement: No
    • Attic: Pull Down Stairs
    • Fireplace features: Gas Log, Great Room
    Interior area
    • Total structure area: 2,541
    • Total interior livable area: 2,541 sqft
    • Finished area above ground: 2,541
    • Finished area below ground: 0

    Property

    Parking
    • Total spaces: 2
    • Parking features: Attached Garage, Garage Faces Side, Garage on Main Level
    • Attached garage spaces: 2
    Features
    • Levels: Two
    • Stories: 2
    • Patio & porch: Covered, Deck, Front Porch, Rear Porch, Screened
    • Exterior features: Fire Pit
    • Has private pool: Yes
    • Pool features: In Ground
    • Fencing: Back Yard,Fenced
    Lot
    • Size: 1.02 Acres
    • Dimensions: 135 x 327 x 136 x 341
    • Features: Cleared, Private, Wooded
    Details
    • Parcel number: 23110122
    • Zoning: R3
    • Special conditions: Standard

    Construction

    Type & style
    • Home type: SingleFamily
    • Architectural style: Traditional
    • Property subtype: Single Family Residence
    Materials
    • Hardboard Siding
    • Foundation: Crawl Space
    Condition
    • New construction: No
    • Year built: 1985

    Utilities & green energy

    • Sewer: Public Sewer
    • Water: City

    Community & HOA

    Community
    • Security: Security System
    • Subdivision: Providence Ridge
    Location
    • Region: Matthews

    Financial & listing details

    • Price per square foot: $296/sqft
    • Tax assessed value: $573,300
    • Annual tax amount: $4,635
    • Date on market: 1/5/2024
    • Cumulative days on market: 3 days
    • Listing terms: Cash,Conventional
    • Road surface type: Concrete, Paved

    Price history

    DateEventPrice
    2/13/2024Sold$751,000+3.6%$296/sqft
    Source: Canopy MLS as distributed by MLS GRID #4094758 Report a problem
    1/8/2024Pending sale$725,000$285/sqft
    Source: Canopy MLS as distributed by MLS GRID #4094758 Report a problem
    1/5/2024Listed for sale$725,000+22.5%$285/sqft
    Source: Canopy MLS as distributed by MLS GRID #4094758 Report a problem
    3/4/2021Sold$592,000+117.6%$233/sqft
    Source: Canopy MLS as distributed by MLS GRID #3697588 Report a problem
    3/27/2013Sold$272,000-2.8%$107/sqft
    Source: Canopy MLS as distributed by MLS GRID #2132136 Report a problem
    2/19/2013Pending sale$279,900$110/sqft
    Source: Keller Williams Ballantyne Area #2132136 Report a problem
    2/13/2013Listed for sale$279,900$110/sqft
    Source: Keller Williams Ballantyne Area #2132136 Report a problem

    Public tax history

    YearProperty taxesTax assessment
    2025$4,635 +3.1%$581,600 +1.4%
    2024$4,495 $573,300
    2023-- $573,300 +55.4%
    2022-- $368,900 +16.5%
    2021-- $316,700
    2020$3,163 +0.5%$316,700
    2019$3,148 -3.4%$316,700 +30.4%
    2018$3,260 +2%$242,900
    2016$3,198 $242,900
    2015$3,198 -10.8%$242,900 -11.5%
    2014$3,586 $274,400
    2013-- $274,400
    2012-- $274,400
    2011-- $274,400 +21.7%
    2010-- $225,400
    2009-- $225,400
    2008-- $225,400
    2007-- $225,400
    2006-- $225,400
    2005-- $225,400
    2004-- $225,400
    2003-- $225,400 +20.4%
    2002-- $187,270
    2001-- $187,270
    2000-- $187,270
    Find assessor info on the county website

    Neighborhood: Providence Estates East

    Nearby schools

    GreatSchools rating
    Schools provided by the listing agent
    • Elementary: McKee Road
    • Middle: Jay M. Robinson
    • High: Providence

    Source: Canopy MLS as distributed by MLS GRID. This data may not be complete. We recommend contacting the local school district to confirm school assignments for this home.

    Get a cash offer in 3 minutes
    Find out how much your home could sell for in as little as 3 minutes with a no-obligation cash offer.
    Estimated market value
    $809,700
    Get a cash offer in 3 minutes
    Find out how much your home could sell for in as little as 3 minutes with a no-obligation cash offer.
    Estimated market value
    $809,700