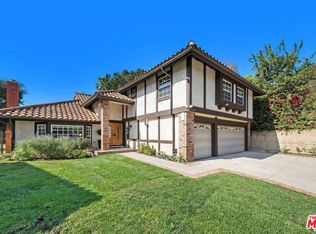
BIG BEAUTIFUL HOUSE - UPPER BEL AIR 90077 - MULTIPLE OFFERS NOW BEING REVIEWED - 10411 Windtree Drive is an updated and remodeled 3,542 sqft single-family home w/ a 3-car garage featuring 4BR + 3BA + Family Room + Formal Dining Room + New Gourmet Kitchen w/ Thermador appliances, center island and breakfast nook. The private backyard embraces you w/ your own forest of tall trees showcasing a new pool, waterfall spa, gazebo and patio decking. The refreshed interior boasts a voluminous living room w/ high ceilings and excellent wall space that will readily accommodate large furniture, rugs and art work. There are gorgeous oak floors throughout, an extra spacious downstairs bedroom (also ideal as a home office or playroom) and two fireplaces. Picture windows highlight lovely vistas from every room. The upstairs master suite has huge walk-in closets, a balcony overlooking the backyard and the custom newly remodeled bathroom features heated marble floors, dual sinks, vanity area, soaking tub and roomy stall shower. Two other large bedrooms share a full bathroom. Enjoy the coveted "Country Club" life here at Bel Air Ridge w/ exclusive access to an impressive array of amenities including a state-of-the-art fitness center, 6 world class tennis courts, multi-sport/pickle ball court and a stylish club house. The location here is prime California real estate in this picturesque residential community conveniently located 3.5 miles north of Sunset / .5 miles south of Mulholland / 2.5 miles south of Ventura and just west of Beverly Glen. You are minutes to everywhere you need to be in Los Angeles, yet comfortably secluded from the common aspects of today's city living. A short stroll from home is the Glen Centre, featuring a fine assortment of restaurants, boutiques, entertainment & a splendid gourmet market. Plus you'll have awesome schools (private & public) for the kiddos, including Roscomare Road Elementary and Emerson Middle School. THIS IS A MUST SEE! TELL A FRIEND...!
Sold for $2,718,000
$2,718,000
10411 Windtree Dr, Los Angeles, CA 90077
4beds
3,542sqft
Residential, Condominium
Built in 1978
-- sqft lot
$2,723,700 Zestimate®
$767/sqft
$7,764 Estimated rent
Home value
$2,723,700
$2.48M - $3.00M
$7,764/mo
Zestimate® history
Owner options
List your home for rent
$7,764/mo
Rent Zestimate®
Find your next renter with Zillow Rental Manager. Plus, with online applications, you can quickly screen prospective tenants – for free.
$7,764/mo
Rent Zestimate®
Refinance and save
$17,702/mo
Est. payment
Refinancing to a lower rate could help reduce your monthly payments and save thousands over the life of the loan.
$17,702/mo
Est. payment
Explore your selling options
Work with a Zillow partner agent
Leverage their expertise and Zillow's premium Showcase listings to get your home seen by more buyers.
Get startedList with your own agent
Get your home in front of millions of buyers by listing it on Zillow.
Learn how to do itSell it yourself
Take full control of how buyers see your home on Zillow by listing For Sale by Owner (FSBO).
List your homeWhat's special
New poolWaterfall spaPrivate backyardForest of tall treesCenter islandNew gourmet kitchenExtra spacious downstairs bedroom
Zillow last checked:
Listing updated:
Listed by:
Jessyca Nygren DRE # 01092479 818-416-0130,
Coldwell Banker Realty 818-788-5400
Bought with:
Fariborz Beroukhim, DRE # 02209980
Homesmart Evergreen Realty
Source: CLAW,MLS#: 25582663
Facts & features
Interior
Bedrooms & bathrooms
- Bedrooms: 4
- Bathrooms: 3
- Full bathrooms: 3
Rooms
- Room types: Breakfast Area, Breakfast Bar, Family Room, Walk-In Closet, Patio Open, Living Room, Formal Entry, Cabana, Dining Area
Bedroom
- Features: Walk-In Closet(s)
- Level: Main
Bathroom
- Features: Shower Stall, Shower and Tub, Shower Over Tub, Remodeled, Powder Room
Kitchen
- Features: Gourmet Kitchen, Open to Family Room, Remodeled
Heating
- Central, Forced Air
Cooling
- Air Conditioning, Zoned, Central Air
Appliances
- Included: Built-In And Free Standing, Range Hood, Microwave, Double Oven, Dishwasher, Dryer, Disposal, Exhaust Fan, Ice Maker, Refrigerator, Washer, Water Conditioner, Water Line to Refrigerator, Range/Oven, Gas Water Heater
- Laundry: Laundry Area
Features
- Cathedral-Vaulted Ceilings, Crown Molding, High Ceilings, Open Floorplan, Wired for Data, Wired for Sound, Recessed Lighting, Turnkey, Two Story Ceilings, Central Vacuum, Breakfast Nook, Formal Dining Rm, Kitchen Island
- Flooring: Hardwood, Marble, Ceramic Tile
- Doors: Double Door Entry, Sliding Doors
- Windows: Skylight(s)
- Number of fireplaces: 2
- Fireplace features: Family Room, Living Room, Decorative
- Common walls with other units/homes: Detached/No Common Walls
Interior area
- Total structure area: 3,542
- Total interior livable area: 3,542 sqft
Property
Parking
- Total spaces: 6
- Parking features: Attached, Secured, Garage Door Opener, Driveway, Private Garage
- Attached garage spaces: 3
- Uncovered spaces: 3
Accessibility
- Accessibility features: None
Features
- Levels: Two
- Stories: 2
- Entry location: Living Room
- Patio & porch: Concrete Slab, Patio
- Exterior features: Balcony, Rain Gutters
- Has private pool: Yes
- Pool features: Heated, In Ground, Private
- Has spa: Yes
- Spa features: Above Ground, Heated, Private
- Fencing: Wrought Iron
- Has view: Yes
- View description: Trees/Woods, Pool
- Has water view: Yes
Lot
- Size: 5.04 Acres
- Features: Curbs, Gutters, Back Yard, Front Yard, Landscaped, Sidewalks, Street Lighting, Close to Clubhouse
Details
- Additional structures: Cabana
- Parcel number: 4379035102
- Zoning: LARE15
- Special conditions: Standard
Construction
Type & style
- Home type: Condo
- Property subtype: Residential, Condominium
Materials
- Roof: Clay
Condition
- Additions/Alter,Updated/Remodeled
- Year built: 1978
Details
- Builder name: Bel Air Ridge
- Warranty included: Yes
Utilities & green energy
- Sewer: In Connected and Paid
- Water: District
- Utilities for property: Underground Utilities
Community & HOA
Community
- Security: Carbon Monoxide Detector(s), Smoke Detector(s), 24 Hour Security, Prewired
- Subdivision: Bel Air Ridge Hoa
HOA
- Has HOA: Yes
- Amenities included: Clubhouse, Exercise Room, Fitness Center, Tennis Court(s), Sport Court, Pool, Pickleball, Onsite Property Management
- Services included: Clubhouse
- HOA fee: $565 monthly
Location
- Region: Los Angeles
Financial & listing details
- Price per square foot: $767/sqft
- Tax assessed value: $2,096,611
- Annual tax amount: $25,630
- Date on market: 8/25/2025
- Inclusions: All appliances, 2 Sony TVs, cabana
Price history
| Date | Event | Price |
|---|---|---|
| 9/30/2025 | Sold | $2,718,000+2.6%$767/sqft |
Source:  CLAW #25582663 Report a problem CLAW #25582663 Report a problem | ||
| 9/6/2025 | Pending sale | $2,649,000$748/sqft |
Source: CLAW #25582663 Report a problem | ||
| 9/5/2025 | Listing removed | $2,649,000$748/sqft |
Source: CLAW #25582663 Report a problem | ||
| 8/25/2025 | Listed for sale | $2,649,000-1.9%$748/sqft |
Source: CLAW #25582663 Report a problem | ||
| 8/9/2025 | Listing removed | $2,699,000-6.5%$762/sqft |
Source:  SDMLS #SR25142152 Report a problem SDMLS #SR25142152 Report a problem | ||
| 6/30/2025 | Listed for sale | $2,888,000+58.2%$815/sqft |
Source: SDMLS #SR25142152 Report a problem | ||
| 8/7/2017 | Sold | $1,825,000+2.8%$515/sqft |
Source:  CLAW #17236288 Report a problem CLAW #17236288 Report a problem | ||
| 6/13/2017 | Pending sale | $1,775,000$501/sqft |
Source: John Aaroe Group #17236288 Report a problem | ||
| 6/1/2017 | Listed for sale | $1,775,000-1.1%$501/sqft |
Source: John Aaroe Group #17236288 Report a problem | ||
| 12/4/2016 | Listing removed | $1,795,000$507/sqft |
Source: Coldwell Banker Residential Brokerage - Beverly Hills North #16-168242 Report a problem | ||
| 10/5/2016 | Listed for sale | $1,795,000$507/sqft |
Source: Coldwell Banker Residential Brokerage #16168242 Report a problem | ||
Public tax history
| Year | Property taxes | Tax assessment |
|---|---|---|
| 2025 | $25,630 +1.4% | $2,096,611 +2% |
| 2024 | $25,280 +2% | $2,055,502 +2% |
| 2023 | $24,794 +4.7% | $2,015,199 +2% |
| 2022 | $23,672 +1.3% | $1,975,687 +2% |
| 2021 | $23,378 -0.7% | $1,936,949 +1% |
| 2020 | $23,550 | $1,917,089 +3% |
| 2019 | $23,550 +6.1% | $1,861,500 +2% |
| 2018 | $22,188 | $1,825,000 +68.5% |
| 2017 | $22,188 +67% | $1,083,331 +2% |
| 2016 | $13,285 +2.7% | $1,062,090 +1.5% |
| 2015 | $12,931 +1.1% | $1,046,138 +2% |
| 2014 | $12,787 | $1,025,647 +2.5% |
| 2012 | -- | $1,000,994 +2% |
| 2011 | -- | $981,368 +0.8% |
| 2010 | -- | $974,035 -0.2% |
| 2009 | -- | $976,350 +2% |
| 2008 | -- | $957,207 +2% |
| 2007 | -- | $938,440 +2% |
| 2006 | -- | $920,040 |
| 2005 | -- | $920,040 +4% |
| 2004 | -- | $884,315 +1.9% |
| 2003 | -- | $868,109 +2% |
| 2002 | -- | $851,089 +4% |
| 2000 | -- | $818,043 |
Find assessor info on the county website
Neighborhood: Beverly Crest
Nearby homes
- $2,490,8004 bd4 ba2.9k sqft10434 Windtree Dr, Los Angeles, CA 90077Sold
- $2,234,4004 bd4 ba3k sqft10412 Windtree Dr, Los Angeles, CA 90077Off Market
- $2,754,9004 bd3 ba2.9k sqft10416 Windtree Dr, Los Angeles, CA 90077Off Market
- $1,871,0004 bd3 ba2.2k sqft10420 Windtree Dr, Los Angeles, CA 90077Off Market
- $2,090,6004 bd2 ba2.2k sqft10406 Windtree Dr, Los Angeles, CA 90077Off Market
- $2,575,3004 bd4 ba2.9k sqft10418 Windtree Dr, Los Angeles, CA 90077Off Market
- $2,332,0004 bd4 ba3k sqft10422 Windtree Dr, Los Angeles, CA 90077Off Market
- $1,962,9004 bd3 ba2.9k sqft10426 Windtree Dr, Los Angeles, CA 90077Off Market
Nearby schools
GreatSchools rating
- 10/10Roscomare Road Elementary SchoolGrades: K-5Distance: 1.1 mi
- 7/10Emerson Community Charter SchoolGrades: 6-8Distance: 5 mi
- 6/10University Senior High School CharterGrades: 9-12Distance: 5.6 mi
Schools provided by the listing agent
- District: Los Angeles Unified
Source: CLAW. This data may not be complete. We recommend contacting the local school district to confirm school assignments for this home.
Get a cash offer in 3 minutes
Find out how much your home could sell for in as little as 3 minutes with a no-obligation cash offer.
Estimated market value
$2,723,700
Get a cash offer in 3 minutes
Find out how much your home could sell for in as little as 3 minutes with a no-obligation cash offer.
Estimated market value
$2,723,700
- California
- Los Angeles County
- Los Angeles
- 90077
- Beverly Crest
- 10411 Windtree Dr
Nearby cities
Nearby neighborhoods
Nearby zip codes
Other Los Angeles Topics
