What a Wonderful 3 Bedroom, 3.5 Bath Colonial in the sought after location of Concord Twp.. Over 2,500 sq. ft. of comfortable living space and has been lovingly maintained by one owner. The cozy family room features a charming brick fireplace, perfect for cool evenings. From here, step out onto a beautiful deck leading out to the pergola & serene wooded view — ideal for relaxation or entertaining. Step into the kitchen, where updates include granite countertops. **Generous size First floor laundry room. Upstairs, the owner’s suite is a true retreat, complete with a full en-suite bathroom and walk in closet. You'll also find two additional generous bedrooms and another full bathroom on the second floor. The finished basement offers a large rec room area, along with another full bath providing endless possibilities for entertainment or extra living space.The yard has 99' frontage and is 222 in depth. Beautiful private back yard. Pella windows and doors. Furnace and a/c and hot water tank installed 2021
Closed
$368,000
10412 Barchester Dr, Painesville, OH 44077
3beds
3,202sqft
Single Family Residence
Built in 1987
0.51 Acres Lot
$378,700 Zestimate®
$115/sqft
$3,291 Estimated rent
Home value
$378,700
$337,000 - $428,000
$3,291/mo
Zestimate® history
Owner options
List your home for rent
$3,291/mo
Rent Zestimate®
Find your next renter with Zillow Rental Manager. Plus, with online applications, you can quickly screen prospective tenants – for free.
$3,291/mo
Rent Zestimate®
Refinance and save
$2,471/mo
Est. payment
Refinancing to a lower rate could help reduce your monthly payments and save thousands over the life of the loan.
$2,471/mo
Est. payment
Explore your selling options
Work with a Zillow partner agent
Leverage their expertise and Zillow's premium Showcase listings to get your home seen by more buyers.
Get startedList with your own agent
Get your home in front of millions of buyers by listing it on Zillow.
Learn how to do itSell it yourself
Take full control of how buyers see your home on Zillow by listing For Sale by Owner (FSBO).
List your homeWhat's special
First floor laundry roomFinished basementSerene wooded viewBeautiful deckLarge rec room areaGranite countertopsCharming brick fireplace
Zillow last checked:
Listing updated:
Listed by:
Marti Neff marti.neff@exprealty.com216-215-3483,
EXP Realty, LLC.
Bought with:
Wendy Kunash, 2006004440
Platinum Real Estate
Source: MLS Now,MLS#: 5118648 Originating MLS: Akron Cleveland Association of REALTORS
Originating MLS: Akron Cleveland Association of REALTORSFacts & features
Interior
Bedrooms & bathrooms
- Bedrooms: 3
- Bathrooms: 4
- Full bathrooms: 3
- 1/2 bathrooms: 1
- Main level bathrooms: 1
Bedroom
- Description: Flooring: Carpet
- Level: Second
- Dimensions: 14 x 12
Bedroom
- Description: Flooring: Carpet
- Level: Second
- Dimensions: 14 x 12
Primary bathroom
- Description: Flooring: Carpet
- Level: Second
- Dimensions: 13 x 18
Bathroom
- Description: Jacuzzi tub,Flooring: Linoleum
- Features: Soaking Tub, Walk-In Closet(s)
- Level: Second
- Dimensions: 16 x 7
Dining room
- Description: Flooring: Carpet
- Level: First
- Dimensions: 13 x 11
Eat in kitchen
- Description: Flooring: Luxury Vinyl Tile
- Features: Granite Counters
- Level: First
- Dimensions: 28 x 14
Family room
- Description: Flooring: Carpet
- Features: Bookcases, Fireplace
- Level: First
Laundry
- Description: Flooring: Luxury Vinyl Tile
- Level: First
- Dimensions: 12 x 8
Living room
- Description: Flooring: Carpet
- Level: First
- Dimensions: 14 x 11
Recreation
- Features: Wet Bar, Built-in Features
- Level: Lower
- Dimensions: 26 x 13
Recreation
- Level: Lower
- Dimensions: 17 x 13
Workshop
- Level: Lower
- Dimensions: 17 x 14
Workshop
- Level: Lower
- Dimensions: 13 x 10
Heating
- Forced Air
Cooling
- Central Air
Appliances
- Included: Dryer, Dishwasher, Microwave, Range, Refrigerator, Washer
- Laundry: Main Level
Features
- Basement: Finished
- Number of fireplaces: 1
- Fireplace features: Family Room
Interior area
- Total structure area: 3,202
- Total interior livable area: 3,202 sqft
- Finished area above ground: 2,524
- Finished area below ground: 678
Property
Parking
- Total spaces: 2
- Parking features: Attached, Garage
- Attached garage spaces: 2
Features
- Levels: Two
- Stories: 2
- Exterior features: Private Yard
Lot
- Size: 0.51 Acres
- Dimensions: 99 x 222
- Features: Flat, Level
Details
- Parcel number: 08A030D000050
Construction
Type & style
- Home type: SingleFamily
- Architectural style: Colonial
- Property subtype: Single Family Residence
Materials
- Brick, Vinyl Siding
- Roof: Asphalt,Fiberglass
Condition
- Year built: 1987
Utilities & green energy
- Sewer: Public Sewer
- Water: Public
Community & HOA
Community
- Subdivision: Lancaster Ridge Sub 1
HOA
- Has HOA: No
Location
- Region: Painesville
Financial & listing details
- Price per square foot: $115/sqft
- Tax assessed value: $312,390
- Annual tax amount: $4,688
- Date on market: 5/2/2025
- Cumulative days on market: 43 days
- Listing terms: Cash,Conventional,FHA,VA Loan
Price history
| Date | Event | Price |
|---|---|---|
| 7/10/2025 | Sold | $368,000-7.8%$115/sqft |
Source:  MLS Now #5118648 Report a problem MLS Now #5118648 Report a problem | ||
| 6/12/2025 | Pending sale | $399,000$125/sqft |
Source: MLS Now #5118648 Report a problem | ||
| 5/14/2025 | Price change | $399,000-3.9%$125/sqft |
Source: MLS Now #5118648 Report a problem | ||
| 5/2/2025 | Listed for sale | $415,000$130/sqft |
Source: MLS Now #5118648 Report a problem | ||
Public tax history
| Year | Property taxes | Tax assessment |
|---|---|---|
| 2025 | $4,126 -12% | $109,330 |
| 2024 | $4,688 +13% | $109,330 +23.6% |
| 2023 | $4,150 -0.6% | $88,480 |
| 2022 | $4,175 -0.4% | $88,480 |
| 2021 | $4,192 +6.8% | $88,480 +18% |
| 2020 | $3,927 +0.1% | $74,980 |
| 2019 | $3,921 +3.5% | $74,980 +7.3% |
| 2018 | $3,787 | $69,870 |
| 2017 | $3,787 +9% | $69,870 |
| 2016 | $3,476 +5.5% | $69,870 |
| 2015 | $3,294 +0.2% | $69,870 |
| 2014 | $3,287 0% | $69,870 |
| 2013 | $3,287 -12.5% | $69,870 |
| 2012 | $3,757 -2.4% | $69,870 -7.1% |
| 2011 | $3,847 +0.2% | $75,220 |
| 2010 | $3,839 +6.4% | $75,220 0% |
| 2009 | $3,610 -3.2% | $75,226 -11% |
| 2008 | $3,730 +0.8% | $84,525 |
| 2007 | $3,699 -49.7% | $84,525 |
| 2006 | $7,353 +12.1% | $84,525 +13.2% |
| 2005 | $6,557 -0.2% | $74,690 |
| 2004 | $6,568 +3.5% | $74,690 |
| 2003 | $6,346 +15.5% | $74,690 +16.4% |
| 2002 | $5,494 -0.3% | $64,166 |
| 2001 | $5,508 +1.2% | $64,166 |
| 2000 | $5,442 -0.7% | $64,166 -0.4% |
| 1999 | $5,479 | $64,442 |
Find assessor info on the county website
Neighborhood: 44077
Nearby homes

- $404,9005 bd3 ba2.6k sqft10422 Barchester Dr, Painesville, OH 44077Off Market
- $403,1004 bd2 ba3.5k sqft10400 Barchester Dr, Concord Township, OH 44077Off Market
- $262,0004 bd3 ba2.4k sqft7300 Morley Rd, Concord Township, OH 44077Sold
- $405,7004 bd2 ba1.9k sqft10419 Barchester Dr, Concord Township, OH 44077Off Market
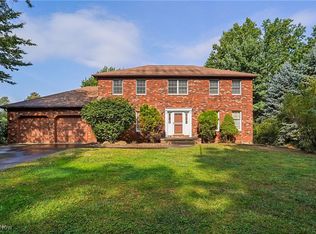
- $395,5004 bd3 ba2k sqft10411 Barchester Dr, Painesville, OH 44077Off Market
- $459,4004 bd3 ba3.8k sqft10411 Barchester Dr, Concord, OH 44077Off Market
- $402,9004 bd3 ba2.7k sqft10390 Barchester Dr, Concord Township, OH 44077Off Market
- $347,0004 bd2 ba1.9k sqft10425 Barchester Dr, Painesville, OH 44077Off Market
Nearby schools
GreatSchools rating
- 6/10Henry F Lamuth Middle SchoolGrades: 5-7Distance: 1.6 mi
- 6/10Riverside Jr/Sr High SchoolGrades: 8-12Distance: 3.8 mi
- 8/10Leroy Elementary SchoolGrades: K-5Distance: 4 mi
Schools provided by the listing agent
- District: Riverside LSD Lake- 4306
Source: MLS Now. This data may not be complete. We recommend contacting the local school district to confirm school assignments for this home.
Get a cash offer in 3 minutes
Find out how much your home could sell for in as little as 3 minutes with a no-obligation cash offer.
Estimated market value
$378,700
Get a cash offer in 3 minutes
Find out how much your home could sell for in as little as 3 minutes with a no-obligation cash offer.
Estimated market value
$378,700
- Ohio
- Lake County
- Concord
- 44077
- 10412 Barchester Dr
Nearby cities
Nearby zip codes
Other Concord Topics
