PRICE CHANGE! LAKEFRONT!! Located on a quiet cul-de-sac on a lushly landscaped waterfront lot, this gorgeous two-story home boasts stunning views of Lake Carroll. Offering 5 bedrooms, 5 baths and an office among almost 5,000 square feet of luxury living, its open and light-filled floor plan showcases fine finishes throughout. From the entryway with soaring ceilings, to the spectacular staircase and wood floors, no detail has been overlooked. Unleash your inner chef in the gourmet kitchen that features wood cabinets, tumbled tile backsplash, walk-in pantry, expansive island, breakfast bar, granite countertops, GE Monogram stainless steel appliances and butler’s pantry. The formal living room’s French doors highlight lake vistas with an updated half bath nearby. A serene suite, the downstairs primary has a sitting area, French doors, custom walk in closets, and dual vanities, granite countertops, garden tub and walk-in shower in the bath. There is also a separate stairway to the office upstairs. A guest bedroom is located downstairs with full bath, walk-in shower and pool access. Upstairs, there are 3 spacious bedrooms (2 bedrooms have Juliet balconies), 2 baths and an office with gas fireplace. The outdoor space welcomes relaxation with a shimmering pool and spa, covered lanai, kitchen and grilling station. A boater’s delight, there is a covered dock with boat lift, water and electric. In addition, a new shingle roof was installed in 2020. Other updates include: one new HVAC, new exterior paint & most of interior, new boat lift motor, new water softener system, new light fixtures, Tesla car charger installed, new windows in 2 bedrooms, new leaf filter for gutters, upgraded rain sensor sprinkler, and instant water heated on primary suite's side of house. Enjoy the ultimate Florida lifestyle and the tranquility of a tropical garden, moments from downtown Tampa. Please see video link in Realtor Remarks. No flood damage.
Sold for $1,795,000
$1,795,000
10412 CARROLL COVE PLACE, TAMPA, FL 33612
5beds
4,938sqft
Single Family Residence
Built in 1994
0.56 Acres Lot
$1,743,500 Zestimate®
$364/sqft
$3,964 Estimated rent
Home value
$1,743,500
$1.59M - $1.92M
$3,964/mo
Zestimate® history
Owner options
List your home for rent
$3,964/mo
Rent Zestimate®
Find your next renter with Zillow Rental Manager. Plus, with online applications, you can quickly screen prospective tenants – for free.
$3,964/mo
Rent Zestimate®
Refinance and save
$12,543/mo
Est. payment
Refinancing to a lower rate could help reduce your monthly payments and save thousands over the life of the loan.
$12,543/mo
Est. payment
Explore your selling options
Work with a Zillow partner agent
Leverage their expertise and Zillow's premium Showcase listings to get your home seen by more buyers.
Get startedList with your own agent
Get your home in front of millions of buyers by listing it on Zillow.
Learn how to do itSell it yourself
Take full control of how buyers see your home on Zillow by listing For Sale by Owner (FSBO).
List your homeWhat's special
Expansive islandCovered lanaiGranite countertopsNew shingle roofFrench doorsShimmering pool and spaQuiet cul-de-sac
Zillow last checked:
Listing updated:
Listed by:
Heide Preiss 850-980-0154,
EXP REALTY LLC 888-883-8509
Bought with:
Correy Smith, 3347183
KELLER WILLIAMS SOUTH TAMPA
Source: Stellar MLS,MLS#: TB8314141 Originating MLS: Sarasota - Manatee
Originating MLS: Sarasota - Manatee
Facts & features
Interior
Bedrooms & bathrooms
- Bedrooms: 5
- Bathrooms: 5
- Full bathrooms: 4
- 1/2 bathrooms: 1
Primary bedroom
- Features: Walk-In Closet(s)
- Level: First
- Area: 396 Square Feet
- Dimensions: 18x22
Bedroom 2
- Features: Built-in Closet
- Level: First
- Area: 154 Square Feet
- Dimensions: 11x14
Bedroom 3
- Features: Built-in Closet
- Level: Second
- Area: 224 Square Feet
- Dimensions: 16x14
Bedroom 4
- Features: Walk-In Closet(s)
- Level: Second
- Area: 208 Square Feet
- Dimensions: 13x16
Bedroom 5
- Features: Walk-In Closet(s)
- Level: Second
- Area: 224 Square Feet
- Dimensions: 16x14
Dinette
- Level: First
- Area: 88 Square Feet
- Dimensions: 8x11
Dining room
- Level: First
- Area: 204 Square Feet
- Dimensions: 17x12
Family room
- Level: First
- Area: 306 Square Feet
- Dimensions: 17x18
Kitchen
- Level: First
- Area: 240 Square Feet
- Dimensions: 15x16
Living room
- Level: First
- Area: 210 Square Feet
- Dimensions: 14x15
Office
- Level: Second
- Area: 360 Square Feet
- Dimensions: 24x15
Heating
- Central, Electric
Cooling
- Central Air
Appliances
- Included: Oven, Convection Oven, Cooktop, Dishwasher, Exhaust Fan, Gas Water Heater, Range, Refrigerator, Water Softener
- Laundry: Inside, Laundry Room
Features
- Built-in Features, Ceiling Fan(s), Central Vacuum, Crown Molding, Eating Space In Kitchen, High Ceilings, Kitchen/Family Room Combo, Primary Bedroom Main Floor, Solid Surface Counters, Solid Wood Cabinets, Split Bedroom, Walk-In Closet(s), Wet Bar
- Flooring: Carpet, Ceramic Tile, Hardwood
- Doors: French Doors, Outdoor Grill, Outdoor Kitchen
- Windows: Window Treatments
- Has fireplace: Yes
- Fireplace features: Gas, Other Room
Interior area
- Total structure area: 6,349
- Total interior livable area: 4,938 sqft
Property
Parking
- Total spaces: 3
- Parking features: Circular Driveway, Garage Door Opener, Guest, Split Garage
- Attached garage spaces: 3
- Has uncovered spaces: Yes
- Details: Garage Dimensions: 14x33
Features
- Levels: Two
- Stories: 2
- Patio & porch: Covered, Deck, Screened
- Exterior features: Irrigation System, Outdoor Grill, Outdoor Kitchen, Sidewalk
- Has private pool: Yes
- Pool features: Gunite, In Ground, Outside Bath Access, Screen Enclosure
- Has spa: Yes
- Spa features: Heated, In Ground
- Has view: Yes
- View description: Lake
- Has water view: Yes
- Water view: Lake
- Waterfront features: Lake Front, Lake Privileges, Lift, Minimum Wake Zone, Seawall, Skiing Allowed
- Body of water: LAKE CARROLL
Lot
- Size: 0.56 Acres
- Dimensions: 81 x 175
- Features: Cul-De-Sac, Near Golf Course, Street Dead-End, Unincorporated
Details
- Additional structures: Boat House, Outdoor Kitchen
- Parcel number: U15281811700000100001.0
- Zoning: RSC-6
- Special conditions: None
Construction
Type & style
- Home type: SingleFamily
- Architectural style: Traditional
- Property subtype: Single Family Residence
Materials
- Concrete, Wood Frame
- Foundation: Slab
- Roof: Shingle
Condition
- New construction: No
- Year built: 1994
Utilities & green energy
- Sewer: Public Sewer
- Water: Canal/Lake For Irrigation, Public
- Utilities for property: BB/HS Internet Available, Cable Available, Electricity Available, Fiber Optics, Fire Hydrant, Natural Gas Available, Sewer Connected, Sprinkler Recycled, Street Lights, Underground Utilities
Community & HOA
Community
- Features: Deed Restrictions, Playground, Sidewalks
- Pet fee: $0 monthly
- Subdivision: LAKE CARROLL COVE
HOA
- Has HOA: Yes
- Services included: Insurance, Maintenance Grounds
- HOA fee: $112 monthly
- HOA name: Rizetta & Company
- HOA phone: 813-933-5571
Location
- Region: Tampa
Financial & listing details
- Price per square foot: $364/sqft
- Tax assessed value: $1,761,560
- Annual tax amount: $30,408
- Date on market: 10/24/2024
- Cumulative days on market: 121 days
- Listing terms: Cash,Conventional
- Ownership: Fee Simple
- Total actual rent: 0
- Electric utility on property: Yes
- Road surface type: Paved
Price history
| Date | Event | Price |
|---|---|---|
| 4/1/2025 | Sold | $1,795,000$364/sqft |
Source:  Stellar MLS #TB8314141 Report a problem Stellar MLS #TB8314141 Report a problem | ||
| 2/22/2025 | Pending sale | $1,795,000$364/sqft |
Source: Stellar MLS #TB8314141 Report a problem | ||
| 2/12/2025 | Price change | $1,795,000-3%$364/sqft |
Source: Stellar MLS #TB8314141 Report a problem | ||
| 1/9/2025 | Price change | $1,850,000-2.4%$375/sqft |
Source: Stellar MLS #TB8314141 Report a problem | ||
| 11/15/2024 | Price change | $1,895,000-1.8%$384/sqft |
Source: Stellar MLS #TB8314141 Report a problem | ||
| 11/7/2024 | Price change | $1,929,000-1%$391/sqft |
Source: Stellar MLS #TB8314141 Report a problem | ||
| 10/24/2024 | Listed for sale | $1,949,000+29.9%$395/sqft |
Source: Stellar MLS #TB8314141 Report a problem | ||
| 4/19/2021 | Sold | $1,500,000-1.9%$304/sqft |
Source: Stellar MLS #A4463518 Report a problem | ||
| 2/1/2021 | Pending sale | $1,529,000$310/sqft |
Source: Stellar MLS #A4463518 Report a problem | ||
| 10/31/2020 | Price change | $1,529,000-1.3%$310/sqft |
Source: PREMIER SOTHEBYS INTL REALTY #A4463518 Report a problem | ||
| 6/5/2020 | Pending sale | $1,549,000$314/sqft |
Source: PREMIER SOTHEBYS INTL REALTY #A4463518 Report a problem | ||
| 3/22/2020 | Listed for sale | $1,549,000+3.3%$314/sqft |
Source: PREMIER SOTHEBYS INTL REALTY #A4463518 Report a problem | ||
| 2/20/2020 | Listing removed | $1,500,000$304/sqft |
Source: Owner Report a problem | ||
| 12/29/2019 | Price change | $1,500,000-9.1%$304/sqft |
Source: Owner Report a problem | ||
| 7/26/2019 | Price change | $1,650,000-8.3%$334/sqft |
Source: Coldwell Banker Residential Real Estate - North Tampa #T3176846 Report a problem | ||
| 5/26/2019 | Listed for sale | $1,800,000+35.3%$365/sqft |
Source: COLDWELL BANKER RESIDENTIAL #T3176846 Report a problem | ||
| 1/18/2006 | Sold | $1,330,000+40%$269/sqft |
Source: Public Record Report a problem | ||
| 7/28/2004 | Sold | $950,000+68.1%$192/sqft |
Source: Stellar MLS #T2036315 Report a problem | ||
| 6/6/1997 | Sold | $565,000$114/sqft |
Source: Public Record Report a problem | ||
Public tax history
| Year | Property taxes | Tax assessment |
|---|---|---|
| 2025 | $32,263 -2.7% | $1,761,560 -7.6% |
| 2024 | $33,172 +9.1% | $1,905,673 +12.4% |
| 2023 | $30,408 +6.7% | $1,695,578 +7.2% |
| 2022 | $28,489 +111.7% | $1,581,676 +109% |
| 2021 | $13,456 +1.1% | $756,700 +1.4% |
| 2020 | $13,304 +4.3% | $746,252 +4.8% |
| 2019 | $12,754 | $711,970 +1.9% |
| 2018 | $12,754 +0.6% | $698,695 -21% |
| 2017 | $12,681 +1% | $884,937 +32% |
| 2016 | $12,550 +0.7% | $670,249 +0.7% |
| 2015 | $12,464 -0.9% | $665,590 +0.8% |
| 2014 | $12,574 | $660,308 +1.5% |
| 2013 | $12,574 +0.2% | $650,550 +1.7% |
| 2012 | $12,554 -6.3% | $639,676 -5.9% |
| 2011 | $13,392 -4.7% | $679,775 -5.2% |
| 2010 | $14,053 -5.2% | $717,272 -4.5% |
| 2009 | $14,818 -21% | $751,265 -20.3% |
| 2008 | $18,754 -12.5% | $942,927 -12.1% |
| 2007 | $21,426 +10.3% | $1,072,171 +20.5% |
| 2006 | $19,428 -0.3% | $889,467 +3% |
| 2005 | $19,487 | $863,560 +9.3% |
| 2004 | -- | $789,810 +42.6% |
| 2003 | -- | $553,933 +2.4% |
| 2002 | -- | $540,950 +1.6% |
| 2001 | -- | $532,431 -1.5% |
| 2000 | $12,211 | $540,334 |
Find assessor info on the county website
Neighborhood: 33612
Nearby homes
- $2,010,4005 bd4 ba4.7k sqft10410 Carroll Cove Pl, Tampa, FL 33612Off Market

- $749,8006 bd3 ba4.6k sqft2402 Carroll Pl, Tampa, FL 33612Off Market

- $1,778,0005 bd5 ba4.8k sqft10408 Carroll Cove Pl, Tampa, FL 33612Off Market
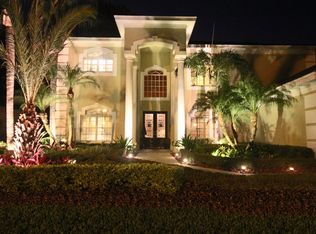
- $670,0003 bd2 ba1.6k sqft2404 Carroll Pl, Tampa, FL 33612Sold
- $400,0004 bd3 ba1.3k sqft2318 Carroll Pl, Tampa, FL 33612Sold
- $1,562,7004 bd5 ba5.6k sqft10411 Carroll Cove Pl, Tampa, FL 33612Off Market
- $953,8004 bd2 ba2.5k sqft10406 Carroll Cove Pl, Tampa, FL 33612Off Market
- $1,870,0004 bd4 ba3.1k sqft2406 Carroll Pl, Tampa, FL 33612Sold
Nearby schools
GreatSchools rating
- 6/10Lake Magdalene Elementary SchoolGrades: PK-5Distance: 0.8 mi
- 6/10Hill Middle SchoolGrades: 6-8Distance: 4 mi
- 2/10Chamberlain High SchoolGrades: 9-12Distance: 1.4 mi
Schools provided by the listing agent
- Elementary: Lake Magdalene-HB
- Middle: Adams-HB
- High: Chamberlain-HB
Source: Stellar MLS. This data may not be complete. We recommend contacting the local school district to confirm school assignments for this home.
Get a cash offer in 3 minutes
Find out how much your home could sell for in as little as 3 minutes with a no-obligation cash offer.
Estimated market value
$1,743,500
Get a cash offer in 3 minutes
Find out how much your home could sell for in as little as 3 minutes with a no-obligation cash offer.
Estimated market value
$1,743,500
- Florida
- Hillsborough County
- Tampa
- 33612
- 10412 CARROLL COVE PLACE
Nearby cities
Nearby neighborhoods
Nearby zip codes
Other Tampa Topics
