This beautifully updated single-story home is nestled on a cul-de-sac lot with great curb appeal and is situated in the heart of everything the city has to offer. Inside, you’re welcomed by abundant natural light, soft neutral colors, and updated tile flooring that flows seamlessly throughout the main living areas, providing plenty of space for hosting large gatherings.
Continue to the heart of the home, where a spacious family room opens to the remodeled kitchen, perfect for easy entertaining and socializing while cooking. Speaking of entertaining, the large, fully fenced backyard is sure to be the setting for many future parties, featuring an expansive deck and ample grassy space ideal for a trampoline, playscape, or a garden for green-thumb enthusiasts.
The private primary retreat offers a spa-like ensuite with a large walk-in closet, a walk-in shower, and a soaking tub—an ideal spot to unwind after a long day.
Updates include new carpet in all bedrooms, fresh paint throughout, and modern matte black light fixtures with energy-efficient LED solutions. Additional recent upgrades include a new roof with Class 4 shingles installed in March 2025, a water heater installed in 2024, front landscaping in 2024, backyard landscaping in 2025, and an insulated garage door installed in 2022.
Nature enthusiasts will love morning jogs and evening strolls along the scenic Campion Trail. This home is centrally located with easy access to major routes, the Toyota Music Factory, Coppell, DFW Airport, and an array of entertainment, shopping, and dining options to enjoy!
Sold
Price Unknown
10412 Harris Ct, Irving, TX 75063
3beds
1,692sqft
Single Family Residence
Built in 1993
5,967 Square Feet Lot
$413,000 Zestimate®
$--/sqft
$2,375 Estimated rent
Home value
$413,000
$372,000 - $458,000
$2,375/mo
Zestimate® history
Owner options
List your home for rent
$2,375/mo
Rent Zestimate®
Find your next renter with Zillow Rental Manager. Plus, with online applications, you can quickly screen prospective tenants – for free.
$2,375/mo
Rent Zestimate®
Refinance and save
$700/mo
Est. payment
Refinancing to a lower rate could help reduce your monthly payments and save thousands over the life of the loan.
$700/mo
Est. payment
Explore your selling options
Work with a Zillow partner agent
Leverage their expertise and Zillow's premium Showcase listings to get your home seen by more buyers.
Get startedList with your own agent
Get your home in front of millions of buyers by listing it on Zillow.
Learn how to do itSell it yourself
Take full control of how buyers see your home on Zillow by listing For Sale by Owner (FSBO).
List your homeWhat's special
Large fully fenced backyardAbundant natural lightSpacious family roomPrivate primary retreatSpa-like ensuiteLarge walk-in closetGreat curb appeal
Zillow last checked:
Listing updated:
Listed by:
MRider Rider 0795962 817-783-4605,
Redfin Corporation 817-783-4605
Bought with:
Leslie T Maddie
Keller Williams Realty-FM
Source: NTREIS,MLS#: 20971083
Facts & features
Interior
Bedrooms & bathrooms
- Bedrooms: 3
- Bathrooms: 2
- Full bathrooms: 2
Primary bedroom
- Features: Walk-In Closet(s)
- Level: First
- Dimensions: 15 x 17
Bedroom
- Level: First
- Dimensions: 10 x 11
Bedroom
- Level: First
- Dimensions: 9 x 11
Primary bathroom
- Features: Dual Sinks
- Level: First
- Dimensions: 10 x 10
Breakfast room nook
- Level: First
- Dimensions: 1 x 1
Dining room
- Level: First
- Dimensions: 13 x 10
Family room
- Features: Fireplace
- Level: First
- Dimensions: 15 x 12
Other
- Level: First
- Dimensions: 6 x 9
Kitchen
- Level: First
- Dimensions: 20 x 13
Laundry
- Level: First
- Dimensions: 6 x 9
Living room
- Level: First
- Dimensions: 19 x 14
Living room
- Level: First
- Dimensions: 19 x 14
Appliances
- Included: Dishwasher, Electric Cooktop, Electric Oven, Electric Range, Disposal, Gas Water Heater, Microwave
Features
- Decorative/Designer Lighting Fixtures
- Has basement: No
- Number of fireplaces: 1
- Fireplace features: Gas, Living Room
Interior area
- Total interior livable area: 1,692 sqft
Property
Parking
- Total spaces: 2
- Parking features: Driveway, Garage, Garage Door Opener, Garage Faces Rear
- Attached garage spaces: 2
- Has uncovered spaces: Yes
Features
- Levels: One
- Stories: 1
- Pool features: None
Lot
- Size: 5,967 Square Feet
Details
- Parcel number: 322553000A0100000
Construction
Type & style
- Home type: SingleFamily
- Architectural style: Detached
- Property subtype: Single Family Residence
Condition
- Year built: 1993
Utilities & green energy
- Water: Public
- Utilities for property: Electricity Connected, Water Available
Community & HOA
Community
- Subdivision: Lakes Valley Ranch
HOA
- Has HOA: Yes
- Services included: All Facilities
- HOA fee: $700 annually
- HOA name: Valley Ranch Master
- HOA phone: 972-869-1430
Location
- Region: Irving
Financial & listing details
- Tax assessed value: $449,140
- Annual tax amount: $10,135
- Date on market: 7/3/2025
- Cumulative days on market: 3 days
- Electric utility on property: Yes
Price history
| Date | Event | Price |
|---|---|---|
| 8/1/2025 | Sold | -- |
Source: NTREIS #20971083 Report a problem | ||
| 7/14/2025 | Pending sale | $420,000$248/sqft |
Source: NTREIS #20971083 Report a problem | ||
| 7/7/2025 | Contingent | $420,000$248/sqft |
Source: NTREIS #20971083 Report a problem | ||
| 7/3/2025 | Listed for sale | $420,000+37.7%$248/sqft |
Source: NTREIS #20971083 Report a problem | ||
| 2/2/2018 | Sold | -- |
Source: Agent Provided Report a problem | ||
| 1/21/2018 | Pending sale | $305,000$180/sqft |
Source: NextHome Premier Choice #13732997 Report a problem | ||
| 1/2/2018 | Price change | $305,000-3.2%$180/sqft |
Source: NextHome Premier Choice #13732997 Report a problem | ||
| 12/7/2017 | Price change | $315,000-1.3%$186/sqft |
Source: NextHome Premier Choice #13732997 Report a problem | ||
| 11/30/2017 | Listed for sale | $319,000+34.6%$189/sqft |
Source: NextHome Premier Choice #13732997 Report a problem | ||
| 12/1/2015 | Sold | -- |
Source: Agent Provided Report a problem | ||
| 10/19/2015 | Pending sale | $237,000$140/sqft |
Source: First Fidelity Real Estate Ser #13255990 Report a problem | ||
| 10/10/2015 | Listed for sale | $237,000+25.4%$140/sqft |
Source: First Fidelity Real Estate Ser #13255990 Report a problem | ||
| 8/22/2012 | Listing removed | $189,000$112/sqft |
Source: John Kim #11805519 Report a problem | ||
| 7/16/2012 | Listed for sale | $189,000-3.6%$112/sqft |
Source: John Kim #11805519 Report a problem | ||
| 1/15/2012 | Listing removed | $196,000$116/sqft |
Source: RE/MAX DFW Associates I #11670793 Report a problem | ||
| 12/7/2011 | Price change | $196,000-1%$116/sqft |
Source: RE/MAX DFW Associates I #11670793 Report a problem | ||
| 11/5/2011 | Price change | $198,000-1%$117/sqft |
Source: RE/MAX DFW Associates I #11670793 Report a problem | ||
| 9/30/2011 | Listed for sale | $200,000$118/sqft |
Source: WILLIAM DAVIS REALTY #11573150 Report a problem | ||
| 8/26/2011 | Listing removed | $200,000$118/sqft |
Source: WILLIAM DAVIS REALTY #11573150 Report a problem | ||
| 6/4/2011 | Price change | $200,000-4.7%$118/sqft |
Source: WILLIAM DAVIS REALTY #11573150 Report a problem | ||
| 4/16/2011 | Listed for sale | $209,900$124/sqft |
Source: William Davis Realty #11573150 Report a problem | ||
Public tax history
| Year | Property taxes | Tax assessment |
|---|---|---|
| 2025 | $4,286 +9.8% | $449,140 -2.5% |
| 2024 | $3,904 +8% | $460,820 +26.3% |
| 2023 | $3,614 +5.4% | $364,940 |
| 2022 | $3,427 +5.6% | $364,940 +20% |
| 2021 | $3,246 -1.7% | $304,100 |
| 2020 | $3,303 -0.6% | $304,100 |
| 2019 | $3,322 -17.3% | $304,100 +4.1% |
| 2018 | $4,017 -32.1% | $292,030 +15.7% |
| 2017 | $5,917 +4.6% | $252,340 +4.7% |
| 2016 | $5,654 +23.6% | $240,980 +12.2% |
| 2015 | $4,575 | $214,740 +9.2% |
| 2014 | $4,575 | $196,730 |
| 2013 | -- | -- |
| 2012 | -- | -- |
| 2011 | -- | -- |
| 2010 | -- | -- |
| 2009 | -- | -- |
| 2008 | -- | -- |
| 2007 | -- | -- |
| 2005 | -- | -- |
| 2004 | -- | -- |
| 2003 | -- | -- |
| 2002 | -- | -- |
| 2001 | -- | -- |
Find assessor info on the county website
Neighborhood: Valley Ranch
Nearby homes
- $460,1003 bd2 ba1.8k sqft10416 Harris Ct, Irving, TX 75063Off Market
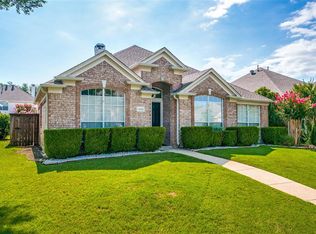
- $452,9003 bd3 ba1.9k sqft10408 Harris Ct, Irving, TX 75063Off Market
- $434,1003 bd2 ba1.7k sqft10420 Harris Ct, Irving, TX 75063Off Market
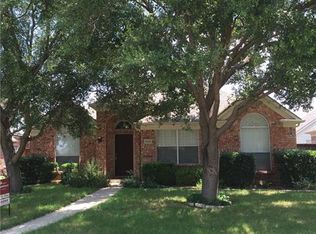
- $405,0003 bd2 ba1.8k sqft10404 Harris Ct, Irving, TX 75063Off Market
- $372,2003 bd2 ba-- sqft10417 Harris Ct #9, Irving, TX 75063Off Market
- $453,1003 bd2 ba1.8k sqft10409 Morton Ct, Irving, TX 75063Off Market
- $419,6003 bd2 ba1.8k sqft10413 Morton Ct, Irving, TX 75063Off Market
- $449,0003 bd3 ba1.8k sqft10424 Harris Ct, Irving, TX 75063Off Market
Nearby schools
GreatSchools rating
- 6/10Landry Elementary SchoolGrades: PK-5Distance: 1.1 mi
- 5/10Bush Middle SchoolGrades: 6-8Distance: 0.4 mi
- 5/10Ranchview High SchoolGrades: 9-12Distance: 2 mi
Schools provided by the listing agent
- Elementary: Landry
- Middle: Bush
- High: Ranchview
- District: Carrollton-Farmers Branch ISD
Source: NTREIS. This data may not be complete. We recommend contacting the local school district to confirm school assignments for this home.
Get a cash offer in 3 minutes
Find out how much your home could sell for in as little as 3 minutes with a no-obligation cash offer.
Estimated market value
$413,000
Get a cash offer in 3 minutes
Find out how much your home could sell for in as little as 3 minutes with a no-obligation cash offer.
Estimated market value
$413,000
- Texas
- Dallas County
- Irving
- 75063
- Valley Ranch
- 10412 Harris Ct
