Skip main navigation
Sold for $1,600,000
Street View
  • $1,600,000

    10412 Hebron Ln, Los Angeles, CA 90077

    3beds
    2,185sqft
    Residential, Single Family Residence
    Built in 1961
    5,309 Square Feet Lot
    $1,601,600 Zestimate®
    $732/sqft
    $5,347 Estimated rent

    Home value

    $1,601,600

    $1.46M - $1.76M

    $5,347/mo

    Zestimate® history
    Loading
    Loading...

    Owner options

    List your home for rent

    $5,347/mo

    Rent Zestimate®

    Find your next renter with Zillow Rental Manager. Plus, with online applications, you can quickly screen prospective tenants – for free.

    Learn more

    $5,347/mo

    Rent Zestimate®

    Refinance and save

    $10,142/mo

    Est. payment

    Refinancing to a lower rate could help reduce your monthly payments and save thousands over the life of the loan.

    See today's rates

    $10,142/mo

    Est. payment

    Explore your selling options

    Work with a Zillow partner agent

    Leverage their expertise and Zillow's premium Showcase listings to get your home seen by more buyers.

    Get started

    List with your own agent

    Get your home in front of millions of buyers by listing it on Zillow.

    Learn how to do it

    Sell it yourself

    Take full control of how buyers see your home on Zillow by listing For Sale by Owner (FSBO).

    List your home

    What's special

    Brick fireplaceMidcentury treehouseStunning midcentury modern fireplaceAwe-inspiring sunroomWilds of the canyonWarm woodsVintage red zellige tile
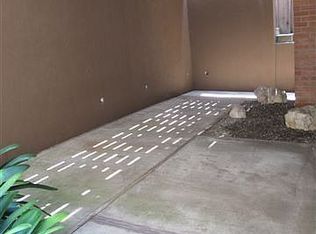
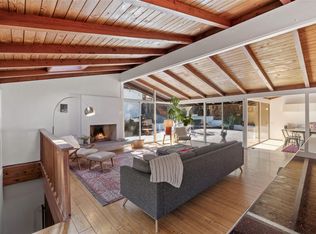
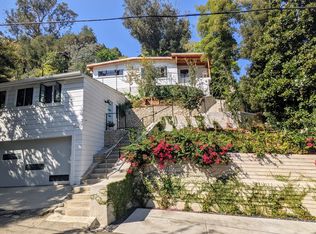
    An incredibly rare midcentury treehouse, likely built by famed local architect William "Bill" Mack, AIA. Circa 1961, this dwelling is immaculately preserved, wrapped in warm woods that mirror the quiet hush of Beverly Glen Canyon. Only the second offering in a storied history. Pass through a hulking original front door, with stained glass motif; the first of many irreplaceable details. A ceiling-height window illuminates your central staircase, evoking the lore of a Lake Tahoe A-frame. Ascend to the main living space, where the vibes are California-cabin chic, with built-in shelving, a brick fireplace, and gloriously original wooden walls + ceilings. The adjacent kitchen is equally a delight; vintage red zellige tile graces the countertops. Flow from here into your awe-inspiring sunroom. Epic, soaring skylights inhabit much of the ceiling, meeting a full wall of windows. Through this stunning frame, the wilds of the canyon are an ever-changing vignette, blurring the lines between inside & out. Take a lap back inside to the primary wing: an ethereal, zen space that brushes the treetops. Your bathroom is a postcard from days gone by, with a massive skylight framing a sunken bathtub, made for soaking under the stars. Past a lounge area, glazing covers one entire side of the bedroom; a portal to your private outdoor deck. A stunning midcentury modern fireplace, clerestory windows, and built-ins round out this space. Downstairs, you'll find two serene guest bedrooms + a bathroom, all boasting untouched wooden ceilings and louvered glass windows. A multi-purpose flex space is close by, perfect for the creative with oodles of projects. Venture outside at twilight to your private roof deck and take it all in: an artist's abode from another life, awaiting her next custodian.

    Zillow last checked:

    Listing updated:

    Listed by:

    Matthew Schwartz DRE # 02035608 310-560-5310,

    Douglas Elliman of California, Inc. 310-819-3250,

    Sam Arneson DRE # 02188491 415-627-7529,

    Compass

    Bought with:

    Iric Fishbein, DRE # 01976501

    eXp Realty of California Inc

    Source: CLAW,MLS#: 25542117MLS Logo

    Facts & features

    Interior

    Bedrooms & bathrooms
    • Bedrooms: 3
    • Bathrooms: 2
    • Full bathrooms: 2
    Rooms
    • Room types: Dining Area, Breakfast Area, Entry, Living Room, Sun
    Heating
    • Central
    Cooling
    • Air Conditioning, Central Air
    Appliances
    • Included: Dishwasher, Dryer, Range/Oven, Refrigerator, Washer
    • Laundry: Laundry Area
    Features
    • Built-Ins
    • Flooring: Hardwood, Tile
    • Has fireplace: Yes
    • Fireplace features: Decorative, Living Room
    Interior area
    • Total structure area: 2,185
    • Total interior livable area: 2,185 sqft

    Property

    Parking
    • Total spaces: 3
    • Parking features: Carport, Attached Carport, Covered
    • Has carport: Yes
    Features
    • Levels: Multi/Split
    • Stories: 2
    • Pool features: None
    • Spa features: None
    • Has view: Yes
    • View description: Hills, Tree Top, Trees/Woods
    Lot
    • Size: 5,309 Square Feet
    • Dimensions: 42 x 127
    Details
    • Additional structures: None
    • Parcel number: 4371004003
    • Zoning: LARE15
    • Special conditions: Standard

    Construction

    Type & style
    • Home type: SingleFamily
    • Architectural style: Mid-Century
    • Property subtype: Residential, Single Family Residence
    Condition
    • Year built: 1961

    Community & HOA

    HOA
    • Has HOA: No
    Location
    • Region: Los Angeles

    Financial & listing details

    • Price per square foot: $732/sqft
    • Tax assessed value: $1,626,900
    • Annual tax amount: $19,802
    • Date on market: 5/22/2025

    Price history

    DateEventPrice
    8/22/2025Sold$1,600,000-5.6%$732/sqft
    Source: CLAW #25542117 Report a problem
    8/7/2025Pending sale$1,695,000$776/sqft
    Source: Douglas Elliman #25542117 Report a problem
    8/7/2025Contingent$1,695,000$776/sqft
    Source: CLAW #25542117 Report a problem
    7/11/2025Price change$1,695,000-5.6%$776/sqft
    Source: CLAW #25542117 Report a problem
    5/22/2025Listed for sale$1,795,000+12.5%$822/sqft
    Source: CLAW #25542117 Report a problem
    8/15/2023Sold$1,595,000$730/sqft
    Source: Public Record Report a problem
    7/31/2023Pending sale$1,595,000$730/sqft
    Source: CLAW #23-281395 Report a problem
    7/12/2023Contingent$1,595,000$730/sqft
    Source: CLAW #23-281395 Report a problem
    6/23/2023Listed for sale$1,595,000$730/sqft
    Source: CLAW #23-281395 Report a problem

    Public tax history

    YearProperty taxesTax assessment
    2025$19,802 +1.5%$1,626,900 +2%
    2024$19,517 +825.2%$1,595,000 +958%
    2023$2,109 +3%$150,760 +2%
    2022$2,049 +1.9%$147,805 +2%
    2021$2,011 +2.8%$144,908 +1%
    2020$1,957 $143,423 +2%
    2019$1,957 +6%$140,612 +2%
    2018$1,847 $137,856 +2%
    2017$1,847 +2%$135,154 +2%
    2016$1,811 +5.6%$132,505 +1.5%
    2015$1,715 +0.5%$130,515 +2%
    2014$1,707 $127,959 +2.5%
    2012-- $124,885 +2%
    2011-- $122,437 +0.8%
    2010-- $121,523 -0.2%
    2009-- $121,813 +2%
    2008-- $119,425 +2%
    2007-- $117,084 +2%
    2006-- $114,789
    2005-- $114,789 +4%
    2004-- $110,333 +1.9%
    2003-- $108,312 +2%
    2002-- $106,189 +4%
    2000-- $102,067
    Find assessor info on the county website

    Neighborhood: Beverly Glen

    Nearby schools

    GreatSchools rating
    Get a cash offer in 3 minutes
    Find out how much your home could sell for in as little as 3 minutes with a no-obligation cash offer.
    Estimated market value
    $1,601,600
    Get a cash offer in 3 minutes
    Find out how much your home could sell for in as little as 3 minutes with a no-obligation cash offer.
    Estimated market value
    $1,601,600