Welcome to 10412 Jennrich Avenue, Garden Grove!
This beautifully updated 4 Bd 2 bath single level home offers comfort, style, and convenience in a centrally located neighborhood. Recent improvements include all new beautiful laminate flooring throughout, fresh & bright interior paint, recessed lighting in every room, a brand-new split-system heating and air conditioning system in all rooms, and a roof approximately five years old. Both bathrooms have been tastefully remodeled, and the home features two charming brick fireplaces that add warmth and character.
The kitchen includes a new stove, and the fully fenced property offers privacy and functionality with a rolling front driveway gate, brick perimeter walls, and a spacious private rear deck—perfect for relaxing or entertaining. The front and rear yards are equipped with sprinkler systems to help maintain the outdoor spaces with ease.
Conveniently located near schools, shopping, dining, and major transportation routes, including Costco, Home Depot, Walmart, and easy access to the 22 Freeway.
Seller states previously approved plans and/or permits for a potential second-story addition may be available. Buyer to independently verify the status, transferability, expiration, permits, approvals, and all development requirements with the City of Garden Grove and appropriate agencies. Don't miss this opportunity to own a move-in-ready home with numerous upgrades and future possibilities in the heart of Garden Grove.
Sold for $1,152,000
Listed by: T.N.G. Real Estate Consultants • Nancy Frame • Contact: 714-987-3310
Bought with: eXp Realty of California Inc
$1,152,000
10412 Jennrich Ave, Garden Grove, CA 92843
4beds
1,742sqft
Single Family Residence
Built in 1957
7,343 Square Feet Lot
$1,150,900 Zestimate®
$661/sqft
$4,180 Estimated rent
Home value
$1,150,900
$1.09M - $1.21M
$4,180/mo
Zestimate® history
Owner options
List your home for rent
$4,180/mo
Rent Zestimate®
Find your next renter with Zillow Rental Manager. Plus, with online applications, you can quickly screen prospective tenants – for free.
$4,180/mo
Rent Zestimate®
Refinance and save
$7,201/mo
Est. payment
Refinancing to a lower rate could help reduce your monthly payments and save thousands over the life of the loan.
$7,201/mo
Est. payment
Explore your selling options
Work with a Zillow partner agent
Leverage their expertise and Zillow's premium Showcase listings to get your home seen by more buyers.
Get startedList with your own agent
Get your home in front of millions of buyers by listing it on Zillow.
Learn how to do itSell it yourself
Take full control of how buyers see your home on Zillow by listing For Sale by Owner (FSBO).
List your homeWhat's special
Zillow last checked:
Listing updated:
Listed by:
Nancy Frame DRE #01877027 714-264-9526,
T.N.G. Real Estate Consultants
Bought with:
Dylan Pham, DRE #02129636
eXp Realty of California Inc
Source: CRMLS,MLS#: PW26119922 Originating MLS: California Regional MLS
Originating MLS: California Regional MLSFacts & features
Interior
Bedrooms & bathrooms
- Bedrooms: 4
- Bathrooms: 2
- Full bathrooms: 2
- Main level bathrooms: 2
- Main level bedrooms: 4
Rooms
- Room types: Bedroom, Family Room, Kitchen, Living Room, Primary Bathroom, Primary Bedroom
Primary bedroom
- Features: Main Level Primary
Bedroom
- Features: All Bedrooms Down
Bathroom
- Features: Bathroom Exhaust Fan, Bathtub, Stone Counters, Separate Shower, Tub Shower, Upgraded
Kitchen
- Features: Pots & Pan Drawers
Heating
- Ductless, Electric, ENERGY STAR Qualified Equipment
Cooling
- Central Air, Ductless, Electric, ENERGY STAR Qualified Equipment, High Efficiency
Appliances
- Included: Double Oven, Dishwasher, Gas Cooktop, Gas Oven, Ice Maker, Microwave, Refrigerator
- Laundry: Washer Hookup, Gas Dryer Hookup, In Garage
Features
- All Bedrooms Down, Main Level Primary
- Flooring: Laminate
- Doors: Panel Doors, Sliding Doors
- Windows: Double Pane Windows
- Has fireplace: Yes
- Fireplace features: Family Room, Gas, Living Room, Wood Burning
- Common walls with other units/homes: No Common Walls
Interior area
- Total interior livable area: 1,742 sqft
Property
Parking
- Total spaces: 2
- Parking features: Concrete, Door-Single, Driveway Up Slope From Street, Garage, Garage Door Opener, Garage Faces Side
- Attached garage spaces: 2
Features
- Levels: One
- Stories: 1
- Entry location: front
- Patio & porch: Rear Porch, Deck, Wood
- Pool features: None
- Fencing: Block,Chain Link,Good Condition
- Has view: Yes
- View description: None
Lot
- Size: 7,343 Square Feet
- Features: Back Yard, Front Yard, Sprinklers In Rear, Sprinklers In Front, Sprinklers Timer, Sprinklers Manual, Sprinkler System
Details
- Parcel number: 09940304
- Special conditions: Standard,Trust
Construction
Type & style
- Home type: SingleFamily
- Architectural style: Traditional
- Property subtype: Single Family Residence
Materials
- Stucco
- Foundation: Slab
- Roof: Composition
Condition
- Updated/Remodeled,Turnkey
- New construction: No
- Year built: 1957
Utilities & green energy
- Electric: 220 Volts in Kitchen
- Sewer: Public Sewer
- Water: Public
- Utilities for property: Electricity Available, Electricity Connected, Natural Gas Available, Natural Gas Connected, Water Available, Water Connected
Community & HOA
Community
- Features: Curbs, Sidewalks
- Security: Carbon Monoxide Detector(s), Smoke Detector(s)
- Subdivision: Other
Location
- Region: Garden Grove
Financial & listing details
- Price per square foot: $661/sqft
- Tax assessed value: $66,734
- Annual tax amount: $1,242
- Date on market: 6/19/2026
- Cumulative days on market: 3 days
- Listing terms: Cash,Cash to New Loan,Conventional,1031 Exchange,FHA
- Road surface type: Paved
Price history
| Date | Event | Price |
|---|---|---|
| 7/14/2026 | Sold | $1,152,000+5.2%$661/sqft |
Source:  CRMLS #PW26119922 Report a problem CRMLS #PW26119922 Report a problem | ||
| 6/23/2026 | Contingent | $1,095,000$629/sqft |
Source: CRMLS #PW26119922 Report a problem | ||
| 6/19/2026 | Listed for sale | $1,095,000$629/sqft |
Source: CRMLS #PW26119922 Report a problem | ||
Public tax history
| Year | Property taxes | Tax assessment |
|---|---|---|
| 2025 | $1,242 +10.9% | $66,734 +2% |
| 2024 | $1,120 +2.3% | $65,426 +2% |
| 2023 | $1,095 +2.5% | $64,144 +2% |
| 2022 | $1,068 +1.2% | $62,887 +2% |
| 2021 | $1,055 | $61,654 +1% |
| 2020 | -- | $61,022 +2% |
| 2019 | $1,041 +1.4% | $59,826 +2% |
| 2018 | $1,026 +3.4% | $58,653 +2% |
| 2017 | $993 | $57,503 +2% |
| 2016 | $993 +3.9% | $56,376 +1.5% |
| 2015 | $956 +4% | $55,530 +2% |
| 2014 | $919 | $54,443 +0.5% |
| 2013 | -- | $54,197 +2% |
| 2012 | -- | $53,135 +2% |
| 2011 | -- | $52,094 +0.8% |
| 2010 | -- | $51,705 -0.2% |
| 2009 | -- | $51,829 +2% |
| 2008 | -- | $50,813 +2% |
| 2007 | -- | $49,817 +2% |
| 2006 | -- | $48,841 +2% |
| 2005 | -- | $47,884 +2% |
| 2004 | -- | $46,946 +1.9% |
| 2003 | -- | $46,086 +2% |
| 2002 | -- | $45,183 +2% |
| 2001 | $520 +2.1% | $44,298 +2% |
| 2000 | $509 | $43,430 |
Find assessor info on the county website
Neighborhood: 92843
Nearby homes
- $997,8003 bd1 ba1.3k sqft10402 Jennrich Ave, Garden Grove, CA 92843Off Market
- $1,064,0003 bd1 ba1.7k sqft10422 Jennrich Ave, Garden Grove, CA 92843Off Market
- $945,0004 bd2 ba1.3k sqft10411 McClure Ave, Garden Grove, CA 92843Sold
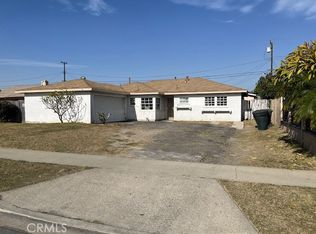
- $1,023,2004 bd2 ba1.3k sqft10382 Jennrich Ave, Garden Grove, CA 92843Off Market
- $1,132,2006 bd4 ba2.3k sqft10421 McClure Ave, Garden Grove, CA 92843Off Market
- $1,035,5003 bd2 ba1.3k sqft10442 Jennrich Ave, Garden Grove, CA 92843Off Market
- $996,8004 bd2 ba1.3k sqft10401 McClure Ave, Garden Grove, CA 92843Off Market
- $1,267,1004 bd2 ba2.3k sqft10411 Jennrich Ave, Garden Grove, CA 92843Off Market
Nearby schools
GreatSchools rating
- 9/10Morningside Elementary SchoolGrades: K-6Distance: 0.2 mi
- 8/10James Irvine Intermediate SchoolGrades: 7-8Distance: 0.4 mi
- 9/10Bolsa Grande High SchoolGrades: 9-12Distance: 1.1 mi
Schools provided by the listing agent
- High: Bolsa Grande
Source: CRMLS. This data may not be complete. We recommend contacting the local school district to confirm school assignments for this home.
Get a cash offer in 3 minutes
Find out how much your home could sell for in as little as 3 minutes with a no-obligation cash offer.
Estimated market value
$1,150,900
Get a cash offer in 3 minutes
Find out how much your home could sell for in as little as 3 minutes with a no-obligation cash offer.
Estimated market value
$1,150,900
- California
- Orange County
- Garden Grove
- 92843
- 10412 Jennrich Ave
Nearby cities
Nearby zip codes
Other Garden Grove Topics
