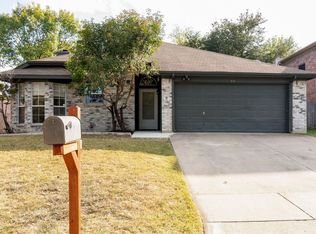
SELLER TO OFFER $5000 CREDIT AT CLOSING TOWARDS BUYERS DISCRETION WITH ACCEPTABLE OFFER. Welcome to 10412 Maria Drive a beautifully updated single-story home in the desirable Chapel Creek Ranch neighborhood. This 3 bedroom, 2 bath residence offers 1,549 sq. ft. of comfortable living space and has been well-maintained and thoughtfully updated inside and out.
Step inside to soaring vaulted ceilings in the living and dining areas, filling the home with natural light. The inviting living room features a cozy fireplace, while the kitchen boasts a new backsplash, updated faucet, garbage disposal, and stylish finishes. New flooring runs throughout the home, complementing the fresh bathroom updates, including a new shower.
Energy-efficient enhancements include a radiant barrier, added insulation, and a newer AC unit (installed around 2020). The exterior shines with exceptional curb appeal, featuring re-bricked siding, Hardie board on the back of the house and chimney, a new roof and gutters (2024), and added drains for proper water flow.
Enjoy a prime location close to schools, shopping, and dining, with easy access to all major areas and quick routes heading westbound. Additional highlights include a sprinkler system, storage shed with 220 plug, and an expanded utility room.
Sold
Street View
Price Unknown
10412 Maria Dr, Fort Worth, TX 76108
3beds
1,549sqft
Single Family Residence
Built in 1993
7,492 Square Feet Lot
$275,700 Zestimate®
$--/sqft
$1,820 Estimated rent
Home value
$275,700
$256,000 - $298,000
$1,820/mo
Zestimate® history
Owner options
List your home for rent
$1,820/mo
Rent Zestimate®
Find your next renter with Zillow Rental Manager. Plus, with online applications, you can quickly screen prospective tenants – for free.
$1,820/mo
Rent Zestimate®
Refinance and save
Refinancing to a lower rate could help reduce your monthly payments and save thousands over the life of the loan.
Explore your selling options
Work with a Zillow partner agent
Leverage their expertise and Zillow's premium Showcase listings to get your home seen by more buyers.
Get startedList with your own agent
Get your home in front of millions of buyers by listing it on Zillow.
Learn how to do itSell it yourself
Take full control of how buyers see your home on Zillow by listing For Sale by Owner (FSBO).
List your homeWhat's special
Cozy fireplaceStylish finishesUpdated faucetFresh bathroom updatesNew backsplashNew flooringAdded drains
Zillow last checked:
Listing updated:
Listed by:
Brad Booth 0685877 (817)341-6156,
The Platinum Group RE, LLC 817-341-6156,
Jenna Rakosky 0718624 724-825-8711,
The Platinum Group RE, LLC
Bought with:
Julie Acker
Real Broker, LLC
Source: NTREIS,MLS#: 21028183
Facts & features
Interior
Bedrooms & bathrooms
- Bedrooms: 3
- Bathrooms: 2
- Full bathrooms: 2
Primary bedroom
- Features: Ceiling Fan(s)
- Level: First
- Dimensions: 0 x 0
Bedroom
- Features: Ceiling Fan(s)
- Level: First
- Dimensions: 0 x 0
Bedroom
- Features: Ceiling Fan(s)
- Level: First
- Dimensions: 0 x 0
Dining room
- Level: First
- Dimensions: 0 x 0
Living room
- Features: Fireplace
- Level: First
- Dimensions: 0 x 0
Heating
- Central
Cooling
- Central Air, Ceiling Fan(s)
Appliances
- Included: Dishwasher, Disposal, Gas Oven, Microwave
- Laundry: Laundry in Utility Room
Features
- Eat-in Kitchen, Vaulted Ceiling(s)
- Flooring: Laminate
- Windows: Skylight(s)
- Has basement: No
- Number of fireplaces: 1
- Fireplace features: Living Room
Interior area
- Total interior livable area: 1,549 sqft
Property
Parking
- Total spaces: 2
- Parking features: Driveway, Garage
- Attached garage spaces: 2
- Has uncovered spaces: Yes
Features
- Levels: One
- Stories: 1
- Pool features: None
- Fencing: Back Yard,Wood
Lot
- Size: 7,492 Square Feet
Details
- Parcel number: 06184367
Construction
Type & style
- Home type: SingleFamily
- Architectural style: Traditional,Detached
- Property subtype: Single Family Residence
- Attached to another structure: Yes
Materials
- Brick
- Foundation: Slab
- Roof: Composition
Condition
- Year built: 1993
Utilities & green energy
- Sewer: Public Sewer
- Water: Public
- Utilities for property: Sewer Available, Water Available
Community & HOA
Community
- Subdivision: Chapel Creek Ranch Add
HOA
- Has HOA: No
Location
- Region: Fort Worth
Financial & listing details
- Tax assessed value: $211,688
- Annual tax amount: $5,773
- Date on market: 8/13/2025
- Cumulative days on market: 159 days
- Listing terms: Cash,Conventional,FHA,VA Loan
Price history
| Date | Event | Price |
|---|---|---|
| 3/2/2026 | Sold | -- |
Source: NTREIS #21028183 Report a problem | ||
| 1/25/2026 | Pending sale | $275,000$178/sqft |
Source: NTREIS #21028183 Report a problem | ||
| 1/18/2026 | Contingent | $275,000$178/sqft |
Source: NTREIS #21028183 Report a problem | ||
| 12/30/2025 | Price change | $275,000-5.1%$178/sqft |
Source: NTREIS #21028183 Report a problem | ||
| 10/28/2025 | Price change | $289,900-1.7%$187/sqft |
Source: NTREIS #21028183 Report a problem | ||
| 9/30/2025 | Price change | $295,000-6.3%$190/sqft |
Source: NTREIS #21028183 Report a problem | ||
| 8/13/2025 | Listed for sale | $315,000$203/sqft |
Source: NTREIS #21028183 Report a problem | ||
Public tax history
| Year | Property taxes | Tax assessment |
|---|---|---|
| 2025 | $1,093 -6.3% | $211,688 -15.7% |
| 2024 | $1,166 -48.7% | $251,000 -3.3% |
| 2023 | $2,271 -6.6% | $259,581 +22.1% |
| 2022 | $2,430 +1.8% | $212,601 +17.1% |
| 2021 | $2,387 +0.5% | $181,616 -0.6% |
| 2020 | $2,375 +1.7% | $182,755 +5.8% |
| 2019 | $2,335 +2% | $172,695 +18.1% |
| 2018 | $2,289 +1.4% | $146,277 +2% |
| 2017 | $2,256 -26.4% | $143,416 +11.5% |
| 2016 | $3,065 +4.3% | $128,653 +17.1% |
| 2015 | $2,940 | $109,900 |
| 2014 | $2,940 | $109,900 +5.9% |
| 2013 | -- | $103,800 +0.8% |
| 2012 | -- | $103,000 -3.7% |
| 2011 | -- | $107,000 |
| 2010 | -- | $107,000 -5% |
| 2009 | -- | $112,600 -1.6% |
| 2008 | -- | $114,400 +17.6% |
| 2007 | -- | $97,250 |
| 2006 | -- | $97,250 |
| 2005 | -- | $97,250 -5.2% |
| 2004 | -- | $102,600 +4.7% |
| 2003 | -- | $98,000 +5.5% |
| 2002 | -- | $92,900 +8.9% |
| 2001 | -- | $85,300 +0.8% |
| 2000 | -- | $84,600 |
Find assessor info on the county website
Neighborhood: Central Chapel Creek
Nearby homes
- $269,6003 bd2 ba1.7k sqft10408 Maria Dr, Fort Worth, TX 76108Off Market
- $295,1004 bd2 ba1.8k sqft10500 Maria Dr, Fort Worth, TX 76108Off Market
- $318,9004 bd3 ba2.3k sqft10505 Bing Dr, Fort Worth, TX 76108Off Market
- $292,3004 bd2 ba1.7k sqft10501 Bing Dr, Fort Worth, TX 76108Off Market
- $362,5004 bd2 ba2.5k sqft10504 Maria Dr, Fort Worth, TX 76108Off Market
- $--2 bd2 ba1k sqft10404 Maria Dr, Fort Worth, TX 76108Sold
- $267,5003 bd2 ba1.5k sqft10509 Bing Dr, Fort Worth, TX 76108Off Market
- $310,0003 bd2 ba1.8k sqft10417 Bing Dr, Fort Worth, TX 76108Off Market
Nearby schools
GreatSchools rating
- NATannahill Intermediate SchoolGrades: 5-6Distance: 0.3 mi
- 5/10Brewer Middle SchoolGrades: 6-8Distance: 3.1 mi
- 3/10Brewer High SchoolGrades: 9-12Distance: 2.5 mi
Schools provided by the listing agent
- Elementary: Bluehaze
- Middle: Brewer
- High: Brewer
- District: White Settlement ISD
Source: NTREIS. This data may not be complete. We recommend contacting the local school district to confirm school assignments for this home.
Get a cash offer in 3 minutes
Find out how much your home could sell for in as little as 3 minutes with a no-obligation cash offer.
Estimated market value
$275,700
Get a cash offer in 3 minutes
Find out how much your home could sell for in as little as 3 minutes with a no-obligation cash offer.
Estimated market value
$275,700
- Texas
- Tarrant County
- Fort Worth
- 76108
- Central Chapel Creek
- 10412 Maria Dr
