Skip main navigation
Sold for $645,000
  • $645,000

    10412 Midway Ln, Lorton, VA 22079

    3beds
    1,299sqft
    Single Family Residence
    Built in 1949
    0.51 Acres Lot
    $656,300 Zestimate®
    $497/sqft
    $3,020 Estimated rent

    Home value

    $656,300

    $617,000 - $702,000

    $3,020/mo

    Zestimate® history
    Loading
    Loading...

    Owner options

    List your home for rent

    $3,020/mo

    Rent Zestimate®

    Find your next renter with Zillow Rental Manager. Plus, with online applications, you can quickly screen prospective tenants – for free.

    Learn more

    $3,020/mo

    Rent Zestimate®

    Refinance and save

    $3,951/mo

    Est. payment

    Refinancing to a lower rate could help reduce your monthly payments and save thousands over the life of the loan.

    See today's rates

    $3,951/mo

    Est. payment

    Explore your selling options

    Work with a Zillow partner agent

    Leverage their expertise and Zillow's premium Showcase listings to get your home seen by more buyers.

    Get started

    List with your own agent

    Get your home in front of millions of buyers by listing it on Zillow.

    Learn how to do it

    Sell it yourself

    Take full control of how buyers see your home on Zillow by listing For Sale by Owner (FSBO).

    List your home

    What's special

    Fantastic playsetStylish lvp flooringMature plantingsSpacious patioFire pit areaVibrant rosesVaulted ceiling
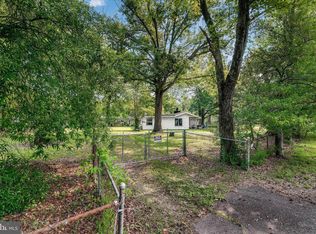
    PRICE IMPROVEMENT!!! Welcome to this charming contemporary rambler nestled in Lorton, VA! This delightful home offers 3 bedrooms and 2 full bathrooms, providing the perfect blend of style and convenience. Step inside and be greeted by stylish LVP flooring that flows throughout the main living areas, creating a cohesive and modern feel. The inviting living space features striking exposed beams and a vaulted ceiling, creating an airy ambiance. Imagine cozy evenings in this space, perhaps enjoying a movie in this spacious living room. The open layout flows seamlessly into the dining area and kitchen, making it ideal for entertaining and everyday living. The kitchen boasts sleek white cabinetry and a full suite of stainless steel appliances. The bathrooms are modern and well-maintained, offering a comfortable start and end to your day. Outside, this property truly shines! The front yard is beautifully landscaped with vibrant roses and mature plantings, offering lovely curb appeal. The backyard is an oasis of fun and relaxation, featuring a spacious patio perfect for outdoor dining and lounging. Some call it "The Secret Garden". You'll also find a large shed, offering endless possibilities as a home office, or hobby space. Kids will adore the fantastic playset, and the fire pit area is perfect for gathering with friends and family on cool evenings. Location is key, and this home has it all! Enjoy close proximity to beautiful parks and the scenic Potomac River, offering opportunities for outdoor recreation. Commuting is a breeze with quick access to the VRE, I-95, and Fort Belvoir. For nature enthusiasts, the Meadowood Trailhead is also conveniently located nearby. Don't miss the chance to make this beautiful home your new address – a perfect blend of comfortable living and a prime location!

    Zillow last checked:

    Listing updated:

    Listed by:

    Ivan Velez 571-237-3882,

    Samson Properties

    Bought with:

    Kasey Henckell, 225242460

    Keller Williams Realty

    Source: Bright MLS,MLS#: VAFX2240658MLS Logo

    Facts & features

    Interior

    Bedrooms & bathrooms
    • Bedrooms: 3
    • Bathrooms: 2
    • Full bathrooms: 2
    • Main level bathrooms: 2
    • Main level bedrooms: 3
    Primary bedroom
    • Features: Flooring - Luxury Vinyl Plank
    • Level: Main
    • Area: 187 Square Feet
    • Dimensions: 11 x 17
    Bathroom 2
    • Features: Flooring - Luxury Vinyl Plank
    • Level: Main
    • Area: 110 Square Feet
    • Dimensions: 11 x 10
    Bathroom 3
    • Features: Flooring - Luxury Vinyl Plank
    • Level: Main
    • Area: 144 Square Feet
    • Dimensions: 12 x 12
    Foyer
    • Features: Flooring - Luxury Vinyl Tile
    • Level: Main
    Kitchen
    • Features: Flooring - Luxury Vinyl Tile, Fireplace - Wood Burning
    • Level: Main
    • Area: 252 Square Feet
    • Dimensions: 14 x 18
    Laundry
    • Features: Flooring - Marble
    • Level: Main
    • Area: 24 Square Feet
    • Dimensions: 6 x 4
    Living room
    • Features: Flooring - Luxury Vinyl Plank
    • Level: Main
    • Area: 154 Square Feet
    • Dimensions: 11 x 14
    Heating
    • Forced Air, Heat Pump, Programmable Thermostat, Wall Unit, Electric
    Cooling
    • Central Air, Ductless, Programmable Thermostat, Window Unit(s), Electric
    Appliances
    • Included: Dishwasher, Disposal, Dryer, Ice Maker, Microwave, Double Oven, Refrigerator, Stainless Steel Appliance(s), Cooktop, Washer, Exhaust Fan, Electric Water Heater
    • Laundry: Main Level, Laundry Room
    Features
    • Combination Kitchen/Dining, Exposed Beams, Eat-in Kitchen, Recessed Lighting, Breakfast Area, Upgraded Countertops, Kitchen - Table Space, 9'+ Ceilings, Beamed Ceilings, Wood Ceilings
    • Flooring: Luxury Vinyl
    • Windows: Window Treatments
    • Has basement: No
    • Number of fireplaces: 1
    • Fireplace features: Wood Burning
    Interior area
    • Total structure area: 1,299
    • Total interior livable area: 1,299 sqft
    • Finished area above ground: 1,299
    • Finished area below ground: 0

    Property

    Parking
    • Parking features: Driveway, On Street
    • Has uncovered spaces: Yes
    Accessibility
    • Accessibility features: Accessible Entrance
    Features
    • Levels: One
    • Stories: 1
    • Patio & porch: Deck
    • Exterior features: Lighting, Flood Lights, Play Area, Play Equipment
    • Pool features: None
    Lot
    • Size: 0.51 Acres
    • Features: Landscaped
    Details
    • Additional structures: Above Grade, Below Grade
    • Parcel number: 1143 02010015
    • Zoning: 100
    • Special conditions: Standard

    Construction

    Type & style
    • Home type: SingleFamily
    • Architectural style: Ranch/Rambler
    • Property subtype: Single Family Residence
    Materials
    • Vinyl Siding
    • Foundation: Slab
    Condition
    • Very Good
    • New construction: No
    • Year built: 1949

    Utilities & green energy

    • Sewer: Public Sewer
    • Water: Public
    • Utilities for property: Cable Available

    Community & neighborhood

    Security
    • Security features: Exterior Cameras
    Location
    • Region: Lorton
    • Subdivision: Wiley

    Other

    Other facts
    • Listing agreement: Exclusive Right To Sell
    • Listing terms: FHA,Conventional,VA Loan
    • Ownership: Fee Simple

    Price history

    DateEventPrice
    6/13/2025Sold$645,000-3.7%$497/sqft
    Source: Bright MLS #VAFX2240658 Report a problem
    5/30/2025Contingent$670,000$516/sqft
    Source: Bright MLS #VAFX2240658 Report a problem
    5/29/2025Price change$670,000-5.6%$516/sqft
    Source: Bright MLS #VAFX2240658 Report a problem
    5/20/2025Price change$710,000-1.4%$547/sqft
    Source: Bright MLS #VAFX2240658 Report a problem
    5/13/2025Listed for sale$720,000+63.7%$554/sqft
    Source: Bright MLS #VAFX2240658 Report a problem
    12/2/2019Sold$439,900$339/sqft
    Source: Public Record Report a problem
    10/27/2019Pending sale$439,900$339/sqft
    Source: TTR Sotheby's International Realty #VAFX1096694 Report a problem
    10/24/2019Listed for sale$439,900+11.4%$339/sqft
    Source: TTR Sothebys International Realty #VAFX1096694 Report a problem
    10/4/2018Listing removed$2,150$2/sqft
    Source: DMV Realty, LLC #1003705312 Report a problem
    9/28/2018Listing removed$394,900$304/sqft
    Source: DMV Realty, LLC #1001914126 Report a problem
    8/29/2018Price change$394,900-1.3%$304/sqft
    Source: DMV Realty, LLC #1001914126 Report a problem
    8/11/2018Listed for rent$2,150$2/sqft
    Source: DMV Realty, LLC #1002201984 Report a problem
    7/28/2018Price change$399,900-3.6%$308/sqft
    Source: DMV Realty, LLC #1001914126 Report a problem
    7/3/2018Price change$415,000-2.3%$319/sqft
    Source: DMV Realty, LLC #1001914126 Report a problem
    6/21/2018Listed for sale$424,900+25%$327/sqft
    Source: DMV Realty, LLC #1001914126 Report a problem
    11/12/2015Sold$339,950-2.8%$262/sqft
    Source: Public Record Report a problem
    8/16/2015Listed for sale$349,900+79.4%$269/sqft
    Source: Keller Williams - Fairfax - Capital Properties #FX8722008 Report a problem
    5/20/2009Sold$195,000$150/sqft
    Source: Public Record Report a problem

    Public tax history

    YearProperty taxesTax assessment
    2025$6,024 +8.5%$521,080 +8.7%
    2024$5,554 -1.2%$479,410 -3.8%
    2023$5,622 +8%$498,140 +9.4%
    2022$5,205 $455,220 +10%
    2021-- $414,020
    2020$4,900 +11.5%$414,020 +11.5%
    2019$4,395 $371,320
    2018$4,395 +14.8%$371,320 +12.7%
    2017$3,827 +2.4%$329,620 +2.2%
    2016$3,736 +16.2%$322,480 +12%
    2015$3,214 +22.6%$287,990 +22.3%
    2014$2,622 $235,450 -8.4%
    2013-- $256,940 +13.9%
    2012-- $225,500
    2011-- $225,500 +18%
    2010-- $191,170 -38.7%
    2009-- $311,710 -15.8%
    2008-- $370,400 -3.6%
    2007-- $384,220 +133.5%
    2003-- $164,565 +25.1%
    2002-- $131,565 +9%
    2001-- $120,700

    Find assessor info on the county website

    Neighborhood: 22079

    Nearby schools

    GreatSchools rating
    Schools provided by the listing agent
    • District: Fairfax County Public Schools

    Source: Bright MLS. This data may not be complete. We recommend contacting the local school district to confirm school assignments for this home.

    Get a cash offer in 3 minutes
    Find out how much your home could sell for in as little as 3 minutes with a no-obligation cash offer.
    Estimated market value
    $656,300
    Get a cash offer in 3 minutes
    Find out how much your home could sell for in as little as 3 minutes with a no-obligation cash offer.
    Estimated market value
    $656,300