Skip main navigation
Sold
  • Price Unknown

    10412 Saddle Creek Dr, Harveyville, KS 66431

    4beds
    2,722sqft
    Single Family Residence, Residential
    Built in 2017
    3 Acres Lot
    $504,500 Zestimate®
    $--/sqft
    $2,909 Estimated rent

    Home value

    $504,500

    Estimated sales range

    Not available

    $2,909/mo

    Zestimate® history
    Loading
    Loading...

    Owner options

    List your home for rent

    $2,909/mo

    Rent Zestimate®

    Find your next renter with Zillow Rental Manager. Plus, with online applications, you can quickly screen prospective tenants – for free.

    Learn more

    $2,909/mo

    Rent Zestimate®

    Refinance and save

    $500/mo

    Est. payment

    Refinancing to a lower rate could help reduce your monthly payments and save thousands over the life of the loan.

    See today's rates

    $500/mo

    Est. payment

    Explore your selling options

    Work with a Zillow partner agent

    Leverage their expertise and Zillow's premium Showcase listings to get your home seen by more buyers.

    Get started

    List with your own agent

    Get your home in front of millions of buyers by listing it on Zillow.

    Learn how to do it

    Sell it yourself

    Take full control of how buyers see your home on Zillow by listing For Sale by Owner (FSBO).

    List your home

    What's special

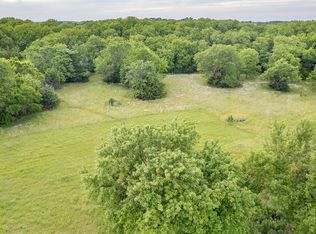
    Welcome to your dream home nestled on a beautiful 3.3-acre lot. Built in 2017 and meticulously maintained by its original owner, this stunning 4-bedroom, 3-bathroom home offers approximately 2,500 sq. ft. of thoughtfully designed living space. Step inside to find fresh interior paint, updated lighting, and much more. The open-concept main level features a spacious kitchen outfitted with luxury GE Café appliances, custom soft-close cabinetry (throughout the entire home), and a pantry. The mudroom/laundry has a sink, drop zone and counter space for added convenience! Relax in the luxurious primary suite complete with a large walk-in shower and walk-in closet. The finished walk-out lower level includes two bedrooms (one with yet another walk-in closet), a fun hideaway under the stairs, a second family room, and plenty of unfinished storage space to meet your needs. Enjoy outdoor living at its finest with a newly refinished deck, a spacious back patio, and a 9x9’ all-weather spa pool - perfect for relaxing year-round! On around 3.3 acres, there’s plenty of wildlife to see, and the community trail along the Wakarusa River is just steps from the property! Tech-savvy buyers will appreciate the Ring security system with accessories throughout the home, Starlink internet, smart thermostat, smart exterior lighting, and a smart garage door opener for the oversized 3-car garage. The home is within a mile from the Auburn Washburn School District, if you prefer. A district transfer could be very simple! Don’t miss your chance to own this exceptional property that offers the perfect blend of space, style, and smart living. Modern Comfort Meets Country Living!

    Zillow last checked:

    Listing updated:

    Listed by:

    Patrick Moore 785-633-4972,

    KW One Legacy Partners, LLC

    Bought with:

    Shannon Engler, 00242652

    RE/MAX EK Real Estate

    Source: Sunflower AOR as distributed by MLS GRID,MLS#: 240222MLS Logo

    Facts & features

    Interior

    Bedrooms & bathrooms
    • Bedrooms: 4
    • Bathrooms: 3
    • Full bathrooms: 3
    Primary bedroom
    • Level: Main
    • Area: 248
    • Dimensions: 15.5 X 16
    Bedroom 2
    • Level: Main
    • Area: 148.8
    • Dimensions: 12.4 X 12
    Bedroom 3
    • Level: Lower
    • Area: 150
    • Dimensions: 15 X 10
    Bedroom 4
    • Level: Lower
    • Area: 195
    • Dimensions: 15 X 13
    Family room
    • Level: Main
    • Area: 480
    • Dimensions: 20 X 24
    Kitchen
    • Level: Main
    • Area: 168
    • Dimensions: 14 X 12
    Laundry
    • Level: Main
    • Area: 88
    • Dimensions: 8.8 X 10
    Living room
    • Level: Main
    • Area: 480
    • Dimensions: 20 X 24
    Heating
    • Natural Gas, Propane
    Cooling
    • Central Air
    Appliances
    • Included: Electric Range, Range Hood, Microwave, Dishwasher, Refrigerator, Disposal, Washer, Dryer
    • Laundry: Main Level, Separate Room
    Features
    • High Ceilings
    • Flooring: Hardwood, Ceramic Tile, Carpet
    • Windows: Insulated Windows
    • Basement: Finished,Walk-Out Access
    • Has fireplace: No
    Interior area
    • Total structure area: 2,722
    • Total interior livable area: 2,722 sqft
    • Finished area above ground: 1,548
    • Finished area below ground: 1,174

    Property

    Parking
    • Total spaces: 3
    • Parking features: Attached, Auto Garage Opener(s)
    • Attached garage spaces: 3
    Features
    • Patio & porch: Patio, Deck
    • Spa features: Spa
    Lot
    • Size: 3 Acres
    Details
    • Parcel number: R4563
    • Special conditions: Standard,Arm's Length

    Construction

    Type & style
    • Home type: SingleFamily
    • Architectural style: Ranch
    • Property subtype: Single Family Residence, Residential
    Materials
    • Roof: Architectural Style
    Condition
    • Year built: 2017

    Utilities & green energy

    • Water: Rural Water

    Community & HOA

    Community
    • Subdivision: Wabaunsee Count
    HOA
    • Has HOA: Yes
    • Services included: Walking Trails, Road Maintenance
    • HOA fee: $500 annually
    • HOA name: Private
    Location
    • Region: Harveyville

    Financial & listing details

    • Tax assessed value: $390,190
    • Annual tax amount: $6,340
    • Date on market: 7/6/2025
    • Cumulative days on market: 17 days

    Price history

    DateEventPrice
    8/29/2025Sold--
    Source: Sunflower AOR as distributed by MLS GRID #240222 Report a problem
    7/15/2025Price change$515,000-1.9%$189/sqft
    Source: Sunflower AOR as distributed by MLS GRID #240222 Report a problem
    7/6/2025Listed for sale$525,000$193/sqft
    Source: Sunflower AOR as distributed by MLS GRID #240222 Report a problem
    1/5/2018Sold--
    Source: Sunflower AOR as distributed by MLS GRID #79001_197572 Report a problem

    Public tax history

    YearProperty taxesTax assessment
    2025$6,759 +6.6%$44,872 +6%
    2024$6,341 +5%$42,331 +6%
    2023$6,038 +11.1%$39,935 +12%
    2022$5,433 $35,656 +5%
    2021-- $33,959
    2020$5,216 $33,959 +1%
    2019-- $33,623 +2%
    2018-- $32,964 +582.5%
    2017-- $4,830 +8844.4%
    2016-- $54 +12.5%
    2015-- $48 +14.3%
    2014-- $42
    Find assessor info on the county website

    Neighborhood: 66431

    Nearby schools

    GreatSchools rating
    Schools provided by the listing agent
    • Elementary: Mission Valley Elementary School/USD 330
    • Middle: Mission Valley Middle School/USD 330
    • High: Mission Valley High School/USD 330

    Source: Sunflower AOR as distributed by MLS GRID. This data may not be complete. We recommend contacting the local school district to confirm school assignments for this home.

    Sell for more on Zillow
    Get a Zillow Showcase℠ listing at no additional cost and you could sell for .
    $504,500
    2% more
    +$10,090
    With Zillow Showcase(estimated)
    $514,590
    Sell for more on Zillow
    Get a Zillow Showcase℠ listing at no additional cost and you could sell for .
    $504,500
    2% more
    +$10,090
    With Zillow Showcase(estimated)
    $514,590