Glen Oaks Showstopper - Fully Renovated & Move-In Ready! This stunning 4 bedroom, 3 full bath home has been completely transformed from top to bottom, offering the perfect blend of modern finishes and timeless style. Enjoy brand-new LVP flooring, fresh paint, and a light-filled open layout. The kitchen boasts quartz countertops, new cabinetry, and updated SS appliances - ideal for gatherings and everyday living. All bathrooms have been beautifully updated, and most major systems has been replaced for peace of mind. Situated in the sought-after Glen Oaks community, this home delivers space, style, and comfort—all that’s left is for you to move in and make it yours. Schedule your showing today!
Sold for $385,000
$385,000
10412 Shumark Dr, Chester, VA 23831
4beds
2,088sqft
Single Family Residence
Built in 1986
0.28 Acres Lot
$398,900 Zestimate®
$184/sqft
$2,594 Estimated rent
Home value
$398,900
$371,000 - $427,000
$2,594/mo
Zestimate® history
Owner options
List your home for rent
$2,594/mo
Rent Zestimate®
Find your next renter with Zillow Rental Manager. Plus, with online applications, you can quickly screen prospective tenants – for free.
$2,594/mo
Rent Zestimate®
Refinance and save
$2,293/mo
Est. payment
Refinancing to a lower rate could help reduce your monthly payments and save thousands over the life of the loan.
$2,293/mo
Est. payment
Explore your selling options
Work with a Zillow partner agent
Leverage their expertise and Zillow's premium Showcase listings to get your home seen by more buyers.
Get startedList with your own agent
Get your home in front of millions of buyers by listing it on Zillow.
Learn how to do itSell it yourself
Take full control of how buyers see your home on Zillow by listing For Sale by Owner (FSBO).
List your homeWhat's special
Zillow last checked:
Listing updated:
Listed by:
Taylor Parks membership@therealbrokerage.com,
Real Broker LLC
Bought with:
Torey Mayfield, 0225220669
1st Class Real Estate Premier Homes
Source: CVRMLS,MLS#: 2522415 Originating MLS: Central Virginia Regional MLS
Originating MLS: Central Virginia Regional MLSFacts & features
Interior
Bedrooms & bathrooms
- Bedrooms: 4
- Bathrooms: 3
- Full bathrooms: 3
Other
- Description: Tub & Shower
- Level: First
Other
- Description: Tub & Shower
- Level: Second
Heating
- Electric, Heat Pump, Zoned
Cooling
- Electric, Heat Pump
Appliances
- Included: Dishwasher, Electric Water Heater, Disposal, Microwave, Oven, Refrigerator
Features
- Flooring: Partially Carpeted, Vinyl
- Has basement: No
- Attic: Access Only
- Has fireplace: Yes
- Fireplace features: Masonry
Interior area
- Total interior livable area: 2,088 sqft
- Finished area above ground: 2,088
- Finished area below ground: 0
Property
Parking
- Total spaces: 1
- Parking features: Attached, Driveway, Garage, Off Street, Paved
- Attached garage spaces: 1
- Has uncovered spaces: Yes
Features
- Levels: Two
- Stories: 2
- Patio & porch: Rear Porch, Porch
- Exterior features: Porch, Storage, Shed, Paved Driveway
- Pool features: None
Lot
- Size: 0.28 Acres
Details
- Parcel number: 788662086900000
- Zoning description: R12
Construction
Type & style
- Home type: SingleFamily
- Architectural style: Two Story
- Property subtype: Single Family Residence
Materials
- Frame, Vinyl Siding
- Roof: Composition,Shingle
Condition
- Resale
- New construction: No
- Year built: 1986
Utilities & green energy
- Sewer: Public Sewer
- Water: Public
Community & HOA
Community
- Security: Smoke Detector(s)
- Subdivision: Glen Oaks
Location
- Region: Chester
Financial & listing details
- Price per square foot: $184/sqft
- Tax assessed value: $367,700
- Annual tax amount: $3,196
- Date on market: 11/26/2025
- Ownership: Partnership
- Ownership type: Partnership
Price history
| Date | Event | Price |
|---|---|---|
| 11/14/2025 | Sold | $385,000+1.3%$184/sqft |
Source:  CVRMLS #2522415 Report a problem CVRMLS #2522415 Report a problem | ||
| 10/4/2025 | Pending sale | $379,900$182/sqft |
Source: CVRMLS #2522415 Report a problem | ||
| 9/26/2025 | Price change | $379,900-4.7%$182/sqft |
Source: CVRMLS #2522415 Report a problem | ||
| 9/18/2025 | Price change | $398,500-0.4%$191/sqft |
Source: CVRMLS #2522415 Report a problem | ||
| 8/10/2025 | Listed for sale | $399,999+53.8%$192/sqft |
Source: CVRMLS #2522415 Report a problem | ||
| 5/29/2025 | Sold | $260,000$125/sqft |
Source: Public Record Report a problem | ||
Public tax history
| Year | Property taxes | Tax assessment |
|---|---|---|
| 2025 | $3,273 +2.4% | $367,700 +3.5% |
| 2024 | $3,197 +12.3% | $355,200 +13.6% |
| 2023 | $2,846 +4.6% | $312,700 +5.7% |
| 2022 | $2,720 +5.7% | $295,700 +9.2% |
| 2021 | $2,574 +5.9% | $270,900 +5.9% |
| 2020 | $2,429 +3.1% | $255,700 +3.1% |
| 2019 | $2,355 +2.7% | $247,900 +5% |
| 2018 | $2,294 +8.9% | $236,200 +6.6% |
| 2017 | $2,106 | $221,500 +2.2% |
| 2016 | $2,106 +3.1% | $216,800 +3.2% |
| 2015 | $2,042 +3.4% | $210,100 +3.4% |
| 2014 | $1,975 | $203,100 |
| 2013 | -- | $203,100 -1.6% |
| 2012 | -- | $206,500 -4.4% |
| 2011 | -- | $215,900 -2.3% |
| 2010 | -- | $221,000 -4.4% |
| 2009 | -- | $231,100 -4.9% |
| 2008 | -- | $242,900 +18% |
| 2007 | -- | $205,800 +23% |
| 2005 | -- | $167,300 +12.9% |
| 2004 | -- | $148,200 |
| 2003 | -- | $148,200 +6.9% |
| 2002 | -- | $138,600 +4.7% |
| 2001 | -- | $132,400 |
Find assessor info on the county website
Neighborhood: 23831
Nearby homes
- $420,8004 bd2 ba2.5k sqft10406 Shumark Dr, Chester, VA 23831Off Market
- $386,0003 bd2 ba2.3k sqft10418 Shumark Dr, Chester, VA 23831Off Market
- $346,1004 bd2 ba1.4k sqft10501 Hamlin Dr, Chester, VA 23831Off Market
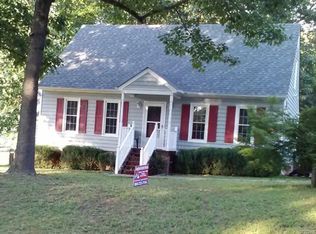
- $359,6004 bd2 ba1.8k sqft10507 Hamlin Dr, Chester, VA 23831Off Market
- $371,6003 bd3 ba1.9k sqft10431 Hamlin Dr, Chester, VA 23831Off Market
- $361,5003 bd2 ba1.5k sqft10400 Shumark Dr, Chester, VA 23831Sold
- $363,1004 bd2 ba1.9k sqft10413 Shumark Dr, Chester, VA 23831Off Market
- $371,2003 bd2 ba1.8k sqft10424 Shumark Dr, Chester, VA 23831Off Market
Nearby schools
GreatSchools rating
- 6/10C E Curtis Elementary SchoolGrades: PK-5Distance: 1.4 mi
- 5/10Elizabeth Davis Middle SchoolGrades: 6-8Distance: 6.6 mi
- 4/10Thomas Dale High SchoolGrades: 9-12Distance: 1.3 mi
Schools provided by the listing agent
- Elementary: Curtis
- Middle: Elizabeth Davis
- High: Thomas Dale
Source: CVRMLS. This data may not be complete. We recommend contacting the local school district to confirm school assignments for this home.
Get a cash offer in 3 minutes
Find out how much your home could sell for in as little as 3 minutes with a no-obligation cash offer.
Estimated market value
$398,900
Get a cash offer in 3 minutes
Find out how much your home could sell for in as little as 3 minutes with a no-obligation cash offer.
Estimated market value
$398,900
- Virginia
- Chesterfield County
- Chester
- 23831
- 10412 Shumark Dr
Nearby cities
Nearby zip codes
Other Chester Topics
