Skip main navigation
Sold for $539,900
Street View
  • $539,900

    10412 Silvervine Ct, Waldorf, MD 20603

    4beds
    3,606sqft
    Single Family Residence
    Built in 2012
    7,000 Square Feet Lot
    $570,100 Zestimate®
    $150/sqft
    $3,431 Estimated rent

    Home value

    $570,100

    $542,000 - $599,000

    $3,431/mo

    Zestimate® history
    Loading
    Loading...

    Owner options

    List your home for rent

    $3,431/mo

    Rent Zestimate®

    Find your next renter with Zillow Rental Manager. Plus, with online applications, you can quickly screen prospective tenants – for free.

    Learn more

    $3,431/mo

    Rent Zestimate®

    Refinance and save

    $3,433/mo

    Est. payment

    Refinancing to a lower rate could help reduce your monthly payments and save thousands over the life of the loan.

    See today's rates

    $3,433/mo

    Est. payment

    Explore your selling options

    Work with a Zillow partner agent

    Leverage their expertise and Zillow's premium Showcase listings to get your home seen by more buyers.

    Get started

    List with your own agent

    Get your home in front of millions of buyers by listing it on Zillow.

    Learn how to do it

    Sell it yourself

    Take full control of how buyers see your home on Zillow by listing For Sale by Owner (FSBO).

    List your home

    What's special

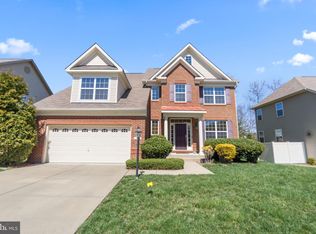

    This property is a large and spacious brick front colonial style home with three finished levels. It boasts 4 bedrooms and 2.5 bathrooms, with the potential for an additional bathroom in the lower level as there's a rough-in available. As you enter the house through the grand foyer entryway, which adds an elegant touch to the home's entrance. You'll find a large living room and a separate dining room, providing ample space for family gatherings and entertainment. The kitchen features granite countertops and stainless steel appliances, with hardwood flooring extending throughout the kitchen and the Florida room. The Florida room has vaulted ceilings, adding an extra touch of openness to the space. The family room is conveniently located right off the kitchen and features a cozy fireplace, perfect for relaxing or entertaining. The master suite on the upper level is quite luxurious, offering cathedral ceilings and ample space for a seating area. It also includes "his and hers" dual walk-in closets, providing plenty of storage space. The master bathroom suite is well-appointed, featuring a soaking tub, a separate shower, and dual vanity sinks. The lower level of the house offers even more living space, with a huge recreation room that can be utilized for various activities and gatherings. It's an excellent area for a growing family to enjoy and make memories. The lower level also provides abundant storage space, making it easy to keep the home organized and tidy. In terms of location, the property is situated close to shopping centers and schools, making daily errands and commutes more convenient. Additionally, its proximity to Washington D.C. and Virginia (VA) means you can easily access and enjoy the amenities and opportunities offered in these areas within just a few minutes. Home warranty is offered.

    Zillow last checked:

    Listing updated:

    Listed by:

    Laura Forbes 703-928-2235,

    CENTURY 21 New Millennium

    Bought with:

    BABA POPOOLA, 667797

    Bennett Realty Solutions

    Source: Bright MLS,MLS#: MDCH2024218MLS Logo

    Facts & features

    Interior

    Bedrooms & bathrooms
    • Bedrooms: 4
    • Bathrooms: 3
    • Full bathrooms: 2
    • 1/2 bathrooms: 1
    • Main level bathrooms: 1
    Rooms
    • Room types: Recreation Room
    Basement
    • Area: 1558
    Heating
    • Forced Air, Electric
    Cooling
    • Central Air, Electric
    Appliances
    • Included: Dishwasher, Dryer, Exhaust Fan, Oven/Range - Gas, Stainless Steel Appliance(s), Washer, Water Heater, Electric Water Heater
    • Laundry: Has Laundry, Main Level, Washer In Unit, Dryer In Unit
    Features
    • Attic, Ceiling Fan(s), Combination Dining/Living, Combination Kitchen/Living, Crown Molding, Dining Area, Family Room Off Kitchen, Open Floorplan, Eat-in Kitchen, Kitchen - Gourmet, Kitchen - Table Space, Pantry, Primary Bath(s), Recessed Lighting, Soaking Tub, Bathroom - Tub Shower, Upgraded Countertops, Walk-In Closet(s), 9'+ Ceilings, Cathedral Ceiling(s), High Ceilings, Dry Wall, Vaulted Ceiling(s)
    • Flooring: Carpet, Ceramic Tile, Hardwood, Wood
    • Doors: French Doors
    • Windows: Insulated Windows, Low Emissivity Windows, Energy Efficient, ENERGY STAR Qualified Windows, Window Treatments
    • Basement: Other
    • Has fireplace: No
    Interior area
    • Total structure area: 4,776
    • Total interior livable area: 3,606 sqft
    • Finished area above ground: 3,218
    • Finished area below ground: 388

    Property

    Parking
    • Total spaces: 6
    • Parking features: Garage Faces Front, Attached, Driveway, Off Street
    • Attached garage spaces: 2
    • Uncovered spaces: 4
    Accessibility
    • Accessibility features: None
    Features
    • Levels: Three
    • Stories: 3
    • Patio & porch: Porch
    • Exterior features: Sidewalks, Street Lights
    • Pool features: None
    Lot
    • Size: 7,000 Square Feet
    Details
    • Additional structures: Above Grade, Below Grade
    • Parcel number: 0906298494
    • Zoning: RM
    • Special conditions: Standard

    Construction

    Type & style
    • Home type: SingleFamily
    • Architectural style: Colonial
    • Property subtype: Single Family Residence
    Materials
    • Brick Front, Vinyl Siding
    • Foundation: Concrete Perimeter
    • Roof: Asphalt
    Condition
    • New construction: No
    • Year built: 2012

    Utilities & green energy

    • Sewer: Public Septic
    • Water: Public
    • Utilities for property: Cable Connected, Electricity Available, Phone, Sewer Available, Water Available

    Community & HOA

    Community
    • Subdivision: Mcberry Sub
    HOA
    • Has HOA: Yes
    • Services included: Trash
    • HOA fee: $65 monthly
    • HOA name: BLACKSTONE MANAGEMENT
    Location
    • Region: Waldorf

    Financial & listing details

    • Price per square foot: $150/sqft
    • Tax assessed value: $441,667
    • Annual tax amount: $5,757
    • Date on market: 7/29/2023
    • Listing agreement: Exclusive Right To Sell
    • Ownership: Fee Simple
    • Road surface type: Concrete

    Price history

    DateEventPrice
    8/31/2023Sold$539,900$150/sqft
    Source: Bright MLS #MDCH2024218 Report a problem
    8/3/2023Pending sale$539,900$150/sqft
    Source: Bright MLS #MDCH2024218 Report a problem
    7/29/2023Listed for sale$539,900-6.9%$150/sqft
    Source: Bright MLS #MDCH2024218 Report a problem
    1/1/2023Listing removed$580,000$161/sqft
    Source: Bright MLS #MDCH2017128 Report a problem
    10/27/2022Price change$580,000-1.7%$161/sqft
    Source: Bright MLS #MDCH2017128 Report a problem
    9/29/2022Listed for sale$590,000$164/sqft
    Source: Bright MLS #MDCH2017128 Report a problem
    9/1/2022Listing removed$590,000$164/sqft
    Source: Bright MLS #MDCH2013546 Report a problem
    7/15/2022Listed for sale$590,000+62.1%$164/sqft
    Source: Bright MLS #MDCH2013546 Report a problem
    4/20/2012Sold$363,990$101/sqft
    Source: Public Record Report a problem

    Public tax history

    YearProperty taxesTax assessment
    2025$6,636 +3%$474,000 +2.8%
    2024$6,440 +16.4%$461,100 +4.4%
    2023$5,534 +17.9%$441,667 -4.2%
    2022$4,695 -7%$461,100 +14.5%
    2021$5,047 +3.2%$402,800 +3.2%
    2020$4,890 -1.7%$390,300 -3.1%
    2019$4,976 +3.4%$402,800 +10.3%
    2018$4,811 +1.7%$365,300 +1.7%
    2017$4,730 +346%$359,167 +1.7%
    2016$1,061 $353,033 +1.8%
    2015$1,061 $346,900
    2014$1,061 $346,900
    2013-- $346,900 -5%
    2012-- $365,000 +305.6%
    2011-- $90,000
    2010-- $90,000 -26.2%
    2009-- $122,000 +26.4%
    2008-- $96,500 +35.9%
    2007-- $71,000 +941.1%
    2006-- $6,820 +0.4%
    2005-- $6,796 +0.3%
    2004-- $6,773 +0.3%
    2003-- $6,750
    Find assessor info on the county website

    Neighborhood: 20603

    Nearby schools

    GreatSchools rating
    Schools provided by the listing agent
    • High: North Point
    • District: Charles County Public Schools

    Source: Bright MLS. This data may not be complete. We recommend contacting the local school district to confirm school assignments for this home.

    Get a cash offer in 3 minutes
    Find out how much your home could sell for in as little as 3 minutes with a no-obligation cash offer.
    Estimated market value
    $570,100
    Get a cash offer in 3 minutes
    Find out how much your home could sell for in as little as 3 minutes with a no-obligation cash offer.
    Estimated market value
    $570,100