Exquisite Colonial Residence, Expertly Crafted and Unique in Design
Approaching the property through the circular drive, you are welcomed by a charming porch that sets the tone for this stunning custom-built Colonial home. Upon entering, the meticulous design and quality, thoughtfully curated by the owners, become immediately apparent. The residence boasts remarkable molding and artistic craftsmanship throughout.
The grand entrance, featuring double doors, leads to both the office and dining room, the former adorned with beautiful wood walls. The dining room showcases a whimsical mural, creating an ideal setting for large gatherings. The formal living room, accentuated by a fireplace, boasts soaring windows adorned with custom drapes, all conveniently controlled remotely.
The chef's kitchen is a culinary masterpiece, equipped with top-of-the-line appliances, an impressive island, custom cabinets, and a spacious eating area overlooking the covered deck with a fireplace. The warm and inviting great room, also with a fireplace, adds to the overall charm.
The main level features a luxurious master suite with a spa-like bathroom and a generously sized closet complete with built-ins. Ascend the winding staircase to discover four additional bedrooms, two of which offer access to a front porch.
The lower level presents a finished family room with a fireplace and separate entertaining areas. This space is thoughtfully stubbed for a kitchen or bar. Ample storage is provided, along with an oversized fifth garage, perfect for storing additional vehicles.
Enjoy breathtaking sunsets and a skyline view of Lee's Summit from the deck, with the added bonus of a private view of the 4th of July fireworks over Legacy Park. Don't miss the opportunity to own this one-of-a-kind plantation-style home.
Sold
Price Unknown
10412 Stonehaus Dr, Lees Summit, MO 64086
5beds
7,074sqft
Single Family Residence
Built in ----
3.7 Acres Lot
$1,982,100 Zestimate®
$--/sqft
$6,602 Estimated rent
Home value
$1,982,100
$1.82M - $2.18M
$6,602/mo
Zestimate® history
Owner options
List your home for rent
$6,602/mo
Rent Zestimate®
Find your next renter with Zillow Rental Manager. Plus, with online applications, you can quickly screen prospective tenants – for free.
$6,602/mo
Rent Zestimate®
Refinance and save
Refinancing to a lower rate could help reduce your monthly payments and save thousands over the life of the loan.
Explore your selling options
Work with a Zillow partner agent
Leverage their expertise and Zillow's premium Showcase listings to get your home seen by more buyers.
Get startedList with your own agent
Get your home in front of millions of buyers by listing it on Zillow.
Learn how to do itSell it yourself
Take full control of how buyers see your home on Zillow by listing For Sale by Owner (FSBO).
List your homeWhat's special
Zillow last checked:
Listing updated:
Listed by:
RJ Meitner 913-710-0166,
ReeceNichols- Leawood Town Center
Bought with:
Kendra Beer, SP00239936
Compass Realty Group
Source: Heartland MLS as distributed by MLS GRID,MLS#: 2469681
Facts & features
Interior
Bedrooms & bathrooms
- Bedrooms: 5
- Bathrooms: 6
- Full bathrooms: 4
- 1/2 bathrooms: 2
Dining room
- Description: Eat-In Kitchen,Formal
Heating
- Zoned
Cooling
- Zoned
Appliances
- Included: Cooktop, Dishwasher, Disposal, Microwave, Refrigerator, Gas Range, Stainless Steel Appliance(s)
- Laundry: Main Level, Off The Kitchen
Features
- Ceiling Fan(s), Kitchen Island, Pantry, Walk-In Closet(s)
- Flooring: Marble, Slate, Wood
- Windows: Window Coverings, Thermal Windows
- Basement: Concrete,Finished,Interior Entry,Walk-Out Access
- Number of fireplaces: 4
- Fireplace features: Basement, Gas Starter, Great Room, Living Room
Interior area
- Total structure area: 7,074
- Total interior livable area: 7,074 sqft
- Finished area above ground: 5,018
- Finished area below ground: 2,056
Property
Parking
- Total spaces: 5
- Parking features: Attached, Basement, Garage Door Opener, Garage Faces Side
- Attached garage spaces: 5
Features
- Patio & porch: Covered, Screened
Lot
- Size: 3.7 Acres
- Features: Acreage, Estate Lot
Details
- Parcel number: 53700230400000000
Construction
Type & style
- Home type: SingleFamily
- Architectural style: Colonial
- Property subtype: Single Family Residence
Materials
- Board & Batten Siding, Lap Siding
- Roof: Composition
Utilities & green energy
- Sewer: Septic Tank
- Water: City/Public - Verify
Community & HOA
Community
- Subdivision: Windsor
HOA
- Has HOA: No
Location
- Region: Lees Summit
Financial & listing details
- Annual tax amount: $11,176
- Date on market: 1/20/2024
- Listing terms: Cash,Conventional
- Ownership: Private
Price history
| Date | Event | Price |
|---|---|---|
| 4/1/2024 | Sold | -- |
Source:  Heartland MLS as distributed by MLS GRID #2469681 Report a problem Heartland MLS as distributed by MLS GRID #2469681 Report a problem | ||
| 3/25/2024 | Pending sale | $1,775,000$251/sqft |
Source: Heartland MLS as distributed by MLS GRID #2469681 Report a problem | ||
| 1/20/2024 | Listed for sale | $1,775,000-9%$251/sqft |
Source: Heartland MLS as distributed by MLS GRID #2469681 Report a problem | ||
| 1/20/2024 | Listing removed | $1,950,000$276/sqft |
Source:  ReeceNichols Real Estate #2457279 Report a problem ReeceNichols Real Estate #2457279 Report a problem | ||
| 12/2/2023 | Price change | $1,950,000-9.3%$276/sqft |
Source: Heartland MLS as distributed by MLS GRID #2457279 Report a problem | ||
| 10/2/2023 | Listed for sale | $2,150,000$304/sqft |
Source: Heartland MLS as distributed by MLS GRID #2457279 Report a problem | ||
Public tax history
Tax history is unavailable.
Neighborhood: 64086
Nearby homes
- $--5 bd6 ba6.1k sqft10416 Stonehaus Dr, Lees Summit, MO 64086Sold
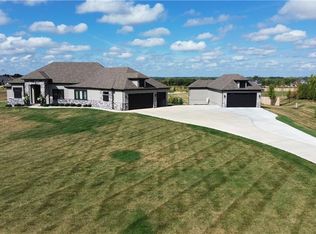
- $1,636,6004 bd5 ba3k sqft10311 S Stonehaus Dr, Lees Summit, MO 64086Off Market
- $53,130-- bd-- ba-- sqft10310 S Stonehaus Dr, Lees Summit, MO 64086Off Market
- $1,260,5004 bd4 ba4.6k sqft10409 S Stonehaus Dr, Lees Summit, MO 64086Off Market
- $1,484,2005 bd5 ba5.1k sqft10505 Stonehaus Dr, Lees Summit, MO 64086Off Market
- $1,580,3004 bd5 ba3.5k sqft10408 S Stonehaus Dr, Lees Summit, MO 64086Off Market
- $1,752,2004 bd6 ba6k sqft10311 Stonehaus Dr, Lees Summit, MO 64086Off Market
- $1,486,1005 bd4 ba4.6k sqft10307 S Stonehaus Dr, Lees Summit, MO 64086Off Market
Nearby schools
GreatSchools rating
- 8/10Mason Elementary SchoolGrades: K-5Distance: 2.2 mi
- 7/10Bernard C. Campbell Middle SchoolGrades: 6-8Distance: 3.1 mi
- 8/10Lee's Summit North High SchoolGrades: 9-12Distance: 4.2 mi
Schools provided by the listing agent
- Elementary: Mason
- Middle: Bernard Campbell
- High: Lee's Summit North
Source: Heartland MLS as distributed by MLS GRID. This data may not be complete. We recommend contacting the local school district to confirm school assignments for this home.
Get a cash offer in 3 minutes
Find out how much your home could sell for in as little as 3 minutes with a no-obligation cash offer.
Estimated market value
$1,982,100
Get a cash offer in 3 minutes
Find out how much your home could sell for in as little as 3 minutes with a no-obligation cash offer.
Estimated market value
$1,982,100
- Missouri
- Jackson County
- Lees Summit
- 64086
- 10412 Stonehaus Dr
Nearby cities
Nearby zip codes
Other Lees Summit Topics
