Wonderful single story, 2 bed/2 ba home in Sun City Summerlin*Kitchen has been upgraded with granite counters, custom cabinets to the ceiling for lots of storage, stainless steel appliances, breakfast nook*formal dining room*secondary bedroom with walk in closet*Primary bedroom with ceiling fan, walk in closet, granite bathroom counters and step in shower*small office*garage has lots of storage, upgraded epoxy finished floors, newer water heater*enclosed sunroom to backyard*community golf courses, club houses, parks and pools*
Active
$425,000
10412 Villa Ridge Dr, Las Vegas, NV 89134
2beds
1,402sqft
Single Family Residence
Built in 1994
6,534 Square Feet Lot
$-- Zestimate®
$303/sqft
$230/mo HOA
What's special
Small officeEnclosed sunroom to backyardFormal dining roomStainless steel appliancesSingle storyBreakfast nookStep in shower
- 2 days
- 171
- 4
Likely to sell faster than
Zillow last checked:
Listing updated:
Listed by:
Sandra L. Thomas BS.0143403 (702)480-9918,
Zzyzx Realty
Source: LVR,MLS#: 2822153 Originating MLS: Greater Las Vegas Association of Realtors Inc
Originating MLS: Greater Las Vegas Association of Realtors IncFacts & features
Interior
Bedrooms & bathrooms
- Bedrooms: 2
- Bathrooms: 2
- Full bathrooms: 1
- 3/4 bathrooms: 1
Primary bedroom
- Description: Ceiling Fan,Downstairs,Walk-In Closet(s)
- Dimensions: 18x16
Bedroom 2
- Description: Downstairs,Walk-In Closet(s)
- Dimensions: 14x12
Dining room
- Description: Dining Area,Formal Dining Room
- Dimensions: 12x10
Kitchen
- Description: Breakfast Bar/Counter,Breakfast Nook/Eating Area,Custom Cabinets,Granite Countertops,Pantry,Stainless Steel Appliances
Living room
- Description: Entry Foyer,Front,Media Center
- Dimensions: 15x14
Heating
- Central, Gas
Cooling
- Central Air, Electric
Appliances
- Included: Dryer, Disposal, Gas Range, Microwave, Refrigerator, Water Heater, Washer
- Laundry: Gas Dryer Hookup, In Garage
Features
- Bathroom on Main Level, Bedroom on Main Level, Ceiling Fan(s), Primary Downstairs
- Flooring: Ceramic Tile, Laminate
- Has fireplace: No
Interior area
- Total structure area: 1,402
- Total interior livable area: 1,402 sqft
Video & virtual tour
Property
Parking
- Total spaces: 2
- Parking features: Attached, Garage, Garage Door Opener, Inside Entrance, Private
- Attached garage spaces: 2
Features
- Stories: 1
- Patio & porch: Enclosed, Patio
- Exterior features: Patio
- Pool features: Community
- Fencing: None
- Has view: Yes
- View description: Mountain(s)
Lot
- Size: 6,534 Square Feet
- Features: Desert Landscaping, Landscaped, < 1/4 Acre
Details
- Parcel number: 13713510005
- Zoning description: Single Family
- Horse amenities: None
Construction
Type & style
- Home type: SingleFamily
- Architectural style: One Story
- Property subtype: Single Family Residence
Materials
- Roof: Tile
Condition
- Resale
- Year built: 1994
Utilities & green energy
- Electric: Photovoltaics None
- Sewer: Public Sewer
- Water: Public
- Utilities for property: Underground Utilities
Community & HOA
Community
- Features: Pool
- Senior community: Yes
- Subdivision: Sun City Las Vegas
HOA
- Has HOA: Yes
- Amenities included: Clubhouse, Fitness Center, Golf Course, Park, Pool
- Services included: Association Management
- HOA fee: $230 monthly
- HOA name: Sun City Summerlin
- HOA phone: 702-966-1400
Location
- Region: Las Vegas
Financial & listing details
- Price per square foot: $303/sqft
- Tax assessed value: $276,714
- Annual tax amount: $2,256
- Date on market: 9/29/2026
- Listing agreement: Exclusive Right To Sell
- Listing terms: Cash,Conventional,FHA,VA Loan
- Ownership: Single Family Residential
Estimated market value
Not available
Estimated sales range
Not available
Not available
Price history
| Date | Event | Price |
|---|---|---|
| 9/29/2026 | Listed for sale | $425,000+193.1%$303/sqft |
Source:  LVR #2822153 Report a problem LVR #2822153 Report a problem | ||
| 6/2/2009 | Sold | $145,000+0.1%$103/sqft |
Source: Public Record Report a problem | ||
| 4/27/2009 | Price change | $144,900-19%$103/sqft |
Source: foreclosure.com Report a problem | ||
| 3/29/2009 | Listed for sale | $178,900+1.9%$128/sqft |
Source: foreclosure.com Report a problem | ||
| 3/16/2009 | Sold | $175,500-33.7%$125/sqft |
Source: Public Record Report a problem | ||
| 6/14/2005 | Sold | $264,900+43.2%$189/sqft |
Source: Public Record Report a problem | ||
| 8/8/2003 | Sold | $185,000+35.5%$132/sqft |
Source: Public Record Report a problem | ||
| 7/26/1994 | Sold | $136,500$97/sqft |
Source: Public Record Report a problem | ||
Public tax history
| Year | Property taxes | Tax assessment |
|---|---|---|
| 2026 | $2,259 +3% | $96,850 +0.3% |
| 2025 | $2,193 +3% | $96,606 +6.5% |
| 2024 | $2,130 +3% | $90,742 +13.5% |
| 2023 | $2,068 +3% | $79,976 +10.7% |
| 2022 | $2,008 +3% | $72,267 +0.4% |
| 2021 | $1,949 +1.3% | $71,979 +7% |
| 2020 | $1,924 +4.8% | $67,261 +7.8% |
| 2019 | $1,836 +6.9% | $62,390 |
| 2018 | $1,718 | $62,390 -1.9% |
| 2017 | $1,718 | $63,600 +6.9% |
| 2016 | $1,718 +0.2% | $59,490 +5.3% |
| 2015 | $1,714 +3% | $56,487 +5.9% |
| 2014 | $1,664 | $53,337 |
| 2013 | -- | $53,337 +13.6% |
| 2012 | -- | $46,942 -9.4% |
| 2011 | -- | $51,812 -6.8% |
| 2010 | -- | $55,572 -10.9% |
| 2009 | -- | $62,360 |
| 2008 | -- | $62,360 -29% |
| 2007 | -- | $87,868 -2.3% |
| 2006 | -- | $89,975 +16.4% |
| 2005 | -- | $77,266 +41.1% |
| 2004 | -- | $54,772 +4.6% |
| 2003 | -- | $52,364 +6.3% |
| 2002 | -- | $49,250 +3.6% |
| 2001 | -- | $47,560 |
Find assessor info on the county website
Monthly payment
Est. payment
Payment breakdown
Explore the cost of this home by adjusting the details. Changes won't be saved.Climate risks
Neighborhood: Sun City Summerlin
Nearby schools
Schools provided by the listing agent
- Elementary: Lummis, William,Lummis, William
- Middle: Becker
- High: Palo Verde
Source: LVR. This data may not be complete. We recommend contacting the local school district to confirm school assignments for this home.
Similar homes
- $475,0002 bd2 ba1.3k sqft2621 Lotus Hill Dr, Las Vegas, NV 89134For Sale
 MLS ID #2822788, Daniel T. Kim, Simply Vegas. LVR
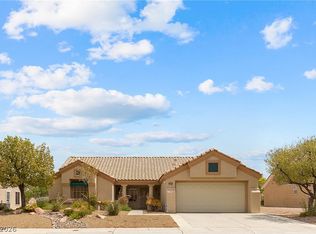
 - $424,9002 bd2 ba1.6k sqft2924 Lotus Hill Dr, Las Vegas, NV 89134For Sale
 MLS ID #2810082, Erika Bentley, Signature Real Estate Group. LVR
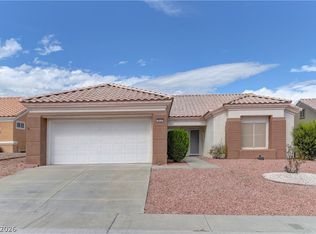
 - $410,0002 bd2 ba1.5k sqft2625 Lotus Hill Dr, Las Vegas, NV 89134For Sale
 MLS ID #2818508, Susan L. Marlowe, Impress Realty LLC. LVR
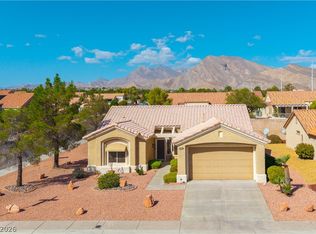
 - $460,0002 bd2 ba1.5k sqft3101 Hawksdale Dr, Las Vegas, NV 89134For Sale
 MLS ID #2819515, James Egloff Jr, BHHS Nevada Properties. LVR
