Welcome to this stunning two-story home located in the highly sought-after area of Shawnee. This traditional home offers a spacious layout with large rooms and generously sized bedrooms, featuring walk-in closets for ample storage space. The kitchen has been recently updated, boasting modern finishes and providing a perfect space for culinary enthusiasts. One of the highlights of this property is the amazing views of the pool and expansive backyard. Spend quality time with family and friends while enjoying the refreshing pool or relaxing on the beautiful patio. The pool also features a slide, adding an extra element of fun for everyone to enjoy. The finished basement is a versatile space, complete with a wet bar, providing endless possibilities for entertainment. Whether you envision a gaming area, a cozy home theater, a home office, or a combination of these, the basement has plenty of room to accommodate your family's needs (fin basement square footage shown on tax records appears to be incorrect). Situated on a spacious cul-de-sac lot, this home offers privacy and tranquility. Additionally, easy highway access allows for convenient commuting to nearby amenities and attractions.
Sold
Price Unknown
10412 W 50th Ter, Shawnee, KS 66203
4beds
2,708sqft
Single Family Residence
Built in 1979
0.35 Acres Lot
$448,900 Zestimate®
$--/sqft
$3,021 Estimated rent
Home value
$448,900
$422,000 - $476,000
$3,021/mo
Zestimate® history
Owner options
List your home for rent
$3,021/mo
Rent Zestimate®
Find your next renter with Zillow Rental Manager. Plus, with online applications, you can quickly screen prospective tenants – for free.
$3,021/mo
Rent Zestimate®
Refinance and save
Refinancing to a lower rate could help reduce your monthly payments and save thousands over the life of the loan.
Explore your selling options
Work with a Zillow partner agent
Leverage their expertise and Zillow's premium Showcase listings to get your home seen by more buyers.
Get startedList with your own agent
Get your home in front of millions of buyers by listing it on Zillow.
Learn how to do itSell it yourself
Take full control of how buyers see your home on Zillow by listing For Sale by Owner (FSBO).
List your homeWhat's special
Spacious layoutWet barModern finishesHome officeCozy home theaterSpacious cul-de-sac lotGenerously sized bedrooms
Zillow last checked:
Listing updated:
Listed by:
Laurie Bradshaw 913-558-5821,
Compass Realty Group,
BG Group 913-402-2599,
Compass Realty Group
Bought with:
Kandace Gambill, SP00235039
Platinum Realty LLC
Source: Heartland MLS as distributed by MLS GRID,MLS#: 2455160
Facts & features
Interior
Bedrooms & bathrooms
- Bedrooms: 4
- Bathrooms: 4
- Full bathrooms: 3
- 1/2 bathrooms: 1
Primary bedroom
- Features: Carpet, Ceiling Fan(s), Double Vanity, Walk-In Closet(s)
- Level: Second
- Dimensions: 19 x 13
Bedroom 2
- Features: Carpet, Ceiling Fan(s)
- Level: Second
- Dimensions: 12 x 14
Bedroom 3
- Features: Carpet, Ceiling Fan(s), Walk-In Closet(s)
- Level: Second
- Dimensions: 12 x 12
Bedroom 4
- Features: Carpet, Ceiling Fan(s), Walk-In Closet(s)
- Level: Second
- Dimensions: 12 x 13
Dining room
- Features: Carpet
- Level: First
- Dimensions: 12 x 16
Family room
- Features: Built-in Features, Carpet, Fireplace, Wet Bar
- Level: First
- Dimensions: 18 x 17
Kitchen
- Features: Built-in Features, Granite Counters
- Level: First
- Dimensions: 19 x 12
Living room
- Features: Carpet
- Level: First
- Dimensions: 13 x 12
Heating
- Forced Air
Cooling
- Electric
Appliances
- Included: Dishwasher, Microwave, Built-In Electric Oven, Stainless Steel Appliance(s)
- Laundry: Main Level, Off The Kitchen
Features
- Ceiling Fan(s), Walk-In Closet(s), Wet Bar
- Flooring: Carpet, Ceramic Tile, Luxury Vinyl
- Basement: Concrete,Finished,Interior Entry
- Number of fireplaces: 1
- Fireplace features: Living Room
Interior area
- Total structure area: 2,708
- Total interior livable area: 2,708 sqft
- Finished area above ground: 2,308
- Finished area below ground: 400
Property
Parking
- Total spaces: 2
- Parking features: Attached, Garage Faces Front
- Attached garage spaces: 2
Features
- Patio & porch: Patio
- Has private pool: Yes
- Pool features: In Ground
- Fencing: Wood
Lot
- Size: 0.35 Acres
- Features: City Limits, Cul-De-Sac
Details
- Additional structures: Shed(s)
- Parcel number: QP075000010022
Construction
Type & style
- Home type: SingleFamily
- Architectural style: Traditional
- Property subtype: Single Family Residence
Materials
- Brick Veneer, Frame
- Roof: Composition
Condition
- Year built: 1979
Utilities & green energy
- Sewer: Public Sewer
- Water: Public
Community & HOA
Community
- Security: Smoke Detector(s)
- Subdivision: Brianwood North
HOA
- Has HOA: No
Location
- Region: Shawnee
Financial & listing details
- Tax assessed value: $381,000
- Annual tax amount: $4,230
- Date on market: 9/21/2023
- Listing terms: Cash,Conventional,FHA,VA Loan
- Ownership: Estate/Trust
Price history
| Date | Event | Price |
|---|---|---|
| 10/27/2023 | Sold | -- |
Source:  Heartland MLS as distributed by MLS GRID #2455160 Report a problem Heartland MLS as distributed by MLS GRID #2455160 Report a problem | ||
| 9/25/2023 | Pending sale | $399,000$147/sqft |
Source: Heartland MLS as distributed by MLS GRID #2455160 Report a problem | ||
| 9/21/2023 | Listed for sale | $399,000$147/sqft |
Source: Heartland MLS as distributed by MLS GRID #2455160 Report a problem | ||
Public tax history
| Year | Property taxes | Tax assessment |
|---|---|---|
| 2025 | $4,616 -0.1% | $43,815 +0.5% |
| 2024 | $4,621 -3.1% | $43,585 -1.9% |
| 2023 | $4,768 +12.7% | $44,436 +13.1% |
| 2022 | $4,230 | $39,295 +11.8% |
| 2021 | -- | $35,132 +4.8% |
| 2020 | $3,891 | $33,511 +7.2% |
| 2019 | -- | $31,246 +3.6% |
| 2018 | -- | $30,165 +5.3% |
| 2017 | $3,396 +5.9% | $28,646 +7.3% |
| 2016 | $3,206 +13.8% | $26,691 +9.6% |
| 2015 | $2,818 +8.6% | $24,345 +6.6% |
| 2013 | $2,594 -3% | $22,839 -2.1% |
| 2012 | $2,674 -1.1% | $23,322 -2% |
| 2010 | $2,703 -1% | $23,793 -2.7% |
| 2009 | $2,731 -3.4% | $24,449 -0.6% |
| 2008 | $2,826 +1.9% | $24,598 +1% |
| 2007 | $2,774 +8.5% | $24,357 +3.1% |
| 2006 | $2,556 | $23,621 +2% |
| 2005 | -- | $23,150 |
Find assessor info on the county website
Neighborhood: 66203
Nearby homes
- $438,7005 bd3 ba2.2k sqft10411 W 50th Ter, Shawnee, KS 66203Off Market
- $445,8004 bd4 ba2.1k sqft10416 W 50th Ter, Shawnee, KS 66203Off Market
- $--3 bd3 ba1.4k sqft10411 W 49th Pl, Shawnee, KS 66203Sold
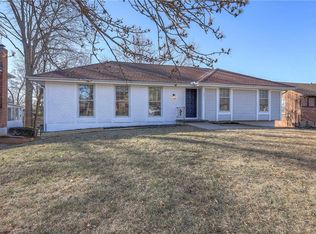
- $428,1004 bd2 ba2k sqft5014 Stearns St, Shawnee, KS 66203Off Market
- $425,9003 bd3 ba2.9k sqft10415 W 49th Pl, Shawnee, KS 66203Off Market
- $377,0004 bd3 ba1.9k sqft10313 W 49th Pl, Shawnee, KS 66203Off Market
- $402,4004 bd2 ba1.9k sqft5018 Stearns St, Shawnee, KS 66203Off Market
- $482,7004 bd4 ba2.6k sqft10420 W 50th Ter, Shawnee, KS 66203Off Market
Nearby schools
GreatSchools rating
- 7/10Bluejacket-Flint Elementary SchoolGrades: PK-6Distance: 0.7 mi
- 7/10Hocker Grove Middle SchoolGrades: 7-8Distance: 1 mi
- 5/10Shawnee Mission North High SchoolGrades: 9-12Distance: 2.2 mi
Schools provided by the listing agent
- Elementary: Bluejacket Flint
- Middle: Hocker Grove
- High: SM North
Source: Heartland MLS as distributed by MLS GRID. This data may not be complete. We recommend contacting the local school district to confirm school assignments for this home.
Get a cash offer in 3 minutes
Find out how much your home could sell for in as little as 3 minutes with a no-obligation cash offer.
Estimated market value
$448,900
Get a cash offer in 3 minutes
Find out how much your home could sell for in as little as 3 minutes with a no-obligation cash offer.
Estimated market value
$448,900
- Kansas
- Johnson County
- Shawnee
- 66203
- 10412 W 50th Ter
