Skip main navigation
Sold for $296,000
  • $296,000

    10412 Weir St, Omaha, NE 68127

    3beds
    1,777sqft
    Single Family Residence
    Built in 1972
    7,840 Square Feet Lot
    $314,300 Zestimate®
    $167/sqft
    $2,362 Estimated rent

    Home value

    $314,300

    $299,000 - $330,000

    $2,362/mo

    Zestimate® history
    Loading
    Loading...

    Owner options

    List your home for rent

    $2,362/mo

    Rent Zestimate®

    Find your next renter with Zillow Rental Manager. Plus, with online applications, you can quickly screen prospective tenants – for free.

    Learn more

    $2,362/mo

    Rent Zestimate®

    Refinance and save

    $2,024/mo

    Est. payment

    Refinancing to a lower rate could help reduce your monthly payments and save thousands over the life of the loan.

    See today's rates

    $2,024/mo

    Est. payment

    Explore your selling options

    Work with a Zillow partner agent

    Leverage their expertise and Zillow's premium Showcase listings to get your home seen by more buyers.

    Get started

    List with your own agent

    Get your home in front of millions of buyers by listing it on Zillow.

    Learn how to do it

    Sell it yourself

    Take full control of how buyers see your home on Zillow by listing For Sale by Owner (FSBO).

    List your home

    What's special

    Large deckPicturesque flat backyardAmple roomMature landscapingNewly installed solar panelsGas fireplaceModern kitchen
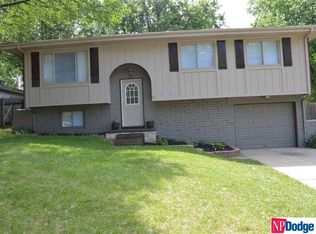
    Nestled in the heart of popular Mockingbird Hills, this 3bed 3bath multi-level home has been loved and cared for by the same proud owners for 38 years & is ready to start its next chapter with you. Bright, spacious living rooms w/ gas fireplace, built-ins for added convenience, and ample room for family gatherings and entertainment. Modern kitchen, equipped with stainless steel appliances, lots of cabinetry & separate dining area. Step outside onto the large deck overlooking a picturesque flat backyard. Mature landscaping offers privacy and beauty, while the firepit area invites cozy evenings. Peace of mind comes with significant updates, including a sewer line replacement, a new roof installed in 2023, and a new electric panel. Benefit from reduced OPPD bills thanks to newly installed solar panels, making this home not only comfortable but cost-effective and environmentally friendly. AMA

    Zillow last checked:

    Listing updated:

    Listed by:

    Jennifer Waxberg 402-980-4233,

    Better Homes and Gardens R.E.

    Bought with:

    Rob Cerveny, 0950038

    BHHS Ambassador Real Estate

    Source: GPRMLS,MLS#: 22407472MLS Logo

    Facts & features

    Interior

    Bedrooms & bathrooms
    • Bedrooms: 3
    • Bathrooms: 3
    • Full bathrooms: 1
    • 3/4 bathrooms: 1
    • 1/2 bathrooms: 1
    • Main level bathrooms: 1
    Primary bedroom
    • Level: Second
    Basement
    • Area: 480
    Heating
    • Natural Gas, Forced Air
    Cooling
    • Central Air
    Features
    • Flooring: Carpet, Laminate
    • Basement: Finished
    • Number of fireplaces: 1
    Interior area
    • Total structure area: 1,777
    • Total interior livable area: 1,777 sqft
    • Finished area above ground: 1,377
    • Finished area below ground: 400

    Property

    Parking
    • Total spaces: 2
    • Parking features: Attached
    • Attached garage spaces: 2
    Features
    • Levels: Tri-Level
    • Patio & porch: Porch, Deck
    • Fencing: Full
    Lot
    • Size: 7,840 Square Feet
    • Dimensions: 115 x 84.6 x 67 x 114.7
    • Features: Up to 1/4 Acre.
    Details
    • Parcel number: 1800107360

    Construction

    Type & style
    • Home type: SingleFamily
    • Property subtype: Single Family Residence
    Materials
    • Foundation: Block
    Condition
    • Not New and NOT a Model
    • New construction: No
    • Year built: 1972

    Utilities & green energy

    • Sewer: Public Sewer
    • Water: Public

    Community & HOA

    Community
    • Subdivision: MOCKINGBIRD HILLS WEST
    HOA
    • Has HOA: No
    Location
    • Region: Omaha

    Financial & listing details

    • Price per square foot: $167/sqft
    • Tax assessed value: $247,900
    • Annual tax amount: $4,559
    • Date on market: 4/21/2024
    • Listing terms: VA Loan,FHA,Conventional,Cash
    • Ownership: Fee Simple

    Price history

    DateEventPrice
    5/23/2024Sold$296,000+2.1%$167/sqft
    Source: GPRMLS #22407472 Report a problem
    4/26/2024Pending sale$290,000$163/sqft
    Source: GPRMLS #22407472 Report a problem
    4/21/2024Listed for sale$290,000$163/sqft
    Source: GPRMLS #22407472 Report a problem

    Public tax history

    YearProperty taxesTax assessment
    2025$4,227 -2.7%$247,900
    2024$4,346 -4.7%$247,900 +9.8%
    2023$4,559 +1.4%$225,700 +8.3%
    2022$4,498 +15.8%$208,400 +10.2%
    2021$3,884 +2.7%$189,100 +7.7%
    2020$3,784 +0.1%$175,600
    2019$3,781 +25%$175,600 +25.5%
    2018$3,026 -2.2%$139,900 +0.6%
    2017$3,095 $139,100 -2.9%
    2016$3,095 +5.8%$143,200 +6.9%
    2015$2,926 $133,900
    2014-- $133,900
    2013-- $133,900
    2012-- $133,900
    2011-- $133,900
    2009$2,819 $133,900 -2.1%
    2008-- $136,800 +15.3%
    2005-- $118,600
    2004-- $118,600
    Find assessor info on the county website

    Neighborhood: 68127

    Nearby schools

    GreatSchools rating
    Schools provided by the listing agent
    • Elementary: Blumfield
    • Middle: Ralston
    • High: Ralston
    • District: Ralston

    Source: GPRMLS. This data may not be complete. We recommend contacting the local school district to confirm school assignments for this home.

    Get pre-qualified for a loan
    At Zillow Home Loans, we can pre-qualify you in as little as 5 minutes with no impact to your credit score.

    An equal housing lender. NMLS #10287.

    Sell for more on Zillow
    Get a Zillow Showcase℠ listing at no additional cost and you could sell for .
    $314,300
    2% more
    +$6,286
    With Zillow Showcase(estimated)
    $320,586