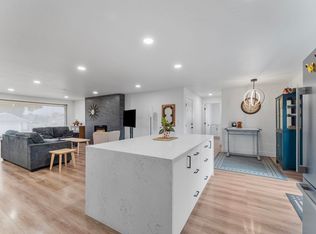
MLS# 295548 This beautifully updated, 2006-built home offers the best of both worlds: timeless character, generous living space, and a functional layout in an established West Pasco neighborhood. The main level features soaring ceilings, updated flooring, a private office, a versatile bonus room, and formal living and dining spaces. At the heart of the home, the well-appointed kitchen—with granite countertops—opens to a spacious and comfortable family room, creating an ideal setting for both everyday living and entertaining. All five bedrooms are conveniently located upstairs, along with the laundry room. Tile flooring enhances each bathroom, while the home’s thoughtful layout provides plenty of room to live, work, and gather.Outside, enjoy a private, fully fenced backyard surrounded by mature landscaping, a two-car garage, and potential RV parking along the side of the home. Located within the Ruth Livingston Elementary attendance area, this well-maintained home offers exceptional space and value. A pre-inspection report is available. Come see everything this West Pasco home has to offer—welcome home!
Active
Price cut: $31K (9/9)
$619,000
10412 Willow Way, Pasco, WA 99301
5beds
3,026sqft
Single Family Residence
Built in 2006
0.28 Acres Lot
$615,000 Zestimate®
$205/sqft
$-- HOA
What's special
Well-appointed kitchenMature landscapingPrivate officeTwo-car garagePrivate fully fenced backyardVersatile bonus roomSoaring ceilings
- 53 days
- 586
- 79
Zillow last checked:
Listing updated:
Listed by:
Luke Salaiz 206-533-0303,
Real Broker, LLC
Source: PACMLS as distributed by MLS GRID,MLS#: 295548
Facts & features
Interior
Bedrooms & bathrooms
- Bedrooms: 5
- Bathrooms: 3
- Full bathrooms: 2
- 1/2 bathrooms: 1
Rooms
- Room types: Bath - Master, Dining - Formal, Room - Bonus, Room - Great, Room - Utility, Foyer, Kitchen Island, Master Bedroom, Pantry, Counters - Granite/Quartz
Bedroom 1
- Level: Up
Bedroom 2
- Level: Up
Bedroom 3
- Level: Up
Bedroom 4
- Level: Up
Bedroom 5
- Level: Up
Dining room
- Level: Main
Family room
- Level: Main
Kitchen
- Level: Main
Living room
- Level: Main
Utility room
- Level: Up
Heating
- Forced Air, Natural Gas, Central
Cooling
- Forced Air, Central Air, Gas
Appliances
- Included: Range/Oven
Features
- Raised Ceiling(s), Storage, Security System, Utility Room, Ceiling Fan(s), Utility Sink
- Flooring: Carpet, Tile
- Windows: Double Pane Windows
- Basement: No Basement
- Fireplace features: Gas, Master Bedroom, Living Room
Interior area
- Total structure area: 3,026
- Total interior livable area: 3,026 sqft
Property
Parking
- Parking features: Attached, 2 car, Garage Door Opener, Off Street
- Has garage: Yes
Features
- Levels: Two
- Stories: 2
- Patio & porch: Patio, Porch
- Exterior features: Fenced
Lot
- Size: 0.28 Acres
- Features: Located in City Limits, Plat Map - Recorded, Seller Will Not Divide, Fruit Trees
Details
- Parcel number: 118170399
- Zoning: Residential
Construction
Type & style
- Home type: SingleFamily
- Property subtype: Single Family Residence
Materials
- Composition
- Foundation: Concrete, Post Beam, Frame
- Roof: Composition
Condition
- New construction: No
- Year built: 2006
Utilities & green energy
- Sewer: Sewer Connected
- Water: Public
- Utilities for property: Appliances-Gas, Cable Connected, Electricity Connected, Natural Gas Connected
Community & HOA
Community
- Subdivision: Pasco West
Location
- Region: Pasco
Financial & listing details
- Price per square foot: $205/sqft
- Tax assessed value: $567,500
- Annual tax amount: $4,942
- Date on market: 8/14/2026
- Cumulative days on market: 52 days
- Listing terms: Cash,Conventional,FHA
Estimated market value
$615,000
$584,000 - $646,000
$2,950/mo
Price history
| Date | Event | Price |
|---|---|---|
| 9/9/2026 | Price change | $619,000-4.8%$205/sqft |
Source:  PACMLS as distributed by MLS GRID #295548 Report a problem PACMLS as distributed by MLS GRID #295548 Report a problem | ||
| 8/14/2026 | Listed for sale | $650,000$215/sqft |
Source: PACMLS as distributed by MLS GRID #295548 Report a problem | ||
| 8/9/2026 | Listing removed | $650,000$215/sqft |
Source: PACMLS as distributed by MLS GRID #294926 Report a problem | ||
| 7/24/2026 | Listed for sale | $650,000+4%$215/sqft |
Source: PACMLS as distributed by MLS GRID #294926 Report a problem | ||
| 10/26/2022 | Sold | $625,000$207/sqft |
Source: PACMLS as distributed by MLS GRID #264364 Report a problem | ||
| 9/26/2022 | Pending sale | $625,000$207/sqft |
Source: PACMLS as distributed by MLS GRID #264364 Report a problem | ||
| 9/19/2022 | Listed for sale | $625,000+48.8%$207/sqft |
Source: PACMLS as distributed by MLS GRID #264364 Report a problem | ||
| 1/25/2021 | Sold | $420,000$139/sqft |
Source: PACMLS as distributed by MLS GRID #250252 Report a problem | ||
| 12/8/2020 | Pending sale | $420,000$139/sqft |
Source: Kenmore Team #250252 Report a problem | ||
| 11/27/2020 | Listed for sale | $420,000+22.4%$139/sqft |
Source: Kenmore Team #250252 Report a problem | ||
| 7/27/2018 | Sold | $343,000-2%$113/sqft |
Source: PACMLS as distributed by MLS GRID #229862 Report a problem | ||
| 6/21/2018 | Listed for sale | $349,900$116/sqft |
Source: Lybbert Fielding Real Estate #229862 Report a problem | ||
| 6/21/2018 | Pending sale | $349,900$116/sqft |
Source: Lybbert Fielding Real Estate #229862 Report a problem | ||
| 6/13/2018 | Price change | $349,900-2.8%$116/sqft |
Source: Lybbert Fielding Real Estate #229862 Report a problem | ||
| 5/28/2018 | Listed for sale | $359,900+26.9%$119/sqft |
Source: Lybbert Fielding Real Estate #229862 Report a problem | ||
| 8/24/2015 | Sold | $283,719-3.8%$94/sqft |
Source: Public Record Report a problem | ||
| 5/29/2015 | Listed for sale | $295,000-1%$97/sqft |
Source: Distinctive Properties #205238 Report a problem | ||
| 9/16/2014 | Listed for sale | $298,000+12.7%$98/sqft |
Source: Owner Report a problem | ||
| 6/6/2006 | Sold | $264,400$87/sqft |
Source: Public Record Report a problem | ||
Public tax history
| Year | Property taxes | Tax assessment |
|---|---|---|
| 2025 | $4,942 +3.8% | $567,500 |
| 2024 | $4,760 +6.8% | $567,500 |
| 2023 | $4,459 +3.4% | $567,500 +10.3% |
| 2022 | $4,314 +9.7% | $514,600 +41.3% |
| 2021 | $3,931 +3% | $364,200 +9.9% |
| 2019 | $3,818 +5.2% | $331,400 +12.9% |
| 2018 | $3,629 -7.4% | $293,500 +9% |
| 2017 | $3,919 +9% | $269,300 +4.8% |
| 2015 | $3,595 +7% | $257,000 |
| 2013 | $3,361 | $257,000 |
| 2012 | -- | $257,000 |
| 2011 | -- | $257,000 |
| 2010 | -- | $257,000 +4.2% |
| 2009 | -- | $246,600 |
Find assessor info on the county website
Monthly payment
Est. payment
Payment breakdown
Explore the cost of this home by adjusting the details. Changes won't be saved.Climate risks
Neighborhood: 99301
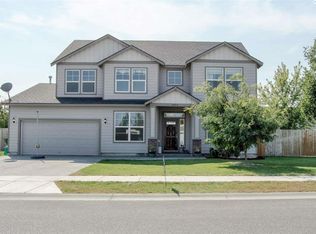
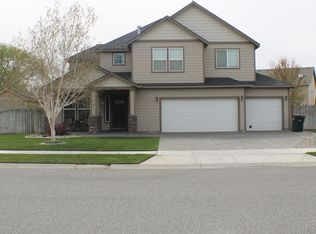
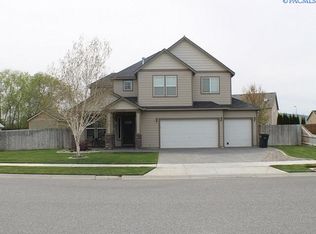
Similar homes
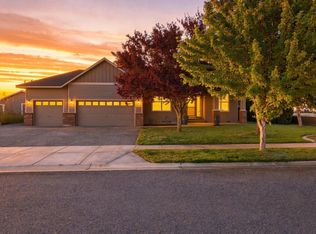
- $525,0003 bd2 ba2.1k sqft4214 Road 105, Pasco, WA 99301For Sale
 MLS ID #296331, Scot Hanson, EXP Realty, LLC Tri Cities. PACMLS as distributed by MLS GRID
 - $550,0004 bd3 ba2.9k sqft10013 W Argent Rd, Pasco, WA 99301For Sale
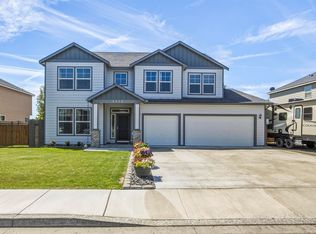
 MLS ID #287598, Joshua Shinabarger, HomeSmart Elite Brokers. PACMLS as distributed by MLS GRID
 - $589,9004 bd3 ba2.7k sqft4912 Lucena Dr, Pasco, WA 99301For Sale
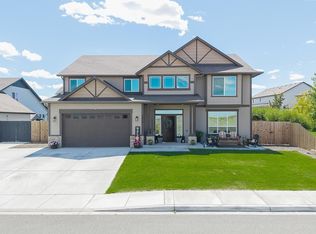
 MLS ID #293825, Mandi Ozuna, Century 21-Tri-Cities. PACMLS as distributed by MLS GRID
 - $624,9004 bd3 ba3k sqft5914 Nauvoo Ln, Pasco, WA 99301For Sale
 MLS ID #293793, Jennifer McNamara, Coldwell Banker Tomlinson. PACMLS as distributed by MLS GRID
 - $549,9004 bd3 ba2.4k sqft1 Dahlia Ct, Pasco, WA 99301For SaleMLS ID #296063, Jemima Crosby, Coldwell Banker Tomlinson. PACMLS as distributed by MLS GRID
- $530,0004 bd3 ba2.5k sqft5124 Tyler Ct, Pasco, WA 99301For SaleMLS ID #294421, Erica Rodriguez, Windermere Group One/Tri-Cities. PACMLS as distributed by MLS GRID
- $549,0004 bd3 ba2.3k sqft5902 Nauvoo Ln, Pasco, WA 99301For SaleMLS ID #296117, Serena Ibrahim, John L Scott Tri-Cities Pasco. PACMLS as distributed by MLS GRID
- $629,9005 bd3 ba3k sqft428 N Underwood St, Kennewick, WA 99336For SaleMLS ID #296887, Joseph Kelly, Kelly Right Real Estate TC. PACMLS as distributed by MLS GRID
- $499,9005 bd3 ba2.2k sqft6109 Turf Paradise Dr, Pasco, WA 99301For SaleMLS ID #296191, Talitha McCall, Kelly Right Real Estate TC. PACMLS as distributed by MLS GRID
- $535,0003 bd3 ba2.2k sqft4715 Bermuda Dunes Dr, Pasco, WA 99301For SaleMLS ID #294791, Peggy Beecher, RE/MAX, The Collective. PACMLS as distributed by MLS GRID
- $509,9994 bd3 ba2.5k sqft4104 Horizon Dr, Pasco, WA 99301For SaleMLS ID #291513, Ivan Vera, HomeSmart Elite Brokers. PACMLS as distributed by MLS GRID
- $450,0004 bd3 ba2.4k sqft8504 Wembley Dr, Pasco, WA 99301For SaleMLS ID #295240, Brad Fuller, Retter and Company Sotheby's. PACMLS as distributed by MLS GRID
- $510,9004 bd3 ba2.2k sqft6 Blue Star Ct, Pasco, WA 99301For SaleMLS ID #293460, Shannon Jones, Berkshire Hathaway Hm Serv Central WA Real Estate. PACMLS as distributed by MLS GRID
- $629,0005 bd3 ba3.2k sqft401 Shaw St, Richland, WA 99354For SaleMLS ID #294565, Matthew Kincaid, Century 21-Tri-Cities. PACMLS as distributed by MLS GRID
- $619,0004 bd3 ba3.3k sqft1942 Sky Meadow Ave, Richland, WA 99352For SaleMLS ID #296487, Luke Salaiz, Real Broker, LLC. PACMLS as distributed by MLS GRID
- $640,0005 bd3 ba3.2k sqft1708 Hunt Ave, Richland, WA 99354For SaleMLS ID #295422, Kellen Belew, HomeSmart Elite Brokers. PACMLS as distributed by MLS GRID
- $759,9003 bd3 ba3.3k sqft8317 Silver Mound Dr, Pasco, WA 99301For SaleMLS ID #294821, Teresa L Reents, HomeSmart Elite Brokers. PACMLS as distributed by MLS GRID
- $617,9004 bd3 ba3.1k sqft4514 W 20th Ave, Kennewick, WA 99338For SaleMLS ID #295284, Mark Trout, Retter and Company Sotheby's. PACMLS as distributed by MLS GRID
- $599,9004 bd3 ba2.5k sqft7001 W 32nd Ave, Kennewick, WA 99338For SaleMLS ID #296486, Jerritt Wiser, TWT Real Estate. PACMLS as distributed by MLS GRID
- $460,0004 bd2 ba1.6k sqft7207 Courtney Ct, Pasco, WA 99301For SaleMLS ID #296549, Bradley Johnson, Coldwell Banker Tomlinson. PACMLS as distributed by MLS GRID
