Exceptional Home with Premium Updates on Quiet Cul-De-Sac in the Sought After Robinson Pyramid! Welcome to this beautifully updated home nestled on a peaceful cul-de-sac in one of the areas most sought-after neighborhoods. From the moment you arrive, the charm is evident – a stately brick lead walk and inviting front porch lead to a grand two-story foyer, setting the tone for the elegance within. Step inside to discover a thoughtfully renovated interior featuring refinished main level hardwood flooring and stairs, modernized main stair railings, and fresh paint throughout. The stunning Kitchen is a showstopper, boasting 42-inch shaker style cabinetry, upgraded black stainless steel appliances, quartz countertops, stylish tile flooring, recessed lighting, and pendant lights over the center island – perfect for everyday living and entertaining. The Family Room, with its warm wood-burning fireplace (gas is also available in the firebox), built-ins, crown molding, raised brick hearth, and step-down design, offers a cozy charm and seamless access to the resurfaced deck and landscaped rear yard. Vaulted ceilings in both the Living and Dining Rooms add architectural drama and openness, while updated lighting fixtures throughout the home bring a fresh, modern ambiance. Upstairs, the serene Primary Suite opens to an extensive Veranda – a rare retreat for quiet mornings or evening relaxation. The renovated Primary and Hall Bathrooms feature tasteful finishes and fixtures. Three generous sized Bedrooms and an open Loft complete the upper level. Additional upgrades include all new door hardware, a new hot water heater, upgraded electrical panel, and replaced washer and dryer. The attached garage is a true bonus with its durable epoxy-finished floor. A new roof, skylights, gutters and enhanced landscaping complete the extensive list of improvements, making this home as functional as it is beautiful. Located within walking distance to the Elementary, Middle and High Schools and just minutes from VRE, shopping, parks, entertainment, this home offers the perfect blend of style, comfort, and convenience. Don’t miss this move-in-ready gem in an unbeatable location!
Sold for $900,000
$900,000
10412 Woodbury Woods Ct, Fairfax, VA 22032
4beds
2,172sqft
Single Family Residence
Built in 1979
0.26 Acres Lot
$911,000 Zestimate®
$414/sqft
$3,696 Estimated rent
Home value
$911,000
$856,000 - $975,000
$3,696/mo
Zestimate® history
Owner options
List your home for rent
$3,696/mo
Rent Zestimate®
Find your next renter with Zillow Rental Manager. Plus, with online applications, you can quickly screen prospective tenants – for free.
$3,696/mo
Rent Zestimate®
Refinance and save
$5,708/mo
Est. payment
Refinancing to a lower rate could help reduce your monthly payments and save thousands over the life of the loan.
$5,708/mo
Est. payment
Explore your selling options
Work with a Zillow partner agent
Leverage their expertise and Zillow's premium Showcase listings to get your home seen by more buyers.
Get startedList with your own agent
Get your home in front of millions of buyers by listing it on Zillow.
Learn how to do itSell it yourself
Take full control of how buyers see your home on Zillow by listing For Sale by Owner (FSBO).
List your homeWhat's special
Zillow last checked:
Listing updated:
Listed by:
David Warner 703-887-0112,
Samson Properties
Bought with:
Karina Cho, 0225089509
Pedra Enterprise
Source: Bright MLS,MLS#: VAFX2254198
Facts & features
Interior
Bedrooms & bathrooms
- Bedrooms: 4
- Bathrooms: 3
- Full bathrooms: 2
- 1/2 bathrooms: 1
- Main level bathrooms: 1
Rooms
- Room types: Living Room, Dining Room, Primary Bedroom, Bedroom 2, Bedroom 3, Bedroom 4, Kitchen, Family Room, Basement, Foyer, Breakfast Room, Laundry, Loft, Bathroom 2, Primary Bathroom, Half Bath
Primary bedroom
- Features: Attached Bathroom, Balcony Access, Ceiling Fan(s), Flooring - Solid Hardwood
- Level: Upper
- Area: 198 Square Feet
- Dimensions: 17 X 12
Bedroom 2
- Features: Ceiling Fan(s), Flooring - Solid Hardwood
- Level: Upper
- Area: 154 Square Feet
- Dimensions: 14 X 11
Bedroom 3
- Features: Flooring - Solid Hardwood
- Level: Upper
- Area: 100 Square Feet
- Dimensions: 11 X 11
Bedroom 4
- Features: Flooring - Solid Hardwood
- Level: Upper
- Area: 100 Square Feet
- Dimensions: 11 X 11
Primary bathroom
- Features: Bathroom - Walk-In Shower, Countertop(s) - Quartz, Double Sink, Flooring - Ceramic Tile, Skylight(s)
- Level: Upper
Bathroom 2
- Features: Bathroom - Tub Shower, Countertop(s) - Quartz, Flooring - Ceramic Tile
- Level: Upper
Basement
- Features: Basement - Unfinished, Flooring - Concrete
- Level: Lower
- Area: 800 Square Feet
- Dimensions: 34 X 27
Breakfast room
- Features: Flooring - Ceramic Tile, Recessed Lighting
- Level: Main
- Area: 96 Square Feet
- Dimensions: 12 X 9
Dining room
- Features: Built-in Features, Cathedral/Vaulted Ceiling, Flooring - Solid Hardwood, Recessed Lighting, Skylight(s)
- Level: Main
- Area: 168 Square Feet
- Dimensions: 14 X 12
Family room
- Features: Built-in Features, Ceiling Fan(s), Crown Molding, Fireplace - Wood Burning, Flooring - Luxury Vinyl Plank, Recessed Lighting
- Level: Main
- Area: 280 Square Feet
- Dimensions: 20 X 14
Foyer
- Features: Flooring - Solid Hardwood, Skylight(s)
- Level: Main
- Area: 140 Square Feet
- Dimensions: 5 X 8
Half bath
- Features: Countertop(s) - Solid Surface, Flooring - Solid Hardwood
- Level: Main
Kitchen
- Features: Breakfast Room, Countertop(s) - Quartz, Flooring - Ceramic Tile, Eat-in Kitchen, Kitchen - Gas Cooking, Lighting - Pendants, Recessed Lighting, Pantry
- Level: Main
- Area: 144 Square Feet
- Dimensions: 11 X 12
Laundry
- Features: Built-in Features, Flooring - Ceramic Tile, Lighting - Ceiling
- Level: Main
Living room
- Features: Cathedral/Vaulted Ceiling, Flooring - Solid Hardwood, Recessed Lighting
- Level: Main
- Area: 288 Square Feet
- Dimensions: 18 X 14
Loft
- Features: Flooring - Solid Hardwood, Recessed Lighting
- Level: Upper
- Area: 36 Square Feet
- Dimensions: 6 x 6
Heating
- Forced Air, Programmable Thermostat, Natural Gas
Cooling
- Ceiling Fan(s), Central Air, Programmable Thermostat, Whole House Fan, Electric
Appliances
- Included: Microwave, Dishwasher, Disposal, Dryer, Energy Efficient Appliances, Oven/Range - Gas, Refrigerator, Stainless Steel Appliance(s), Washer, Water Heater, Gas Water Heater
- Laundry: Main Level, Dryer In Unit, Washer In Unit, Laundry Room
Features
- Attic/House Fan, Bathroom - Tub Shower, Bathroom - Walk-In Shower, Breakfast Area, Built-in Features, Ceiling Fan(s), Crown Molding, Family Room Off Kitchen, Open Floorplan, Formal/Separate Dining Room, Eat-in Kitchen, Kitchen - Gourmet, Kitchen Island, Kitchen - Table Space, Pantry, Primary Bath(s), Recessed Lighting, Upgraded Countertops, Other, 2 Story Ceilings, Vaulted Ceiling(s)
- Flooring: Ceramic Tile, Hardwood, Wood
- Doors: Sliding Glass
- Windows: Double Pane Windows, Screens, Skylight(s)
- Basement: Full,Space For Rooms,Unfinished
- Number of fireplaces: 1
- Fireplace features: Glass Doors, Gas/Propane, Wood Burning
Interior area
- Total structure area: 2,172
- Total interior livable area: 2,172 sqft
- Finished area above ground: 2,172
- Finished area below ground: 0
Property
Parking
- Total spaces: 2
- Parking features: Garage Faces Front, Garage Door Opener, Inside Entrance, Other, Attached, Driveway
- Attached garage spaces: 2
- Has uncovered spaces: Yes
Accessibility
- Accessibility features: None
Features
- Levels: Three
- Stories: 3
- Patio & porch: Deck, Porch
- Exterior features: Balcony
- Pool features: None
- Fencing: Partial,Back Yard
- Has view: Yes
- View description: Garden, Trees/Woods
Lot
- Size: 0.26 Acres
- Features: Cul-De-Sac, Landscaped
Details
- Additional structures: Above Grade, Below Grade
- Parcel number: 0684 10 0007
- Zoning: 121
- Special conditions: Standard
Construction
Type & style
- Home type: SingleFamily
- Architectural style: Colonial
- Property subtype: Single Family Residence
Materials
- Combination, Brick, Wood Siding
- Foundation: Concrete Perimeter
- Roof: Architectural Shingle
Condition
- Excellent
- New construction: No
- Year built: 1979
- Major remodel year: 2024
Details
- Builder model: THE CEDAR
- Builder name: S&M BUILDERS OF VIRGINIA
Utilities & green energy
- Electric: 200+ Amp Service
- Sewer: Public Sewer
- Water: Public
- Utilities for property: Broadband, Cable, Fiber Optic
Community & HOA
Community
- Subdivision: Woodbury Woods
HOA
- Has HOA: Yes
- Services included: Common Area Maintenance
- HOA fee: $120 annually
- HOA name: WOODBURY WOODS COMMUNITY ASSOCIATION
Location
- Region: Fairfax
Financial & listing details
- Price per square foot: $414/sqft
- Tax assessed value: $836,300
- Annual tax amount: $9,668
- Date on market: 7/3/2025
- Listing agreement: Exclusive Right To Sell
- Listing terms: Cash,Conventional,FHA,VA Loan
- Ownership: Fee Simple
Price history
| Date | Event | Price |
|---|---|---|
| 7/31/2025 | Sold | $900,000+1.6%$414/sqft |
Source:  Bright MLS #VAFX2254198 Report a problem Bright MLS #VAFX2254198 Report a problem | ||
| 7/9/2025 | Contingent | $886,000$408/sqft |
Source: Bright MLS #VAFX2254198 Report a problem | ||
| 7/4/2025 | Listed for sale | $886,000+77.2%$408/sqft |
Source: Bright MLS #VAFX2254198 Report a problem | ||
| 5/29/2009 | Sold | $500,000-7.3%$230/sqft |
Source: Public Record Report a problem | ||
| 4/7/2009 | Listed for sale | $539,529$248/sqft |
Source: Long and Foster Real Estate #FX7023787 Report a problem | ||
Public tax history
| Year | Property taxes | Tax assessment |
|---|---|---|
| 2025 | $9,668 +4.1% | $836,300 +4.4% |
| 2024 | $9,284 +7.2% | $801,370 +4.5% |
| 2023 | $8,657 +4.8% | $767,120 +6.2% |
| 2022 | $8,261 | $722,420 +13% |
| 2021 | -- | $639,430 +8.4% |
| 2020 | $6,981 +3.5% | $589,840 +3.5% |
| 2019 | $6,742 +2.4% | $569,690 +2.4% |
| 2018 | $6,583 -2.3% | $556,190 -4.2% |
| 2017 | $6,737 +10.4% | $580,310 +10.1% |
| 2016 | $6,105 +3.8% | $526,940 |
| 2015 | $5,881 +2.8% | $526,940 +2.6% |
| 2014 | $5,720 | $513,680 +4.4% |
| 2013 | -- | $491,970 |
| 2012 | -- | $491,970 |
| 2011 | -- | $491,970 +5.1% |
| 2010 | -- | $468,110 -5.6% |
| 2009 | -- | $495,910 -13.3% |
| 2008 | -- | $571,660 -0.9% |
| 2007 | -- | $576,930 +68% |
| 2003 | -- | $343,335 +14% |
| 2002 | -- | $301,170 +22% |
| 2001 | -- | $246,860 |
Find assessor info on the county website
Neighborhood: 22032
Nearby homes
- $873,1004 bd3 ba1.6k sqft10414 Woodbury Woods Ct, Fairfax, VA 22032Off Market
- $891,9004 bd2 ba2.1k sqft10410 Woodbury Woods Ct, Fairfax, VA 22032Off Market
- $871,0003 bd3 ba2.1k sqft10408 Woodbury Woods Ct, Fairfax, VA 22032Sold
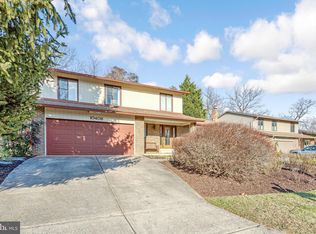
- $881,8005 bd3 ba1.6k sqft10416 Woodbury Woods Ct, Fairfax, VA 22032Off Market
- $904,0004 bd3 ba2.1k sqft10413 Woodbury Woods Ct, Fairfax, VA 22032Off Market
- $902,0004 bd3 ba1.6k sqft10411 Woodbury Woods Ct, Fairfax, VA 22032Off Market
- $961,8004 bd4 ba3k sqft5309 Kaywood Ct, Fairfax, VA 22032Off Market
- $965,1004 bd3 ba2.6k sqft5307 Kaywood Ct, Fairfax, VA 22032Off Market
Nearby schools
GreatSchools rating
- 8/10Bonnie Brae Elementary SchoolGrades: PK-6Distance: 0.4 mi
- 8/10Robinson SecondaryGrades: 7-12Distance: 0.6 mi
Schools provided by the listing agent
- Elementary: Bonnie Brae
- Middle: Robinson Secondary School
- High: Robinson Secondary School
- District: Fairfax County Public Schools
Source: Bright MLS. This data may not be complete. We recommend contacting the local school district to confirm school assignments for this home.
Get a cash offer in 3 minutes
Find out how much your home could sell for in as little as 3 minutes with a no-obligation cash offer.
Estimated market value
$911,000
Get a cash offer in 3 minutes
Find out how much your home could sell for in as little as 3 minutes with a no-obligation cash offer.
Estimated market value
$911,000
- Virginia
- Fairfax County
- Fairfax
- 22032
- 10412 Woodbury Woods Ct
